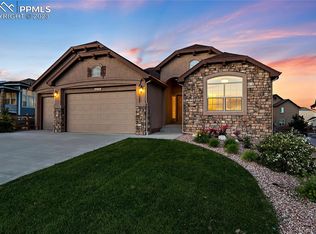
Craftsman Elevation with Stucco and Stone Exterior- Ranch Plan Enjoy the 2 sided gas fireplace in your spacious Great Room and private patio Kitchen with granite slab counters, stainless steel appliances, staggered cabinets, pantry, and an island Large Dining Nook with walk-out to your covered patio Master Suite is accompanied with a plush 5 piece Master Bathroom A Study or 2nd Bedroom, Full Bathroom, and Laundry room complete the Main Level Finished Basement with 9' ceilings enjoys a Spacious Family Room, 2 large bedrooms, and a Full Bathroom Plenty of storage room in the basement for future growth or your seasonal belongings Located in the Desirable Wolf Ranch Community!
This property is not currently displayed as for sale or rent on Zillow. This may be different from what's on other websites or public sources.