Skip main navigation
Sold for $524,000
  • $524,000

    9175 W Cedar Dr #F, Lakewood, CO 80226

    4beds
    2,271sqft
    Condominium
    Built in 1994
    -- sqft lot
    $500,400 Zestimate®
    $231/sqft
    $3,552 Estimated rent

    Home value

    $500,400

    $475,000 - $525,000

    $3,552/mo

    Zestimate® history
    Loading
    Loading...

    Owner options

    List your home for rent

    $3,552/mo

    Rent Zestimate®

    Find your next renter with Zillow Rental Manager. Plus, with online applications, you can quickly screen prospective tenants – for free.

    Learn more

    $3,552/mo

    Rent Zestimate®

    Refinance and save

    $3,418/mo

    Est. payment

    Refinancing to a lower rate could help reduce your monthly payments and save thousands over the life of the loan.

    See today's rates

    $3,418/mo

    Est. payment

    Explore your selling options

    Work with a Zillow partner agent

    Leverage their expertise and Zillow's premium Showcase listings to get your home seen by more buyers.

    Get started

    List with your own agent

    Get your home in front of millions of buyers by listing it on Zillow.

    Learn how to do it

    Sell it yourself

    Take full control of how buyers see your home on Zillow by listing For Sale by Owner (FSBO).

    List your home

    What's special

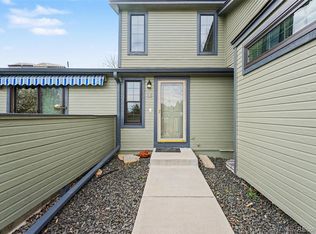
    Welcome to your dream condo nestled in the heart of Lakewood, offering both comfort and convenience. This beautifully updated condo lives like a single-family residence due to its generous size, vaulted ceilings, unique location, and private patio. Notably one of the larger condos in this complex, the rare main floor primary bedroom offers a sanctuary of relaxation, complete with a five-piece ensuite bathroom, walk-in closet, and two linen closets for added convenience. Filled with a plethora of natural sunlight, the picture windows in the living room provide a lovely level of peace and solitude as the open design blends into the spacious dining room. The kitchen is adorned with updated cabinetry, granite countertops, stainless steel appliances, a built-In microwave and a large pantry making home organization effortless. Plus, the rare two-car garage ensures convenient parking and additional storage space, a coveted feature for any condo. The two-car garage, spaces outside, and hang tag provide for a total of 5 parking spaces. In addition to the primary bedroom, the main floor is complete with a smaller bedroom providing a convenient retreat for guests or a home office. Upstairs on the 2nd floor is a private third bedroom, additional loft and private full bath. The partially finished basement includes a modern 3/4 bath and an exceptionally large space which may be used as a conforming 4th bedroom or rec room. Situated near Colorado Christian University and the vibrant Belmar Plaza, this condo offers easy access to great shopping, dining, and entertainment options. Plus, with convenient access to Denver and nearby skiing destinations, the possibilities for adventure are endless. Experience the epitome of comfort and convenience in this stunning Lakewood condo, where luxury living meets urban charm. Don't miss your chance to make this exceptional property your own. Schedule a viewing today and discover your new home sweet home!

    Zillow last checked:

    Listing updated:

    Listed by:

    Jaimiann Hogan 303-810-9040,

    Live West Realty

    Bought with:

    Carolyn Ingebritson, 40041038

    Your Castle Real Estate Inc

    Source: IRES as distributed by MLS GRID,MLS#: 1010985MLS Logo

    Facts & features

    Interior

    Bedrooms & bathrooms
    • Bedrooms: 4
    • Bathrooms: 4
    • Full bathrooms: 2
    • 3/4 bathrooms: 1
    • 1/2 bathrooms: 1
    • Main level bathrooms: 2
    Primary bedroom
    • Description: Carpet
    • Features: 5 Piece Primary Bath
    • Level: Main
    • Area: 234 Square Feet
    • Dimensions: 13 x 18
    Bedroom 2
    • Description: Hardwood
    • Level: Main
    • Area: 90 Square Feet
    • Dimensions: 9 x 10
    Bedroom 3
    • Description: Carpet
    • Level: Upper
    • Area: 117 Square Feet
    • Dimensions: 13 x 9
    Bedroom 4
    • Description: Carpet
    • Level: Basement
    • Area: 441 Square Feet
    • Dimensions: 21 x 21
    Dining room
    • Description: Hardwood
    • Level: Main
    • Area: 90 Square Feet
    • Dimensions: 9 x 10
    Family room
    • Description: Hardwood
    • Level: Main
    • Area: 320 Square Feet
    • Dimensions: 16 x 20
    Great room
    • Description: Carpet
    • Level: Basement
    Kitchen
    • Description: Tile
    • Level: Upper
    • Area: 140 Square Feet
    • Dimensions: 14 x 10
    Laundry
    • Description: Concrete
    • Level: Basement
    • Area: 208 Square Feet
    • Dimensions: 13 x 16
    Heating
    • Forced Air
    Cooling
    • Central Air
    Appliances
    • Included: Electric Range, Dishwasher, Refrigerator, Washer, Dryer, Microwave, Disposal
    Features
    • Separate Dining Room, Open Floorplan, Pantry, Walk-In Closet(s)
    • Windows: Window Coverings
    • Basement: Partially Finished
    Interior area
    • Total structure area: 1,458
    • Total interior livable area: 2,271 sqft
    • Finished area above ground: 1,458

    Property

    Parking
    • Total spaces: 2
    • Parking features: Garage Door Opener
    • Attached garage spaces: 2
    • Details: Attached
    Features
    • Levels: Two
    • Stories: 2
    • Patio & porch: Patio
    • Has view: Yes
    • View description: City
    Lot
    • Features: Paved
    Details
    • Parcel number: 414173
    • Zoning: RES
    • Special conditions: Private Owner

    Construction

    Type & style
    • Home type: Condo
    • Property subtype: Condominium
    • Attached to another structure: Yes
    Materials
    • Frame, Brick
    • Roof: Composition
    Condition
    • New construction: No
    • Year built: 1994

    Utilities & green energy

    • Electric: Xcel
    • Gas: Xcel
    • Sewer: Public Sewer
    • Water: City
    • Utilities for property: Electricity Available
    Green energy
    • Energy efficient items: Windows

    Community & HOA

    Community
    • Features: None
    • Security: Fire Alarm
    • Subdivision: Westford Condos 14th Supp
    HOA
    • Has HOA: Yes
    • Services included: Trash, Snow Removal, Exterior Maintenance, Water, Sewer
    • HOA fee: $325 monthly
    • HOA name: Westford HOA
    • HOA phone: 303-747-5856
    Location
    • Region: Lakewood

    Financial & listing details

    • Price per square foot: $231/sqft
    • Tax assessed value: $485,426
    • Annual tax amount: $3,048
    • Date on market: 6/1/2024
    • Exclusions: Seller's Personal Property and Staging Property
    • Electric utility on property: Yes
    • Road surface type: Concrete

    Price history

    DateEventPrice
    7/26/2024Sold$524,000-0.9%$231/sqft
    Source: IRES as distributed by MLS GRID #1010985 Report a problem
    7/6/2024Pending sale$529,000$233/sqft
    Source: REcolorado as distributed by MLS GRID #8679650 Report a problem
    6/1/2024Listed for sale$529,000$233/sqft
    Source: REcolorado as distributed by MLS GRID #IR1010985 Report a problem
    5/31/2024Listing removed--
    Source: IRES as distributed by MLS GRID #1005015 Report a problem
    5/25/2024Listed for sale$529,000$233/sqft
    Source: IRES as distributed by MLS GRID #1005015 Report a problem
    5/5/2024Pending sale$529,000$233/sqft
    Source: IRES as distributed by MLS GRID #1005015 Report a problem
    4/28/2024Price change$529,000-4.7%$233/sqft
    Source: IRES as distributed by MLS GRID #1005015 Report a problem
    3/16/2024Listed for sale$555,000+45.9%$244/sqft
    Source: IRES as distributed by MLS GRID #1005015 Report a problem
    7/7/2020Sold$380,500+1.5%$168/sqft
    Source: Public Record Report a problem
    6/8/2020Pending sale$375,000$165/sqft
    Source: Bluematch #6640208 Report a problem
    6/4/2020Listed for sale$375,000+56.3%$165/sqft
    Source: Bluematch #6640208 Report a problem
    8/22/2013Sold$240,000$106/sqft
    Source: Public Record Report a problem
    7/18/2013Listed for sale$240,000+64.9%$106/sqft
    Source: Kentwood Real Estate #1209881 Report a problem
    3/6/1995Sold$145,500+5.4%$64/sqft
    Source: Public Record Report a problem
    12/16/1993Sold$138,001$61/sqft
    Source: Public Record Report a problem

    Public tax history

    YearProperty taxesTax assessment
    2025$2,948 +0.5%$30,339 +0.5%
    2024$2,934 -3.7%$30,194
    2023$3,048 -1.5%$30,194 -1.7%
    2022$3,095 +23.5%$30,711 -2.8%
    2021$2,505 $31,595 +23%
    2020$2,505 +1.2%$25,681
    2019$2,475 +20.2%$25,681 +23.9%
    2018$2,060 $20,721
    2017$2,060 +9%$20,721 +4%
    2016$1,890 $19,917
    2015$1,890 +18%$19,917 +26.9%
    2014$1,601 -2.4%$15,698
    2013$1,640 +1.9%$15,698 -3.3%
    2012$1,610 -2.9%$16,231
    2011$1,657 +7.8%$16,231 -3.4%
    2010$1,537 +4.6%$16,810
    2009$1,469 +0.2%$16,810 +4.9%
    2008$1,466 -5.7%$16,030
    2007$1,555 +2.3%$16,030 -4.9%
    2006$1,519 -6.1%$16,850 -3.9%
    2005$1,618 +9.2%$17,540
    2004$1,482 -2.8%$17,540
    2003$1,525 +1.6%$17,540 -1.4%
    2002$1,501 +10.2%$17,790 +20.6%
    2001$1,363 -0.9%$14,750
    2000$1,376 $14,750
    Find assessor info on the county website

    Neighborhood: Mid Lakewood

    Nearby schools

    GreatSchools rating
    Schools provided by the listing agent
    • Middle: Creighton
    • High: Lakewood

    Source: IRES as distributed by MLS GRID. This data may not be complete. We recommend contacting the local school district to confirm school assignments for this home.

    Get a cash offer in 3 minutes
    Find out how much your home could sell for in as little as 3 minutes with a no-obligation cash offer.
    Estimated market value
    $500,400
    Get a cash offer in 3 minutes
    Find out how much your home could sell for in as little as 3 minutes with a no-obligation cash offer.
    Estimated market value
    $500,400