Skip main navigation
For sale
  • $410,000

    9175 Wapiti Trl, Conroe, TX 77303

    3beds
    1,851sqft
    : 
    $2,914/mo
    Get pre-qualified
    Single Family Residence
    Built in 2015
    1.24 Acres Lot
    $403,500 Zestimate®
    $222/sqft
    $24/mo HOA

    What's special

    Large shaded backyardFormal dining roomStainless appliancesGranite countertopsSpacious corner lotSoaking tubSurrounded by mature trees
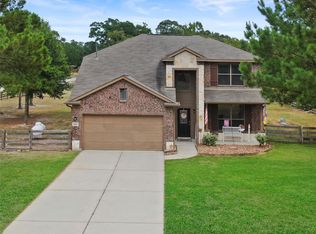
    Looking for a little more room without giving up the convenience of Conroe? This one-story home in Deer Trails Two sits on just over an acre on a spacious corner lot surrounded by mature trees. A welcoming front porch sets the tone, while the large, shaded backyard offers the kind of space that’s getting harder to find. Inside, you’ll find an open living and kitchen area, formal dining room, granite countertops, stainless appliances and a spacious primary suite with dual sinks, soaking tub and separate shower. Outside is where this property really stands apart. A side gate provides convenient access to the backyard with room to pull in a trailer, RV or other recreational equipment. There’s plenty of open space to create the backyard you’ve been dreaming about, while established trees provide shade and privacy. If you’ve been looking for a home with breathing room, usable land and a little country character, this is one to see.
    4 days
    255
    28

    Likely to sell faster than

    Zillow last checked:

    Listing updated:

    Listed by:

    Rachel Merks TREC #637919 832-690-0860,

    Home Sweet Home Real Estate Group

    Source: HAR,MLS#: 40848494MLS Logo

      Facts & features

      Interior

      Bedrooms & bathrooms
      • Bedrooms: 3
      • Bathrooms: 2
      • Full bathrooms: 2
      Rooms
      • Room types: Family Room, Utility Room
      Primary bedroom
      • Level: First
      • Area: 195
      • Dimensions: 13x15
      Bedroom
      • Level: First
      • Area: 110
      • Dimensions: 10x11
      Bedroom
      • Level: First
      • Area: 130
      • Dimensions: 13x10
      Breakfast
      • Level: First
      • Area: 63
      • Dimensions: 7x9
      Dining room
      • Level: First
      • Area: 156
      • Dimensions: 12x13
      Heating
      • Electric
      Cooling
      • Ceiling Fan(s), Electric
      Appliances
      • Included: Disposal, Electric Oven, Microwave, Electric Range, Dishwasher
      • Laundry: Electric Dryer Hookup, Washer Hookup
      Features
      • High Ceilings, All Bedrooms Down, En-Suite Bath, Primary Bed - 1st Floor, Walk-In Closet(s)
      • Flooring: Carpet, Tile
      • Windows: Insulated/Low-E windows
      Interior area
      • Total structure area: 1,851
      • Total interior livable area: 1,851 sqft

      Property

      Parking
      • Total spaces: 2
      • Parking features: Attached, Garage Door Opener, Double-Wide Driveway
      • Attached garage spaces: 2
      Features
      • Stories: 1
      • Patio & porch: Patio/Deck, Porch
      • Exterior features: Sprinkler System
      • Fencing: Back Yard
      Lot
      • Size: 1.24 Acres
      • Features: Back Yard, Cleared, Corner Lot, Subdivided, 1 Up to 2 Acres
      Details
      • Parcel number: 449640

      Construction

      Type & style
      • Home type: SingleFamily
      • Architectural style: Traditional
      • Property subtype: Single Family Residence
      Materials
      • Brick, Cement Siding, Stone
      • Foundation: Slab
      • Roof: Composition
      Condition
      • New construction: No
      • Year built: 2015

      Utilities & green energy

      • Sewer: Septic Tank
      • Water: Public
      Green energy
      • Energy efficient items: Attic Vents, Thermostat

      Community & HOA

      Community
      • Subdivision: Deer Trail Two
      HOA
      • Has HOA: Yes
      • HOA fee: $285 annually
      Location
      • Region: Conroe

      Financial & listing details

      • Price per square foot: $222/sqft
      • Tax assessed value: $356,000
      • Annual tax amount: $5,624
      • Date on market: 8/27/2026
      • Listing terms: Cash,Conventional,FHA,VA Loan
      • Exclusions: See Exclusions List
      • Road surface type: Asphalt

        Estimated market value

        $403,500

        $383,000 - $424,000

        $2,040/mo

        Price history

        DateEventPrice
        8/27/2026Listed for sale$410,000+12.3%$222/sqft
        Source: HAR #40848494 Report a problem
        5/22/2022Listing removed--
        Source: Zillow Rental Manager Report a problem
        4/22/2022Listed for rent$2,800$2/sqft
        Source: Zillow Rental Manager Report a problem
        2/7/2022Listing removed--
        Source: HAR #89556628 Report a problem
        1/3/2022Pending sale$365,000$197/sqft
        Source: HAR #89556628 Report a problem
        12/28/2021Listed for sale$365,000+32.7%$197/sqft
        Source: HAR #89556628 Report a problem
        8/28/2018Listing removed$275,000$149/sqft
        Source: Blake Wilcox Properites, LLC #93026112 Report a problem
        7/14/2018Pending sale$275,000$149/sqft
        Source: Blake Wilcox Properites, LLC #93026112 Report a problem
        7/13/2018Listed for sale$275,000$149/sqft
        Source: Blake Wilcox Properites, LLC #93026112 Report a problem

        Public tax history

        YearProperty taxesTax assessment
        2025$5,624 -2.8%$356,000 -2.9%
        2024$5,789 -3.1%$366,806 -2.5%
        2023$5,971 $376,100 +8.1%
        2022-- $347,940 +27.3%
        2021$4,500 +2.1%$273,360 +5.1%
        2020$4,406 +107.3%$260,160 +5%
        2019$2,126 -47.7%$247,680 +7.8%
        2018$4,063 +10.6%$229,860 +10%
        2017$3,675 -3.4%$208,960 +11%
        2016$3,804 $188,220 +597.6%
        2015-- $26,980
        Find assessor info on the county website

        Monthly payment

        Est. payment

        Payment breakdown

        Explore the cost of this home by adjusting the details. Changes won't be saved.
        All calculations are estimates and provided by Zillow, Inc. for informational purposes only. Actual amounts may vary.
        HOA fees may include property taxes on listings classified as Co-Ops. Contact the listing agent and/or owner for fee details.
        See how much you could borrow to make a competitive offer.

        Climate risks

        Neighborhood: Deer Trail

        Getting around

        0 / 100
        Car-Dependent
        25 / 100
        Somewhat Bikeable

        Nearby schools

        GreatSchools rating
        Schools provided by the listing agent
        • Elementary: Bartlett Elementary (Conroe)
        • Middle: Stockton Junior High School
        • High: Conroe High School

        Source: HAR. This data may not be complete. We recommend contacting the local school district to confirm school assignments for this home.

        A local agent can set up tours, give advice and negotiate with sellers.

        Browse local experts