Skip main navigation
Closed
  • $422,000

    9175 Yancy St NE, Blaine, MN 55449

    3beds
    2,111sqft
    Single Family Residence
    Built in 2010
    0.27 Acres Lot
    $430,500 Zestimate®
    $200/sqft
    $2,838 Estimated rent

    Home value

    $430,500

    $392,000 - $474,000

    $2,838/mo

    Zestimate® history
    Loading
    Loading...

    Owner options

    List your home for rent

    $2,838/mo

    Rent Zestimate®

    Find your next renter with Zillow Rental Manager. Plus, with online applications, you can quickly screen prospective tenants – for free.

    Learn more

    $2,838/mo

    Rent Zestimate®

    Refinance and save

    $2,118/mo

    Est. payment

    Refinancing to a lower rate could help reduce your monthly payments and save thousands over the life of the loan.

    See today's rates

    $2,118/mo

    Est. payment

    Explore your selling options

    Work with a Zillow partner agent

    Leverage their expertise and Zillow's premium Showcase listings to get your home seen by more buyers.

    Get started

    List with your own agent

    Get your home in front of millions of buyers by listing it on Zillow.

    Learn how to do it

    Sell it yourself

    Take full control of how buyers see your home on Zillow by listing For Sale by Owner (FSBO).

    List your home

    What's special

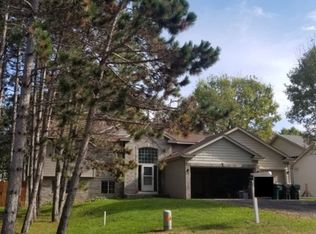
    Welcome to this beautiful 3-bedroom, 3-bathroom home, where pride of ownership is immediately evident! As you enter the upper level, you'll find a thoughtfully designed floor plan featuring a spacious living room, a gally-style kitchen with a window and center island, and a dining room that seamlessly flows onto a large deck—perfect for outdoor entertaining. Down the hall, you’ll discover a full bathroom with tiled flooring, a generously-sized primary bedroom complete with a private ensuite bathroom, tiled floors, and a walk-in closet, along with a second bedroom that also boasts its own walk-in closet. The recently finished lower level offers a vast family room, ideal for gatherings, games, and entertaining. The lower level bathroom features tiled floors and a tub surround, while the oversized third bedroom includes a cozy nook, perfect for a desk or additional furniture. You’ll also find a large storage closet in the hallway, and even the entrance to the crawl space storage is finished with tiled flooring. This home is extremely clean and meticulously built from top to bottom! The oversized garage is perfect for a workshop, fully insulated and heated, ensuring you never have to step into a cold car during winter. Outside, you’ll appreciate the siding and roofing replaced in 2017, mature trees in the front yard, and an expansive, serene backyard complete with a firepit—ideal for family evenings or gatherings with friends. Enjoy reduced yard maintenance with a rock border around the home and lush green grass all year, thanks to the full irrigation system. Conveniently located near trails, parks, retail shops, restaurants, and public transit, this stunning home is truly a gem that won’t last long on the market!

    Zillow last checked:

    Listing updated:

    Listed by:

    James Stiller 763-218-6641,

    Keller Williams Classic Realty,

    Erica Stiller 763-218-6640

    Bought with:

    Tim Gilbertson

    National Realty Guild

    Source: NorthstarMLS as distributed by MLS GRID,MLS#: 6630825MLS Logo

    Facts & features

    Interior

    Bedrooms & bathrooms
    • Bedrooms: 3
    • Bathrooms: 3
    • Full bathrooms: 3
    Bedroom
    • Level: Main
    • Area: 195 Square Feet
    • Dimensions: 15x13
    Bedroom 2
    • Level: Main
    • Area: 132 Square Feet
    • Dimensions: 12x11
    Bedroom 3
    • Level: Lower
    • Area: 140 Square Feet
    • Dimensions: 14x10
    Deck
    • Level: Main
    • Area: 208 Square Feet
    • Dimensions: 16x13
    Dining room
    • Level: Main
    • Area: 100 Square Feet
    • Dimensions: 10x10
    Family room
    • Level: Lower
    • Area: 462 Square Feet
    • Dimensions: 22x21
    Foyer
    • Level: Main
    • Area: 54 Square Feet
    • Dimensions: 9x6
    Kitchen
    • Level: Main
    • Area: 110 Square Feet
    • Dimensions: 11x10
    Living room
    • Level: Main
    • Area: 182 Square Feet
    • Dimensions: 14x13
    Heating
    • Forced Air
    Cooling
    • Central Air
    Appliances
    • Included: Dishwasher, Disposal, Dryer, Gas Water Heater, Microwave, Range, Refrigerator, Stainless Steel Appliance(s), Washer, Water Softener Owned
    • Laundry: Lower Level, Sink
    Features
    • Basement: Block,Daylight,Finished
    • Has fireplace: No
    Interior area
    • Total structure area: 2,111
    • Total interior livable area: 2,111 sqft
    • Finished area above ground: 1,171
    • Finished area below ground: 940

    Property

    Parking
    • Total spaces: 6
    • Parking features: Attached, Asphalt, Garage Door Opener, Heated Garage, Insulated Garage
    • Attached garage spaces: 3
    • Carport spaces: 3
    • Has uncovered spaces: Yes
    • Details: Garage Dimensions (30x22)
    Accessibility
    • Accessibility features: None
    Features
    • Levels: Multi/Split
    • Patio & porch: Deck
    • Fencing: Partial
    Lot
    • Size: 0.27 Acres
    • Dimensions: 84 x 143 x 84 x 142
    • Features: Tree Coverage - Medium
    Details
    • Additional structures: Storage Shed
    • Foundation area: 1171
    • Parcel number: 343123220123
    • Zoning description: Residential-Single Family

    Construction

    Type & style
    • Home type: SingleFamily
    • Property subtype: Single Family Residence
    Materials
    • Block, Frame
    • Roof: Age 8 Years or Less,Architectural Shingle,Asphalt,Pitched
    Condition
    • New construction: No
    • Year built: 2010

    Utilities & green energy

    • Electric: Circuit Breakers, 200+ Amp Service
    • Gas: Natural Gas
    • Sewer: City Sewer/Connected
    • Water: City Water/Connected

    Community & HOA

    Community
    • Subdivision: Rice Creek Woods 6th Add
    HOA
    • Has HOA: No
    Location
    • Region: Blaine

    Financial & listing details

    • Price per square foot: $200/sqft
    • Tax assessed value: $399,300
    • Annual tax amount: $3,894
    • Date on market: 11/14/2024
    • Cumulative days on market: 43 days
    • Road surface type: Paved

    Price history

    DateEventPrice
    1/2/2025Sold$422,000-1.8%$200/sqft
    Source: NorthstarMLS as distributed by MLS GRID #6630825 Report a problem
    12/30/2024Pending sale$429,900$204/sqft
    Source: NorthstarMLS as distributed by MLS GRID #6630825 Report a problem
    12/2/2024Price change$429,900-2.3%$204/sqft
    Source: NorthstarMLS as distributed by MLS GRID #6630825 Report a problem
    11/16/2024Listed for sale$439,900+108.8%$208/sqft
    Source: NorthstarMLS as distributed by MLS GRID #6630825 Report a problem
    5/28/2010Sold$210,717+257.8%$100/sqft
    Source: Lake Superior Area Realtors as distributed by MLS GRID #1356168 Report a problem
    3/8/2010Sold$58,900-1.7%$28/sqft
    Source: Public Record Report a problem
    11/28/2009Listed for sale$59,900$28/sqft
    Source: Gary Smith #3859012 Report a problem

    Public tax history

    YearProperty taxesTax assessment
    2025$4,165 +7%$388,687 +4.2%
    2024$3,894 +0.7%$373,100 -3.3%
    2023$3,868 +6.9%$385,789 +0.9%
    2022$3,618 +2.8%$382,192 +24%
    2021$3,519 +2.1%$308,181 +8.9%
    2019$3,446 +6.6%$283,100 +8.6%
    2018$3,233 +2.6%$260,700 +5.2%
    2017$3,151 +7.3%$247,700 +11%
    2016$2,937 +1.2%$223,100
    2015$2,901 +8.6%$223,100 +27.4%
    2014$2,671 +9.8%$175,100
    2013$2,433 -4.8%--
    2012$2,554 +352.4%--
    2011$565 -49.1%--
    2010$1,110 +52.4%--
    2008$728 +92.9%--
    2007$377 --
    Find assessor info on the county website

    Neighborhood: 55449

    Nearby schools

    GreatSchools rating
    Get a cash offer in 3 minutes
    Find out how much your home could sell for in as little as 3 minutes with a no-obligation cash offer.
    Estimated market value
    $430,500
    Get a cash offer in 3 minutes
    Find out how much your home could sell for in as little as 3 minutes with a no-obligation cash offer.
    Estimated market value
    $430,500