Skip main navigation
Closed
  • $996,900

    9176 Curry Ln, Clarence, NY 14031

    4beds
    3,754sqft
    Single Family Residence
    Built in 2006
    0.71 Acres Lot
    $996,900 Zestimate®
    $266/sqft
    $5,156 Estimated rent

    Home value

    $996,900

    $887,000 - $1.12M

    $5,156/mo

    Zestimate® history
    Loading
    Loading...

    Owner options

    List your home for rent

    $5,156/mo

    Rent Zestimate®

    Find your next renter with Zillow Rental Manager. Plus, with online applications, you can quickly screen prospective tenants – for free.

    Learn more

    $5,156/mo

    Rent Zestimate®

    Refinance and save

    $7,121/mo

    Est. payment

    Refinancing to a lower rate could help reduce your monthly payments and save thousands over the life of the loan.

    See today's rates

    $7,121/mo

    Est. payment

    Explore your selling options

    Work with a Zillow partner agent

    Leverage their expertise and Zillow's premium Showcase listings to get your home seen by more buyers.

    Get started

    List with your own agent

    Get your home in front of millions of buyers by listing it on Zillow.

    Learn how to do it

    Sell it yourself

    Take full control of how buyers see your home on Zillow by listing For Sale by Owner (FSBO).

    List your home

    What's special

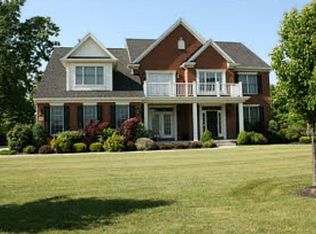
    Stunning home in demand Waterford Estates. Former builder's model w/all the extras and attention to detail. Fabulous open floor plan ideal for entertaining. Hardwood flooring throughout 1st flr. Beautiful kitchen overlooking private fenced yard w/newer deck &no rear neighbors. Large family rm w/inviting double sided fireplace to office. Large bedrooms w/abundant closet space. Master w/beautiful fireplace, his & hers massive walk-in closets, terrace & glamour bath. Wonderful newly refinished spacious yet cozy 18 x 38' basement (not incl. in sq footage) w/bar & woodburning fireplace. BEAUTIFUL!

    This property is off market, which means it's not currently listed for sale or rent on Zillow. This may be different from what's available on other websites or public sources.
    Zillow last checked:

    Listing updated:

    Listed by:

    Robyn Sansone 716-523-8508,

    Maywalt Realty Group

    Bought with:

    Brien T. Grow, 40GR0832315

    Hunt Real Estate ERA/Columbus

    ,

    Source: NYSAMLSs,MLS#: B489566MLS LogoOriginating MLS: Buffalo

    Facts & features

    Interior

    Bedrooms & bathrooms
    • Bedrooms: 4
    • Bathrooms: 5
    • Full bathrooms: 4
    • 1/2 bathrooms: 1
    • Main level bathrooms: 1
    Bedroom 1
    • Level: Second
    • Dimensions: 21.00 x 14.00
    Bedroom 2
    • Level: Second
    • Dimensions: 16.00 x 13.00
    Bedroom 3
    • Level: Second
    • Dimensions: 14.00 x 13.00
    Bedroom 4
    • Level: Second
    • Dimensions: 14.00 x 13.00
    Dining room
    • Level: First
    • Dimensions: 17.00 x 14.00
    Family room
    • Level: First
    • Dimensions: 23.00 x 19.00
    Kitchen
    • Level: First
    • Dimensions: 27.00 x 15.00
    Living room
    • Level: First
    • Dimensions: 14.00 x 13.00
    Other
    • Level: First
    • Dimensions: 18.00 x 12.00
    Heating
    • Gas, Forced Air
    Cooling
    • Central Air
    Appliances
    • Included: Appliances Negotiable, Gas Water Heater
    • Laundry: Main Level
    Features
    • Breakfast Bar, Bathroom Rough-In, Central Vacuum, Den, Separate/Formal Dining Room, Entrance Foyer, Eat-in Kitchen, Separate/Formal Living Room, Granite Counters, Jetted Tub, Pantry, Natural Woodwork, Bath in Primary Bedroom
    • Flooring: Carpet, Hardwood, Tile, Varies
    • Basement: Full,Partially Finished,Sump Pump
    • Number of fireplaces: 3
    Interior area
    • Total structure area: 3,754
    • Total interior livable area: 3,754 sqft

    Property

    Parking
    • Total spaces: 3
    • Parking features: Attached, Garage, Garage Door Opener
    • Attached garage spaces: 3
    Features
    • Levels: Two
    • Stories: 2
    • Patio & porch: Deck, Open, Porch
    • Exterior features: Concrete Driveway, Deck, Fully Fenced
    • Fencing: Full
    Lot
    • Size: 0.71 Acres
    • Dimensions: 100 x 318
    • Features: Residential Lot
    Details
    • Parcel number: 1432000441700003009000
    • Special conditions: Standard
    • Other equipment: Generator

    Construction

    Type & style
    • Home type: SingleFamily
    • Architectural style: Colonial
    • Property subtype: Single Family Residence
    Materials
    • Brick, Vinyl Siding, Copper Plumbing
    • Foundation: Poured
    Condition
    • Resale
    • Year built: 2006

    Utilities & green energy

    • Electric: Circuit Breakers
    • Sewer: Connected
    • Water: Connected, Public
    • Utilities for property: Sewer Connected, Water Connected

    Community & neighborhood

    Location
    • Region: Clarence

    HOA & financial

    HOA
    • HOA fee: $300 annually
    • Amenities included: Other, See Remarks

    Other

    Other facts
    • Listing terms: Cash,Conventional

    Price history

    DateEventPrice
    4/8/2016Sold$565,000+5.6%$151/sqft
    Source: NYSAMLSs #B489566 Report a problem
    7/13/2012Sold$535,000$143/sqft
    Source: NYSAMLSs #B409937 Report a problem

    Public tax history

    Tax history is unavailable.

    Neighborhood: 14031

    Nearby schools

    GreatSchools rating
    Schools provided by the listing agent
    • Elementary: Clarence Center Elementary
    • Middle: Clarence Middle
    • High: Clarence Senior High
    • District: Clarence

    Source: NYSAMLSs. This data may not be complete. We recommend contacting the local school district to confirm school assignments for this home.

    Sell for more on Zillow
    Get a Zillow Showcase℠ listing at no additional cost and you could sell for .
    $996,900
    2% more
    +$19,938
    With Zillow Showcase(estimated)
    $1,016,838