Skip main navigation
Sold for $395,000
  • $395,000

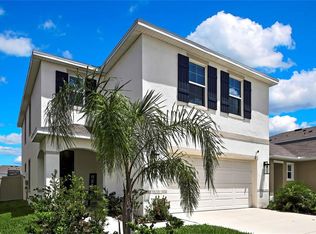
    9176 Forge Breeze Loop, Wesley Chapel, FL 33545

    5beds
    2,447sqft
    Single Family Residence
    Built in 2023
    4,880 Square Feet Lot
    $393,600 Zestimate®
    $161/sqft
    $2,887 Estimated rent

    Home value

    $393,600

    $362,000 - $429,000

    $2,887/mo

    Zestimate® history
    Loading
    Loading...

    Owner options

    List your home for rent

    $2,887/mo

    Rent Zestimate®

    Find your next renter with Zillow Rental Manager. Plus, with online applications, you can quickly screen prospective tenants – for free.

    Learn more

    $2,887/mo

    Rent Zestimate®

    Refinance and save

    $2,817/mo

    Est. payment

    Refinancing to a lower rate could help reduce your monthly payments and save thousands over the life of the loan.

    See today's rates

    $2,817/mo

    Est. payment

    Explore your selling options

    Work with a Zillow partner agent

    Leverage their expertise and Zillow's premium Showcase listings to get your home seen by more buyers.

    Get started

    List with your own agent

    Get your home in front of millions of buyers by listing it on Zillow.

    Learn how to do it

    Sell it yourself

    Take full control of how buyers see your home on Zillow by listing For Sale by Owner (FSBO).

    List your home

    What's special

    Energy-efficient two-story homeVersatile bedroomModern kitchenBright open layoutWalk-in showerDouble sinksPrivate water closet
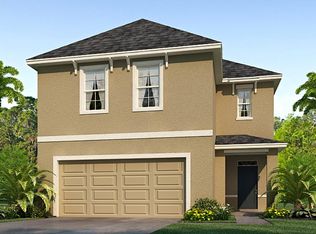
    One or more photo(s) has been virtually staged. Welcome Home! This energy-efficient two-story home features 5 bedrooms, 3 full bathrooms, a loft, and a 2-car garage, perfectly situated in the 1st Crystal Metro Lagoon community. The first floor offers a bright, open layout with a modern kitchen, dining, and living area, along with a versatile bedroom and full bath—ideal for guests or a home office. Upstairs, you’ll find four bedrooms, an adaptable loft, and a spacious owner’s suite complete with double sinks, a walk-in shower, and a private water closet. The expansive walk-in closet provides ample space for any wardrobe enthusiast. Welcome to Epperson Lagoon, Wesley Chapel’s award-winning community! Just a quick golf cart ride to Publix Plaza, Starbucks, and Chick-fil-A, this neighborhood offers the perfect mix of convenience and resort-style living. Enjoy the famous 7.5-acre Crystal Lagoon with sandy beaches, cabanas, paddleboarding, kayaking, live music, and resident-only events. Families will love the top-rated nearby schools — Innovation Prep, Kirkland K–8, Thomas Weightman Middle, and Wesley Chapel High. You’re just 10 minutes from KRATE at The Grove, 35 minutes to Downtown Tampa, 45 minutes to TPA Airport, and 90 minutes to Disney World.

    Zillow last checked:

    Listing updated:

    Listing Provided by:

    Shujing Li 813-618-9343,

    LPT REALTY, LLC 877-366-2213

    Bought with:

    Shawn Cronin, 3648712

    DALTON WADE INC

    Source: Stellar MLS,MLS#: TB8471691MLS LogoOriginating MLS: Orlando Regional

    Facts & features

    Interior

    Bedrooms & bathrooms
    • Bedrooms: 5
    • Bathrooms: 3
    • Full bathrooms: 3
    Primary bedroom
    • Features: En Suite Bathroom, Walk-In Closet(s)
    • Level: Second
    • Area: 216 Square Feet
    • Dimensions: 18x12
    Bedroom 2
    • Features: Built-in Closet
    • Level: First
    • Area: 130 Square Feet
    • Dimensions: 13x10
    Bedroom 3
    • Features: Built-in Closet
    • Level: Second
    • Area: 121 Square Feet
    • Dimensions: 11x11
    Bedroom 4
    • Features: Built-in Closet
    • Level: Second
    • Area: 121 Square Feet
    • Dimensions: 11x11
    Bedroom 5
    • Features: Built-in Closet
    • Level: Second
    • Area: 121 Square Feet
    • Dimensions: 11x11
    Primary bathroom
    • Features: Dual Sinks, Shower No Tub, Water Closet/Priv Toilet, Linen Closet
    • Level: Second
    Bathroom 2
    • Features: Exhaust Fan, Shower No Tub
    • Level: First
    • Area: 48 Square Feet
    • Dimensions: 6x8
    Bathroom 3
    • Features: Dual Sinks, Exhaust Fan, Shower No Tub
    • Level: Second
    • Area: 60 Square Feet
    • Dimensions: 10x6
    Dining room
    • Level: First
    • Area: 126 Square Feet
    • Dimensions: 14x9
    Kitchen
    • Features: Pantry
    • Level: First
    • Area: 98 Square Feet
    • Dimensions: 7x14
    Living room
    • Level: First
    • Area: 224 Square Feet
    • Dimensions: 14x16
    Loft
    • Level: Second
    • Area: 153 Square Feet
    • Dimensions: 17x9
    Heating
    • Central
    Cooling
    • Central Air
    Appliances
    • Included: Dishwasher, Dryer, Microwave, Range, Refrigerator, Washer
    • Laundry: Laundry Room, Upper Level
    Features
    • Eating Space In Kitchen, Open Floorplan, PrimaryBedroom Upstairs, Split Bedroom, Stone Counters, Thermostat, Walk-In Closet(s)
    • Flooring: Carpet, Ceramic Tile
    • Doors: Sliding Doors
    • Windows: Blinds, Window Treatments
    • Has fireplace: No
    Interior area
    • Total structure area: 2,877
    • Total interior livable area: 2,447 sqft

    Property

    Parking
    • Total spaces: 2
    • Parking features: Driveway, Garage Door Opener
    • Attached garage spaces: 2
    • Has uncovered spaces: Yes
    Features
    • Levels: Two
    • Stories: 2
    • Patio & porch: Front Porch
    • Exterior features: Irrigation System, Lighting, Sidewalk
    • Pool features: Other
    • Fencing: Fenced
    • Has view: Yes
    • View description: Trees/Woods
    • Waterfront features: Lake
    Lot
    • Size: 4,880 sqft
    • Features: Landscaped, Sidewalk
    Details
    • Parcel number: 2725200170000002600
    • Zoning: MPUD
    • Special conditions: None

    Construction

    Type & style
    • Home type: SingleFamily
    • Property subtype: Single Family Residence
    Materials
    • Stucco
    • Foundation: Slab
    • Roof: Shingle
    Condition
    • New construction: No
    • Year built: 2023
    Details
    • Builder model: Robie
    • Builder name: DR Horton
    • Warranty included: Yes

    Utilities & green energy

    • Sewer: Public Sewer
    • Water: Public
    • Utilities for property: Public, Underground Utilities

    Community & neighborhood

    Security
    • Security features: Security System, Smoke Detector(s)
    Community
    • Community features: Lake, Clubhouse, Community Mailbox, Dog Park, Golf Carts OK, Irrigation-Reclaimed Water, Park, Playground, Pool, Restaurant, Sidewalks
    Location
    • Region: Wesley Chapel
    • Subdivision: EPPERSON RANCH

    HOA & financial

    HOA
    • Has HOA: Yes
    • HOA fee: $130 monthly
    • Amenities included: Cable TV, Clubhouse, Park, Playground, Pool, Trail(s)
    • Services included: Cable TV, Pool Maintenance
    • Association name: Breeze Home
    Other fees
    • Pet fee: $0 monthly
    Other financial information
    • Total actual rent: 0

    Other

    Other facts
    • Listing terms: Cash,Conventional,FHA,VA Loan
    • Ownership: Fee Simple
    • Road surface type: Asphalt

    Price history

    DateEventPrice
    3/26/2026Sold$395,000-2.5%$161/sqft
    Source: Stellar MLS #TB8471691 Report a problem
    3/4/2026Pending sale$405,000$166/sqft
    Source: Stellar MLS #TB8471691 Report a problem
    2/3/2026Price change$405,000-3.3%$166/sqft
    Source: Stellar MLS #TB8471691 Report a problem
    10/26/2025Price change$419,000-2.3%$171/sqft
    Source: Stellar MLS #TB8407263 Report a problem
    10/13/2025Price change$429,000-2.3%$175/sqft
    Source: Stellar MLS #TB8407263 Report a problem
    9/4/2025Price change$439,000-2.2%$179/sqft
    Source: Stellar MLS #TB8407263 Report a problem
    8/6/2025Price change$449,000-2.2%$183/sqft
    Source: Stellar MLS #TB8407263 Report a problem
    8/3/2025Listing removed$2,950$1/sqft
    Source: Stellar MLS #TB8396828 Report a problem
    7/15/2025Listed for sale$459,000+11.4%$188/sqft
    Source: Stellar MLS #TB8407263 Report a problem
    6/22/2025Price change$2,950-3.3%$1/sqft
    Source: Stellar MLS #TB8396828 Report a problem
    6/13/2025Listed for rent$3,050+3.4%$1/sqft
    Source: Stellar MLS #TB8396828 Report a problem
    7/2/2023Listing removed--
    Source: Stellar MLS #T3447810 Report a problem
    6/12/2023Price change$2,950-3.3%$1/sqft
    Source: Stellar MLS #T3447810 Report a problem
    5/26/2023Sold$411,990$168/sqft
    Source: Public Record Report a problem
    5/25/2023Listed for rent$3,050$1/sqft
    Source: Stellar MLS #T3447810 Report a problem
    1/23/2023Pending sale$411,990$168/sqft
    Source: Stellar MLS #T3421041 Report a problem
    1/18/2023Price change$411,990+0.5%$168/sqft
    Source: Stellar MLS #T3421041 Report a problem
    1/12/2023Price change$409,990-1.7%$168/sqft
    Source: Stellar MLS #T3421041 Report a problem
    1/4/2023Listed for sale$416,990$170/sqft
    Source: Stellar MLS #T3421041 Report a problem

    Public tax history

    YearProperty taxesTax assessment
    2024$8,475 +234.4%$383,213 +0.6%
    2023$2,534 +6.8%$380,914 +827%
    2022$2,372 $41,090

    Find assessor info on the county website

    Neighborhood: 33545

    Nearby schools

    GreatSchools rating
    Schools provided by the listing agent
    • Elementary: Wesley Chapel Elementary-PO
    • Middle: Thomas E Weightman Middle-PO
    • High: Wesley Chapel High-PO

    Source: Stellar MLS. This data may not be complete. We recommend contacting the local school district to confirm school assignments for this home.

    Get a cash offer in 3 minutes
    Find out how much your home could sell for in as little as 3 minutes with a no-obligation cash offer.
    Estimated market value
    $393,600
    Get a cash offer in 3 minutes
    Find out how much your home could sell for in as little as 3 minutes with a no-obligation cash offer.
    Estimated market value
    $393,600