Skip main navigation
Off market
  • $777,500

    9176 Glitter Way, Colorado Springs, CO 80924

    4beds
    3,826sqft
    SingleFamily
    Built in 2022
    7,274 Square Feet Lot
    $777,500 Zestimate®
    $203/sqft
    $2,842 Estimated rent

    Home value

    $777,500

    $739,000 - $816,000

    $2,842/mo

    Zestimate® history
    Loading
    Loading...

    Owner options

    List your home for rent

    $2,842/mo

    Rent Zestimate®

    Find your next renter with Zillow Rental Manager. Plus, with online applications, you can quickly screen prospective tenants – for free.

    Learn more

    $2,842/mo

    Rent Zestimate®

    Refinance and save

    $4,464/mo

    Est. payment

    Refinancing to a lower rate could help reduce your monthly payments and save thousands over the life of the loan.

    See today's rates

    $4,464/mo

    Est. payment

    Explore your selling options

    Work with a Zillow partner agent

    Leverage their expertise and Zillow's premium Showcase listings to get your home seen by more buyers.

    Get started

    List with your own agent

    Get your home in front of millions of buyers by listing it on Zillow.

    Learn how to do it

    Sell it yourself

    Take full control of how buyers see your home on Zillow by listing For Sale by Owner (FSBO).

    List your home

    What's special

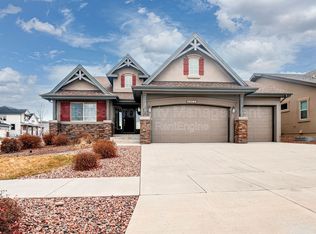
    Mid-century-inspired, low-maintenance ranch home in Elan! The Westport ranch home features true main level living at its best! Great Room with clerestory featuring a 16' ceiling with additional windows in the raised area for additional light and interest. The entry flows into the great room, which features a gas fireplace and sliding glass doors leading to the covered patio. Just off the great room is the gourmet kitchen, featuring a large central island, walk-in pantry, maple cabinetry, quartz countertops, and stainless steel appliances (including a gas range, dishwasher, drawer microwave, and hood vent). There is a spacious casual dining area attached to the kitchen that accommodates a family-sized table. Also on the main level is a secondary bedroom, full bathroom, study and separate laundry, and mudroom leading to the 3-car tandem garage. The finished lower level boasts 2 additional bedrooms (both with walk-in closets), a full bathroom with two sinks, a spacious recreation room, and plenty of storage. Full yard landscaping and maintenance plus snow removal means more fun and less work! Located on a cul-de-sac street near a community park. Mountain view from the rear. Includes a Carrier two-stage 96% efficient furnace, Rinnai tankless water heater, structural plumbing, and PEX piping, air conditioning, prepped for a radon mitigation system, contains Low-E vinyl dual pane windows, a 42" Cosmos linear gas fireplace in the great room, and is tested and rated with a HERS score

    This property is off market, which means it's not currently listed for sale or rent on Zillow. This may be different from what's available on other websites or public sources.
    Facts & features

    Interior

    Bedrooms & bathrooms
    • Bedrooms: 4
    • Bathrooms: 2
    • Full bathrooms: 2
    Heating
    • Forced air
    Features
    • Basement: Finished
    Interior area
    • Total interior livable area: 3,826 sqft

    Property

    Parking
    • Parking features: Garage - Attached
    Features
    • Exterior features: Stucco
    Lot
    • Size: 7,274 Square Feet
    Details
    • Parcel number: 5231108008

    Construction

    Type & style
    • Home type: SingleFamily
    Materials
    • Frame
    • Roof: Composition
    Condition
    • Year built: 2022

    Community & HOA

    Location
    • Region: Colorado Springs

    Financial & listing details

    • Price per square foot: $203/sqft
    • Tax assessed value: $784,957
    • Annual tax amount: $6,007

    Price history

    DateEventPrice
    12/27/2022Sold$775,000-6.6%$203/sqft
    Source: Public Record Report a problem
    10/14/2022Price change$829,435-1.2%$217/sqft
    Source: elevateMLS #3886364 Report a problem
    7/14/2022Price change$839,435-1.2%$219/sqft
    Source: Toll Brothers Inc. Report a problem
    6/9/2022Price change$849,435+0.1%$222/sqft
    Source: elevateMLS #1515003 Report a problem
    5/26/2022Listed for sale$848,995$222/sqft
    Source: elevateMLS #1515003 Report a problem

    Public tax history

    YearProperty taxesTax assessment
    2024$6,007 +137.3%$52,590
    2023$2,531 +758.2%$52,590 +155.7%
    2022$295 $20,570
    Find assessor info on the county website

    Neighborhood: Briargate

    Nearby schools

    GreatSchools rating
    Schools provided by the listing agent
    • Elementary: Legacy Peak Elementary
    • Middle: Chinook Trail Middle School
    • High: Liberty High School
    • District: Academy School District 20

    Source: The MLS. This data may not be complete. We recommend contacting the local school district to confirm school assignments for this home.

    Get a cash offer in 3 minutes
    Find out how much your home could sell for in as little as 3 minutes with a no-obligation cash offer.
    Estimated market value
    $777,500
    Get a cash offer in 3 minutes
    Find out how much your home could sell for in as little as 3 minutes with a no-obligation cash offer.
    Estimated market value
    $777,500