Skip main navigation
Sold for $630,000
  • $630,000

    9176 Kenway Ln, Frederick, MD 21704

    3beds
    2,553sqft
    Townhouse
    Built in 2017
    2,052 Square Feet Lot
    $626,600 Zestimate®
    $247/sqft
    $2,999 Estimated rent

    Home value

    $626,600

    $583,000 - $677,000

    $2,999/mo

    Zestimate® history
    Loading
    Loading...

    Owner options

    List your home for rent

    $2,999/mo

    Rent Zestimate®

    Find your next renter with Zillow Rental Manager. Plus, with online applications, you can quickly screen prospective tenants – for free.

    Learn more

    $2,999/mo

    Rent Zestimate®

    Refinance and save

    $3,983/mo

    Est. payment

    Refinancing to a lower rate could help reduce your monthly payments and save thousands over the life of the loan.

    See today's rates

    $3,983/mo

    Est. payment

    Explore your selling options

    Work with a Zillow partner agent

    Leverage their expertise and Zillow's premium Showcase listings to get your home seen by more buyers.

    Get started

    List with your own agent

    Get your home in front of millions of buyers by listing it on Zillow.

    Learn how to do it

    Sell it yourself

    Take full control of how buyers see your home on Zillow by listing For Sale by Owner (FSBO).

    List your home

    What's special

    Oversized islandMosaic tileLarge walk-in closetEnd-of-row townhouseFrench doorsOpen-concept main levelUpper level
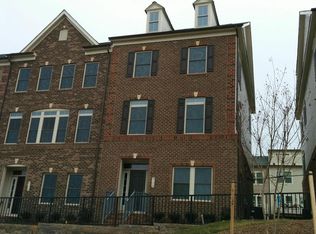
    Beautiful lakefront end-of-row townhouse built by NV Homes in 2017, offering 2,553 square feet, 3 bedrooms, 3 full baths, 1 half bath, and a 2-car garage in the highly desirable Villages of Urbana. Step inside the freshly painted interior, beginning on the entry level with a welcoming foyer, a private study or versatile bonus space enclosed by French doors, a stylish full bathroom, and garage access. Ascend to the open-concept main level, where the gourmet eat-in kitchen shines with upgraded countertops, stainless steel appliances, a chic mosaic tile backsplash, and an oversized island with breakfast bar seating. Just off the kitchen, the adjoining dining area provides access to the deck—ideal for outdoor dining. The layout continues into a spacious and sunlit living room, complemented by a convenient powder room, and perfect for both everyday living and entertaining. The upper level features a laundry area, three generously sized bedrooms, and two full bathrooms. The expansive primary suite offers a tray ceiling, a large walk-in closet, and a luxurious en suite bath with a dual-sink vanity and a frameless glass-enclosed shower accented with mosaic tile and dual built-in bench seats.

    Zillow last checked:

    Listing updated:

    Listed by:

    Bob Lucido 410-465-6900,

    Keller Williams Lucido Agency,

    Listing Team: Keller Williams Lucido Agency, Co-Listing Agent: Soma Barman 864-650-2212,

    Keller Williams Lucido Agency

    Bought with:

    Sean Brink, RSR003789

    Samson Properties

    Source: Bright MLS,MLS#: MDFR2063762MLS Logo

    Facts & features

    Interior

    Bedrooms & bathrooms
    • Bedrooms: 3
    • Bathrooms: 4
    • Full bathrooms: 3
    • 1/2 bathrooms: 1
    • Main level bathrooms: 1
    Basement
    • Area: 0
    Heating
    • Forced Air, Programmable Thermostat, Natural Gas
    Cooling
    • Central Air, Programmable Thermostat, Electric
    Appliances
    • Included: Microwave, Dishwasher, Disposal, Dryer, Exhaust Fan, Ice Maker, Refrigerator, Stainless Steel Appliance(s), Cooktop, Washer, Water Heater, Gas Water Heater
    • Laundry: Upper Level
    Features
    • Breakfast Area, Dining Area, Family Room Off Kitchen, Open Floorplan, Eat-in Kitchen, Kitchen - Gourmet, Primary Bath(s), Recessed Lighting, Upgraded Countertops
    • Flooring: Carpet, Hardwood
    • Basement: Full,Front Entrance,Finished
    • Has fireplace: No
    Interior area
    • Total structure area: 2,553
    • Total interior livable area: 2,553 sqft
    • Finished area above ground: 2,553
    • Finished area below ground: 0

    Property

    Parking
    • Total spaces: 2
    • Parking features: Inside Entrance, Attached
    • Attached garage spaces: 2
    Accessibility
    • Accessibility features: None
    Features
    • Levels: Three
    • Stories: 3
    • Patio & porch: Deck
    • Pool features: None
    Lot
    • Size: 2,052 sqft
    Details
    • Additional structures: Above Grade, Below Grade
    • Parcel number: 1107590601
    • Zoning: RES
    • Special conditions: Standard

    Construction

    Type & style
    • Home type: Townhouse
    • Architectural style: Colonial
    • Property subtype: Townhouse
    Materials
    • Brick Front
    • Foundation: Other
    Condition
    • New construction: No
    • Year built: 2017
    Details
    • Builder name: NVHOMES MDW

    Utilities & green energy

    • Sewer: Public Sewer
    • Water: Public

    Community & neighborhood

    Security
    • Security features: Smoke Detector(s)
    Location
    • Region: Frederick
    • Subdivision: Villages Of Urbana

    HOA & financial

    HOA
    • Has HOA: Yes
    • HOA fee: $159 monthly

    Other

    Other facts
    • Listing agreement: Exclusive Right To Sell
    • Ownership: Fee Simple

    Price history

    DateEventPrice
    6/18/2025Sold$630,000+1.8%$247/sqft
    Source: Bright MLS #MDFR2063762 Report a problem
    5/14/2025Pending sale$619,000$242/sqft
    Source: Bright MLS #MDFR2063762 Report a problem
    5/8/2025Listed for sale$619,000+38.7%$242/sqft
    Source: Bright MLS #MDFR2063762 Report a problem
    1/5/2017Sold$446,430$175/sqft
    Source: Public Record Report a problem

    Public tax history

    YearProperty taxesTax assessment
    2025$6,946 +34.3%$487,900 +15.2%
    2024$5,174 +6.5%$423,400 +2.2%
    2023$4,857 +2.2%$414,433 -2.1%
    2022$4,752 +2.3%$423,400 +6.8%
    2021$4,647 $396,500
    2020$4,647 --
    2019$4,647 -8.5%$396,500 -8.5%
    2018$5,078 $433,300
    2017$5,078 $433,300 +1233.2%
    2016-- $32,500
    2015-- $32,500

    Find assessor info on the county website

    Neighborhood: 21704

    Nearby schools

    GreatSchools rating
    Schools provided by the listing agent
    • Elementary: Urbana
    • Middle: Urbana
    • High: Urbana
    • District: Frederick County Public Schools

    Source: Bright MLS. This data may not be complete. We recommend contacting the local school district to confirm school assignments for this home.

    Get a cash offer in 3 minutes
    Find out how much your home could sell for in as little as 3 minutes with a no-obligation cash offer.
    Estimated market value
    $626,600
    Get a cash offer in 3 minutes
    Find out how much your home could sell for in as little as 3 minutes with a no-obligation cash offer.
    Estimated market value
    $626,600