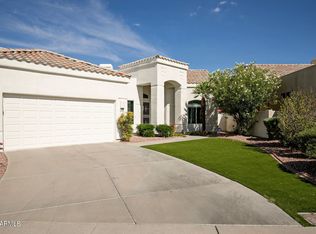
A rare opportunity in Stonegate, one of Scottsdale's hidden-gem neighborhoods! Located within this 24-hour guard-gated community, this former neighborhood model home offers 3 bedrooms, 2 bathrooms and 2,241 square feet with a spacious, thoughtfully designed floor plan and air-conditioned 2-car garage! Inside, vaulted and elevated flat ceilings throughout create an open, airy feel. The home offers two separate living spaces, each with its own gas fireplace, and a beautifully updated custom kitchen featuring real wood cabinetry, granite countertops, Wolf and Sub-Zero appliances, plus custom built-in refrigerated drawers with matching wood cabinet fronts. The oversized primary suite features a large walk-in closet and a spacious primary bathroom with a Jacuzzi tub. Outside, enjoy your own heated pool and spa on a coveted view lot backing to the wash, providing privacy and a beautiful backdrop of mature trees and native desert landscaping.
Stonegate offers a low HOA for the area with beautifully maintained community landscaping and exceptional amenities, including a community pool and spa, tennis and pickleball courts.
For sale
$1,085,000
9176 N 115TH Place, Scottsdale, AZ 85259
3beds
2,241sqft
Single Family Residence
Built in 1990
6,937 Square Feet Lot
$-- Zestimate®
$484/sqft
$232/mo HOA
What's special
Heated pool and spaBeautifully updated custom kitchenOversized primary suiteLarge walk-in closetGranite countertopsWolf and sub-zero appliancesOpen airy feel
- 3 days
- 322
- 22
Likely to sell faster than
Zillow last checked:
Listing updated:
Listed by:
Mary King 602-319-4055,
Compass,
Connor Abernethy 602-639-2664,
Compass
Source: ARMLS,MLS#: 7072321
Facts & features
Interior
Bedrooms & bathrooms
- Bedrooms: 3
- Bathrooms: 2
- Full bathrooms: 2
Heating
- Heat Pump
Cooling
- Central Air, Ceiling Fan(s)
Appliances
- Included: Dryer, Washer, Refrigerator, Built-in Microwave, Disposal, Electric Oven, Electric Cooktop, Built-In Electric Oven
- Laundry: Inside
Features
- Granite Counters, Double Vanity, Master Downstairs, Kitchen Island, Full Bth Master Bdrm, Separate Shwr & Tub
- Flooring: Carpet, Tile
- Windows: Screens, Double Pane Windows
- Has basement: No
- Number of fireplaces: 1
- Fireplace features: Exterior Fireplace, Family Room, Living Room, Gas
Interior area
- Total structure area: 2,241
- Total interior livable area: 2,241 sqft
Property
Parking
- Total spaces: 2
- Parking features: Attached, Garage Door Opener, Temp Controlled
- Attached garage spaces: 2
Features
- Stories: 1
- Patio & porch: Covered, Patio
- Exterior features: Built-in Barbecue
- Has private pool: Yes
- Pool features: Outdoor Pool, Heated
- Has spa: Yes
- Spa features: None, Heated, Private, Bath
- Fencing: Back Yard
- Waterfront features: Wash
Lot
- Size: 6,937 Square Feet
- Features: Desert Front, Synthetic Grass Back
Details
- Parcel number: 21733417
Construction
Type & style
- Home type: SingleFamily
- Architectural style: Santa Barbara/Tuscan
- Property subtype: Single Family Residence
Materials
- Stucco, Wood Frame, Painted
- Foundation: Slab
- Roof: Tile,Foam
Condition
- Year built: 1990
Details
- Builder name: Golden Heritage
Utilities & green energy
- Sewer: Public Sewer
- Water: City Water
Community & HOA
Community
- Features: Pool, Pickleball, Gated, Community Spa Htd, Guarded Entry, Tennis Court(s), Biking/Walking Path
- Security: Security Guard
- Subdivision: PARCEL 8A AT STONEGATE LOT 1-41 TR A-D
HOA
- Has HOA: Yes
- Services included: Insurance, Maintenance Grounds, Street Maint
- HOA fee: $232 monthly
- HOA name: Stonegate
- HOA phone: 480-391-9760
Location
- Region: Scottsdale
Financial & listing details
- Price per square foot: $484/sqft
- Tax assessed value: $762,500
- Annual tax amount: $3,351
- Date on market: 8/27/2026
- Cumulative days on market: 3 days
- Listing terms: Cash,Conventional,VA Loan
- Ownership: Fee Simple
Estimated market value
Not available
Estimated sales range
Not available
Not available
Price history
| Date | Event | Price |
|---|---|---|
| 8/27/2026 | Listed for sale | $1,085,000$484/sqft |
Source:  ARMLS #7072321 Report a problem ARMLS #7072321 Report a problem | ||
Public tax history
| Year | Property taxes | Tax assessment |
|---|---|---|
| 2025 | $3,323 +5% | $76,250 -4.1% |
| 2024 | $3,166 +1.6% | $79,500 +56.7% |
| 2023 | $3,116 +4.9% | $50,748 +0.9% |
| 2022 | $2,972 -8.3% | $50,310 +9.3% |
| 2021 | $3,240 -1.4% | $46,030 +3.5% |
| 2020 | $3,285 +2.2% | $44,460 +0.4% |
| 2019 | $3,215 | $44,270 +4.8% |
| 2018 | $3,215 +2.5% | $42,230 +1.5% |
| 2017 | $3,137 +6.1% | $41,600 -3.6% |
| 2016 | $2,957 +3.5% | $43,150 +8.4% |
| 2015 | $2,857 | $39,820 +10.7% |
| 2014 | -- | $35,960 +9.4% |
| 2013 | -- | $32,880 -3% |
| 2012 | -- | $33,900 -6.3% |
| 2011 | -- | $36,170 -6.2% |
| 2010 | -- | $38,580 -20.8% |
| 2009 | -- | $48,700 -14.9% |
| 2008 | -- | $57,250 +6.5% |
| 2007 | -- | $53,750 +70.4% |
| 2006 | -- | $31,550 |
| 2005 | -- | $31,550 +13.1% |
| 2004 | -- | $27,900 |
| 2003 | -- | $27,900 +28% |
| 2002 | -- | $21,800 |
Find assessor info on the county website
Monthly payment
Est. payment
Payment breakdown
Explore the cost of this home by adjusting the details. Changes won't be saved.Climate risks
Neighborhood: Stonegate
Nearby schools
Schools provided by the listing agent
- Elementary: Laguna Elementary School
- Middle: Mountainside Middle School
- High: Desert Mountain High School
- District: Scottsdale Unified District
Source: ARMLS. This data may not be complete. We recommend contacting the local school district to confirm school assignments for this home.


Similar homes
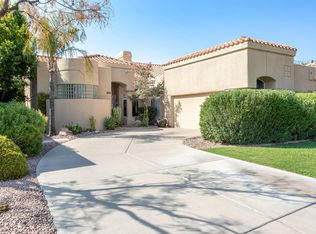
- $1,295,0003 bd2 ba2.2k sqft9405 N 118TH Place, Scottsdale, AZ 85259For Sale
 MLS ID #7070003, Brent Miller, RBR & Associates. ARMLS
 - $1,150,0003 bd2 ba2.2k sqft11638 E BELLA VISTA Drive, Scottsdale, AZ 85259For Sale
 MLS ID #7054194, Kimberly Keller, Coldwell Banker Realty. ARMLS
 - $1,225,0003 bd3 ba2.1k sqft10150 E SAN SALVADOR Drive, Scottsdale, AZ 85258For Sale
 MLS ID #7069932, Lisa Roberts, Russ Lyon Sotheby's International Realty. ARMLS
 - $--2 bd2 ba2.3k sqft12095 E Bella Vista Dr, Scottsdale, AZ 85259Auction
 Auction.com 2
