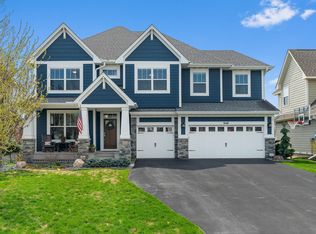
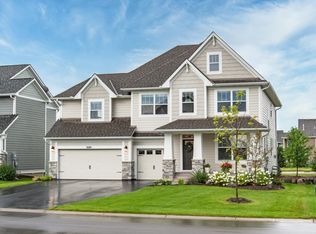
This architect designed home showcases 3,702 square feet including 5 bedrooms, 4.5 bathrooms, and 3-car garage.Beautiful open floor plan Gourmet kitchenGas fireplace with painted media cabinetsHardwood flooring in foyer and extended into hall, gathering room, kitchen, dinette and flex roomSpacious owner?s suite showcases box vault custom details and walk-in closetOwner?s bathroom features quartz countertop with double bowl sinks, and walk-in ceramic tile showerFinished lower level with 5th bedroom, bath, and family roomLP SmartSide® siding with 4-sided architecture*Prices, square footage, and availability are subject to change without notice. Photos and/or illustrations may not depict actual home plan configuration. Features, materials and finishes shown may contain options that are not included in price.
This property is not currently displayed as for sale or rent on Zillow. This may be different from what's on other websites or public sources.