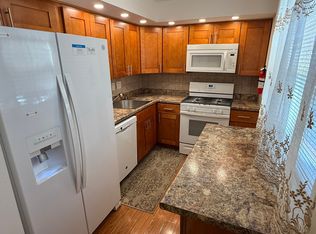

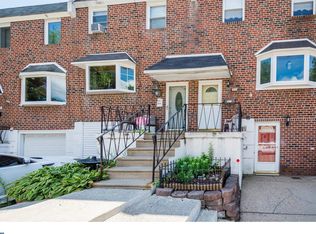
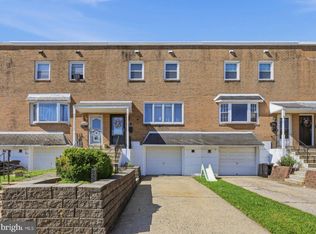
Move right into this impeccably maintained 3-bedroom, 2.5-bath brick row home offering spacious living and thoughtful updates throughout! The main level features a bright, oversized living room, formal dining room, and an updated eat-in kitchen with ample cabinetry and workspace. Neutral paint colors and a combination of hardwood flooring and carpeting create a warm, inviting atmosphere. The spacious primary suite includes a private full bath, while the additional bedrooms offer generous closet space. The finished basement is the perfect entertainment area, complete with a pool table, mounted TV, and a convenient half bath. Step outside to a rear deck with a retractable awning overlooking an extended backyard—ideal for relaxing, entertaining, or summer barbecues. Additional highlights include a professionally coated garage floor, front steps, and landing with a transferable 15-year warranty. Conveniently located near shopping, restaurants, parks, public transportation, and major highways, this move-in-ready home offers the perfect combination of comfort, space, and location. Don't miss this exceptional opportunity—schedule your private tour today!
Under contract
$344,500
9176 Ryerson Rd, Philadelphia, PA 19114
3beds
1,404sqft
Townhouse
Built in 1966
2,704 Square Feet Lot
$-- Zestimate®
$245/sqft
$-- HOA
What's special
Spacious livingWarm inviting atmosphereNeutral paint colorsThoughtful updates throughoutProfessionally coated garage floorAmple cabinetry and workspaceFormal dining room
- 23 days
- 964
- 25
Likely to sell faster than
Zillow last checked:
Listing updated:
Listed by:
Patrick Frain 215-480-7248,
Re/Max One Realty (215) 961-6003
Source: Bright MLS,MLS#: PAPH2656394
Facts & features
Interior
Bedrooms & bathrooms
- Bedrooms: 3
- Bathrooms: 3
- Full bathrooms: 2
- 1/2 bathrooms: 1
Basement
- Area: 0
Heating
- Forced Air, Natural Gas
Cooling
- Central Air, Electric
Appliances
- Included: Gas Water Heater
Features
- Flooring: Hardwood, Carpet
- Basement: Finished
- Number of fireplaces: 1
Interior area
- Total structure area: 1,404
- Total interior livable area: 1,404 sqft
- Finished area above ground: 1,404
- Finished area below ground: 0
Property
Parking
- Total spaces: 1
- Parking features: Inside Entrance, Garage Faces Front, Built In, Asphalt, Attached, Off Street
- Attached garage spaces: 1
- Has uncovered spaces: Yes
Accessibility
- Accessibility features: None
Features
- Levels: Two
- Stories: 2
- Pool features: None
Lot
- Size: 2,704 Square Feet
- Dimensions: 18.00 x 151.00
Details
- Additional structures: Above Grade, Below Grade
- Parcel number: 572197337
- Zoning: RSA4
- Special conditions: Standard
Construction
Type & style
- Home type: Townhouse
- Architectural style: Straight Thru
- Property subtype: Townhouse
Materials
- Masonry
- Foundation: Block, Brick/Mortar, Concrete Perimeter
- Roof: Flat
Condition
- New construction: No
- Year built: 1966
Utilities & green energy
- Sewer: No Septic System
- Water: Public
Community & HOA
Community
- Subdivision: Ashton-woodenbridge
HOA
- Has HOA: No
Location
- Region: Philadelphia
- Municipality: PHILADELPHIA
Financial & listing details
- Price per square foot: $245/sqft
- Tax assessed value: $299,900
- Annual tax amount: $4,198
- Date on market: 8/7/2026
- Listing agreement: Exclusive Right To Sell
- Listing terms: Cash,Conventional,FHA,VA Loan
- Inclusions: Washer, Dryer, Refrigerator, Pool Table, Bose Stereo System (basement), 3 Televisions (master Br, Middle Br & Basement), Deck Furniture & Window Treatments.
- Ownership: Fee Simple
Estimated market value
Not available
Estimated sales range
Not available
Not available
Price history
| Date | Event | Price |
|---|---|---|
| 8/11/2026 | Contingent | $344,500$245/sqft |
Source:  Bright MLS #PAPH2656394 Report a problem Bright MLS #PAPH2656394 Report a problem | ||
| 8/7/2026 | Listed for sale | $344,500$245/sqft |
Source: Bright MLS #PAPH2656394 Report a problem | ||
Public tax history
| Year | Property taxes | Tax assessment |
|---|---|---|
| 2025 | $3,838 +24.9% | $274,200 +24.9% |
| 2024 | $3,074 | $219,600 |
| 2023 | $3,074 +23.2% | $219,600 |
| 2022 | $2,496 | -- |
| 2021 | $2,496 +6.2% | -- |
| 2018 | $2,350 +31.3% | -- |
| 2017 | $1,790 +1.3% | -- |
| 2016 | $1,767 | -- |
| 2015 | $1,767 | -- |
| 2014 | $1,767 +4.5% | $156,200 +647.5% |
| 2012 | $1,691 | $20,896 |
| 2011 | -- | $20,896 |
| 2010 | -- | $20,896 |
| 2009 | -- | $20,896 +5.5% |
| 2008 | -- | $19,808 |
| 2007 | -- | $19,808 +7.5% |
| 2006 | -- | $18,432 |
| 2005 | -- | $18,432 |
| 2004 | -- | $18,432 |
| 2003 | -- | $18,432 +4.9% |
| 2002 | -- | $17,568 |
| 2000 | -- | $17,568 |
| 1999 | -- | $17,568 |
Find assessor info on the county website
Monthly payment
Est. payment
Payment breakdown
Explore the cost of this home by adjusting the details. Changes won't be saved.Climate risks
Neighborhood: Aston Woodbridge
Nearby schools
Schools provided by the listing agent
- Elementary: Robert B. Pollock School
- Middle: Robert B. Pollock
- High: Abraham Lincoln
- District: The School District Of Philadelphia
Source: Bright MLS. This data may not be complete. We recommend contacting the local school district to confirm school assignments for this home.
Similar homes
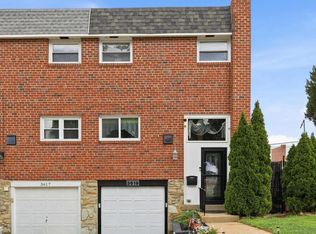
- $350,0003 bd4 ba1.5k sqft3619 Morrell Cir, Philadelphia, PA 19114For Sale
 MLS ID #PAPH2660940, Mr. Gary A Mercer SR., LPT Realty, LLC. Bright MLS
 - $359,0003 bd2 ba1.8k sqft3218 Chelsea Pl, Philadelphia, PA 19114For Sale
 MLS ID #PAPH2664180, Erica Storey, SERHANT PENNSYLVANIA LLC. Bright MLS
 - $309,9903 bd3 ba1.2k sqft3646 Morrell Ave, Philadelphia, PA 19114For Sale
 MLS ID #PAPH2658560, Ricky Lydon, Better Homes Realty Group. Bright MLS
 - $340,0003 bd2 ba1.3k sqft12632 Ramer Rd, Philadelphia, PA 19154For Sale
 MLS ID #PAPH2652526, Susan Smith, Keller Williams Real Estate-Montgomeryville. Bright MLS
 - $379,0003 bd3 ba1.5k sqft1204 Friel Pl, Philadelphia, PA 19116For SaleMLS ID #PAPH2654818, Ilya Vorobey, Elite Realty Group Unl. Inc.. Bright MLS
- $369,0003 bd2 ba1.2k sqft15022 London Rd, Philadelphia, PA 19116For SaleMLS ID #PAPH2662778, Kristin McConnell, McCarthy Real Estate. Bright MLS
- $315,0002 bd2 ba1k sqft741 Brighton St, Philadelphia, PA 19111For SaleMLS ID #PAPH2662906, Nancy Day, Keller Williams Real Estate-Montgomeryville. Bright MLS
- $335,0003 bd4 ba1.5k sqft2414 Vista St, Philadelphia, PA 19152For SaleMLS ID #PAPH2629660, John Pignatelli, RE/MAX Centre Realtors. Bright MLS
- $354,9993 bd2 ba1.3k sqft162 S Fellowship Rd, Maple Shade, NJ 08052For SaleMLS ID #NJBL2119510, Ernesto Arevalo, Real Broker, LLC. Bright MLS
- $379,0002 bd3 ba1.6k sqft709 Kings Croft, Cherry Hill, NJ 08034For SaleMLS ID #NJCD2121848, Laurel Witts, Keller Williams Realty - Moorestown. Bright MLS
- $274,9993 bd2 ba1.5k sqft13073 Townsend Rd, Philadelphia, PA 19154For SaleMLS ID #PAPH2658652, Ken Prause, Opus Elite Real Estate. Bright MLS
- $369,9993 bd3 ba1.5k sqft310 Woodside Cir, Dresher, PA 19025For SaleMLS ID #PAMC2190046, William Holder, Real Broker, LLC. Bright MLS
- $309,0003 bd2 ba1.5k sqft5734 Harbison Ave, Philadelphia, PA 19135For SaleMLS ID #PAPH2643950, Ryan Lockstein, Rosedale Real Estate LLC. Bright MLS
- $339,0004 bd2 ba1.3k sqft566 Martin St, Philadelphia, PA 19128For SaleMLS ID #PAPH2620880, Lynn Seeburger, BHHS Fox & Roach Wayne-Devon. Bright MLS
- $375,0004 bd2 ba1.2k sqft137 Fairfax Dr, Cinnaminson, NJ 08077For SaleMLS ID #NJBL2111528, Sue Nece, Weichert Realtors - Moorestown. Bright MLS
- $450,0004 bd3 ba1.8k sqft10925 Lockart Rd, Philadelphia, PA 19116For SaleMLS ID #PAPH2661272, Randi Behlert, Keller Williams Real Estate-Langhorne. Bright MLS
- $380,0003 bd2 ba1.5k sqft16 Parkside Cir, Levittown, PA 19056For SaleMLS ID #PABU2129604, Lisa Longenbach, Keller Williams Real Estate-Langhorne. Bright MLS
- $355,0004 bd2 ba1.3k sqft725 Morgan Ave, Palmyra, NJ 08065For SaleMLS ID #NJBL2113620, Sarah C Johnson, BHHS Fox & Roach-Mt Laurel. Bright MLS
- $379,0003 bd3 ba1.7k sqft186 Chancellor Dr, Deptford, NJ 08096For SaleMLS ID #NJGL2077736, Francesco Pullella, HOF Realty. Bright MLS
- $350,0003 bd2 ba1.3k sqft322 Tulpehocken Ave, Elkins Park, PA 19027For SaleMLS ID #PAMC2178792, Lonnie Knight, Keller Williams Main Line. Bright MLS
