Under Construction. A spacious gathering room located off the foyer is at the heart of this single-story home, offering access to nearly every other room. Transitioning into the kitchen and cafe´ is seamless through a wide-open floorplan, while the dining room and covered lanai offer ample room for entertaining guests. Four bedrooms and 3 bathrooms provide space for the whole family. Both comfortable and luxurious, the owner’s suite boasts a serene bedroom, a spa-inspired bathroom with split vanities and an oversized walk-in closet. A three-car garage completes this home. Features include stainless steel appliances in the kitchen and new washer & dryer in the laundry room. Be part of a BRAND-NEW masterplan community located in a growing prime location with one-of-a-kind homes and close proximity to medical facilities, shopping, dining, and more! (Because this home is under construction, actual photos are unavailable. Photos depicted are for illustration purposes only and only to show layout. Interior and exterior colors, finishes, and garage orientation may and/or will vary for the actual home. Pricing, features, and availability are subject to change without notice as construction progresses. HOA FEE is in the process of being determined and will be adjusted as the community progresses and amenities are completed. Taxes are based on vacant land. Expected completion date is an estimate only. Stated dimensions and square footage are approximate and should not be used as representation of the home’s precise or actual size.)
Sold for $410,000
$410,000
9176 SW 58th Cir, Ocala, FL 34476
4beds
2,657sqft
Single Family Residence
Built in 2022
8,625 Square Feet Lot
$385,400 Zestimate®
$154/sqft
$2,656 Estimated rent
Home value
$385,400
$366,000 - $405,000
$2,656/mo
Zestimate® history
Owner options
List your home for rent
$2,656/mo
Rent Zestimate®
Find your next renter with Zillow Rental Manager. Plus, with online applications, you can quickly screen prospective tenants – for free.
$2,656/mo
Rent Zestimate®
Refinance and save
$2,837/mo
Est. payment
Refinancing to a lower rate could help reduce your monthly payments and save thousands over the life of the loan.
$2,837/mo
Est. payment
Explore your selling options
Work with a Zillow partner agent
Leverage their expertise and Zillow's premium Showcase listings to get your home seen by more buyers.
Get startedList with your own agent
Get your home in front of millions of buyers by listing it on Zillow.
Learn how to do itSell it yourself
Take full control of how buyers see your home on Zillow by listing For Sale by Owner (FSBO).
List your homeWhat's special
Three-car garageGarage orientationSpa-inspired bathroomSingle-story homeAmple roomLaundry roomOne-of-a-kind homes
Zillow last checked:
Listing updated:
Listed by:
Ben Goldstein 813-917-9080,
LENNAR REALTY 844-277-5790
Bought with:
Ashley Sexton, 3415414
TCT REALTY GROUP LLC
Source: Stellar MLS,MLS#: T3415841 Originating MLS: Tampa
Originating MLS: Tampa
Facts & features
Interior
Bedrooms & bathrooms
- Bedrooms: 4
- Bathrooms: 3
- Full bathrooms: 3
Rooms
- Room types: Dining Room
Primary bedroom
- Features: Walk-In Closet(s)
- Level: First
- Dimensions: 17x15
Bedroom 2
- Level: First
- Dimensions: 11x11
Bedroom 3
- Level: First
- Dimensions: 11x11
Bedroom 4
- Level: First
Primary bathroom
- Features: Split Vanities
- Level: First
Bathroom 2
- Features: Tub With Shower
- Level: First
Bathroom 3
- Features: Shower No Tub
- Level: First
Great room
- Level: First
- Dimensions: 18x30
Kitchen
- Features: Pantry
- Level: First
- Dimensions: 14x16
Heating
- Heat Pump
Cooling
- Central Air
Appliances
- Included: Dishwasher, Disposal, Dryer, Electric Water Heater, Microwave, Range, Refrigerator, Washer
Features
- Walk-In Closet(s)
- Flooring: Carpet, Ceramic Tile
- Doors: Sliding Doors
- Windows: Blinds
- Has fireplace: No
Interior area
- Total structure area: 3,538
- Total interior livable area: 2,657 sqft
Property
Parking
- Total spaces: 3
- Parking features: Garage - Attached
- Attached garage spaces: 3
- Details: Garage Dimensions: 29x21
Features
- Levels: One
- Stories: 1
- Exterior features: Irrigation System
- Pool features: Other
Lot
- Size: 8,625 Square Feet
Details
- Parcel number: 3569502161
- Zoning: PUD
- Special conditions: None
Construction
Type & style
- Home type: SingleFamily
- Property subtype: Single Family Residence
Materials
- Cement Siding, Wood Frame
- Foundation: Slab
- Roof: Shingle
Condition
- Under Construction
- New construction: Yes
- Year built: 2022
Details
- Builder model: Medallion
- Builder name: Lennar Homes, LLC
Utilities & green energy
- Sewer: Public Sewer
- Water: Public
- Utilities for property: Electricity Connected, Public, Sewer Connected, Water Connected
Community & HOA
Community
- Features: Community Mailbox, Deed Restrictions, Pool
- Security: Smoke Detector(s)
- Pet fee: $0 monthly
- Subdivision: FREEDOM CROSSINGS PRESERVE
HOA
- Has HOA: Yes
- Amenities included: Pool
- HOA fee: $73 monthly
- HOA name: Leland Management
Location
- Region: Ocala
Financial & listing details
- Price per square foot: $154/sqft
- Tax assessed value: $379,522
- Annual tax amount: $302
- Date on market: 11/29/2022
- Cumulative days on market: 12 days
- Ownership: Fee Simple
- Total actual rent: 0
- Electric utility on property: Yes
- Road surface type: Paved
Price history
| Date | Event | Price |
|---|---|---|
| 8/21/2023 | Sold | $410,000-0.5%$154/sqft |
Source:  Stellar MLS #T3415841 Report a problem Stellar MLS #T3415841 Report a problem | ||
| 4/3/2023 | Pending sale | $411,980$155/sqft |
Source: Stellar MLS #T3415841 Report a problem | ||
| 3/30/2023 | Listed for sale | $411,980$155/sqft |
Source: Stellar MLS #T3415841 Report a problem | ||
| 12/12/2022 | Pending sale | $411,980$155/sqft |
Source: Stellar MLS #T3415841 Report a problem | ||
| 11/29/2022 | Listed for sale | $411,980$155/sqft |
Source: Stellar MLS #T3415841 Report a problem | ||
Public tax history
| Year | Property taxes | Tax assessment |
|---|---|---|
| 2024 | $302 -69.6% | $363,947 +636.7% |
| 2023 | $994 | $49,400 +0.8% |
| 2022 | -- | $49,000 |
Find assessor info on the county website
Neighborhood: 34476
Nearby homes
- $390,8004 bd3 ba3k sqft9182 SW 58th Cir, Ocala, FL 34476Off Market
- $375,0005 bd3 ba2.3k sqft5620 SW 90th Ln, Ocala, FL 34476Sold
- $309,2003 bd2 ba2.4k sqft9177 SW 58th Cir, Ocala, FL 34476Sold
- $315,0003 bd3 ba2k sqft9169 SW 58th Cir, Ocala, FL 34476Sold
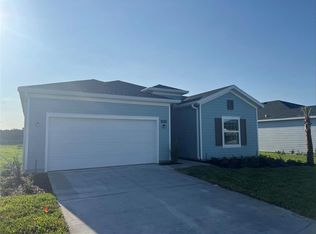
- $376,0004 bd3 ba2.6k sqft9173 SW 58th Cir, Ocala, FL 34476Sold
- $322,9803 bd2 ba1.7k sqft5642 SW 90th Ln, Ocala, FL 34476Sold
- $372,0004 bd3 ba2.6k sqft9189 SW 58th Cir, Ocala, FL 34476Off Market
- $317,9803 bd2 ba1.5k sqft9165 SW 58th Cir, Ocala, FL 34476Sold
Nearby schools
GreatSchools rating
- 3/10Hammett Bowen Jr. Elementary SchoolGrades: PK-5Distance: 1.1 mi
- 5/10Liberty Middle SchoolGrades: 6-8Distance: 1 mi
- 4/10West Port High SchoolGrades: 9-12Distance: 4.9 mi
Schools provided by the listing agent
- Elementary: Hammett Bowen Jr. Elementary
- Middle: Liberty Middle School
- High: West Port High School
Source: Stellar MLS. This data may not be complete. We recommend contacting the local school district to confirm school assignments for this home.
Get a cash offer in 3 minutes
Find out how much your home could sell for in as little as 3 minutes with a no-obligation cash offer.
Estimated market value
$385,400
Get a cash offer in 3 minutes
Find out how much your home could sell for in as little as 3 minutes with a no-obligation cash offer.
Estimated market value
$385,400
- Florida
- Marion County
- Ocala
- 34476
- 9176 SW 58th Cir
Nearby cities
Nearby neighborhoods
Nearby zip codes
Other Ocala Topics
