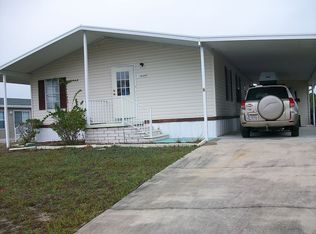
Must see this great deal! Gorgeous fully remodeled 2-Bedroom, 2 Bath, 1,056 sq ft home in the popular community of "Brookridge Country Club and Golf. This place is absolutely phenomenal, features include a spacious living room, brand-new kitchen with stainless steel appliances, granite countertops, new cabinets, remodeled bathrooms with all new faucets, finishes and light fixtures, new laminate wood floors and new carpet throughout, freshly painted interior and exterior, private master suite with on-suite bathroom and a walk-in closet. Exterior features include a large enclosed porch. This community offers several amenities including a a gated Community, a Community Club House, Pool, Golf, Tennis, Pickle-ball to name a few. This home is ideally situated, providing easy access to shopping and dining. It's a must see!
Sold for $160,000
$160,000
9176 SALISBURY DRIVE, BROOKSVILLE, FL 34613
2beds
1,056sqft
Mobile Home
Built in 1980
7,000 Square Feet Lot
$156,800 Zestimate®
$152/sqft
$1,389 Estimated rent
Home value
$156,800
$138,000 - $177,000
$1,389/mo
Zestimate® history
Owner options
List your home for rent
$1,389/mo
Rent Zestimate®
Find your next renter with Zillow Rental Manager. Plus, with online applications, you can quickly screen prospective tenants – for free.
$1,389/mo
Rent Zestimate®
Refinance and save
$1,166/mo
Est. payment
Refinancing to a lower rate could help reduce your monthly payments and save thousands over the life of the loan.
$1,166/mo
Est. payment
Explore your selling options
Work with a Zillow partner agent
Leverage their expertise and Zillow's premium Showcase listings to get your home seen by more buyers.
Get startedList with your own agent
Get your home in front of millions of buyers by listing it on Zillow.
Learn how to do itSell it yourself
Take full control of how buyers see your home on Zillow by listing For Sale by Owner (FSBO).
List your homeWhat's special
Zillow last checked:
Listing updated:
Listed by:
Lawrence Malloy 813-679-3990,
RE/MAX ALLIANCE GROUP 813-259-0000
Bought with:
Precious Plemons, 3559877
AGILE GROUP REALTY
Source: Stellar MLS,MLS#: TB8327113 Originating MLS: Suncoast Tampa
Originating MLS: Suncoast Tampa
Facts & features
Interior
Bedrooms & bathrooms
- Bedrooms: 2
- Bathrooms: 2
- Full bathrooms: 2
Primary bedroom
- Features: Walk-In Closet(s)
- Level: First
- Area: 143 Square Feet
- Dimensions: 11x13
Kitchen
- Level: First
- Area: 130 Square Feet
- Dimensions: 10x13
Living room
- Level: First
- Area: 286 Square Feet
- Dimensions: 13x22
Heating
- Central
Cooling
- Central Air
Appliances
- Included: Dishwasher, Microwave, Range, Refrigerator
- Laundry: Other
Features
- Living Room/Dining Room Combo, Open Floorplan, Walk-In Closet(s)
- Flooring: Carpet, Laminate, Vinyl
- Doors: Sliding Doors
- Has fireplace: No
Interior area
- Total structure area: 1,056
- Total interior livable area: 1,056 sqft
Property
Parking
- Total spaces: 1
- Parking features: Driveway
- Carport spaces: 1
- Has uncovered spaces: Yes
Features
- Levels: One
- Stories: 1
- Patio & porch: Covered, Enclosed, Screened, Side Porch
Lot
- Size: 7,000 Square Feet
Details
- Parcel number: R2722218147407900110
- Zoning: MH/PDP
- Special conditions: None
Construction
Type & style
- Home type: MobileManufactured
- Architectural style: Other
- Property subtype: Mobile Home
Materials
- Vinyl Siding
- Foundation: Crawlspace
- Roof: Metal
Condition
- New construction: No
- Year built: 1980
Utilities & green energy
- Sewer: Public Sewer
- Water: Public
- Utilities for property: Public
Community & HOA
Community
- Features: Clubhouse, Deed Restrictions, Gated Community - Guard, Golf Carts OK, Golf, Pool
- Pet fee: $0 monthly
- Senior community: Yes
- Subdivision: BROOKRIDGE COMM
HOA
- Has HOA: Yes
- Amenities included: Clubhouse, Gated, Golf Course, Pool
- Services included: Community Pool
- HOA fee: $50 monthly
- HOA name: Mary Miller
- HOA phone: 352-596-0696
Location
- Region: Brooksville
Financial & listing details
- Price per square foot: $152/sqft
- Tax assessed value: $103,993
- Annual tax amount: $1,587
- Date on market: 12/4/2024
- Cumulative days on market: 174 days
- Listing terms: Cash,Conventional,FHA,VA Loan
- Ownership: Fee Simple
- Total actual rent: 0
- Road surface type: Paved
- Body type: Double Wide
Price history
| Date | Event | Price |
|---|---|---|
| 6/30/2025 | Sold | $160,000-8.6%$152/sqft |
Source:  Stellar MLS #TB8327113 Report a problem Stellar MLS #TB8327113 Report a problem | ||
| 5/27/2025 | Pending sale | $175,000$166/sqft |
Source: Stellar MLS #TB8327113 Report a problem | ||
| 4/18/2025 | Price change | $175,000-2.8%$166/sqft |
Source: Stellar MLS #TB8327113 Report a problem | ||
| 1/27/2025 | Price change | $180,000-2.7%$170/sqft |
Source: Stellar MLS #TB8327113 Report a problem | ||
| 1/2/2025 | Price change | $185,000-2.6%$175/sqft |
Source: Stellar MLS #TB8327113 Report a problem | ||
| 12/4/2024 | Listed for sale | $190,000+171.4%$180/sqft |
Source: Stellar MLS #TB8327113 Report a problem | ||
| 7/19/2024 | Sold | $70,000+89.2%$66/sqft |
Source: Public Record Report a problem | ||
| 3/15/2016 | Sold | $37,000-11.9%$35/sqft |
Source:  HCMLS #2165714 Report a problem HCMLS #2165714 Report a problem | ||
| 11/1/2015 | Listed for sale | $42,000$40/sqft |
Source: Realty Executives Broker of Record #2165714 Report a problem | ||
Public tax history
| Year | Property taxes | Tax assessment |
|---|---|---|
| 2025 | $1,945 -4.7% | $103,993 -2.1% |
| 2024 | $2,041 +28.6% | $106,212 +72.3% |
| 2023 | $1,587 +11.9% | $61,644 +10% |
| 2022 | $1,418 +18.1% | $56,040 +10% |
| 2021 | $1,201 +12.9% | $50,945 +10% |
| 2020 | $1,064 +49.4% | $46,314 +10% |
| 2019 | $712 +21% | $42,104 +10% |
| 2018 | $588 -32.9% | $38,276 -1.4% |
| 2017 | $876 | $38,827 +12.9% |
| 2016 | $876 +10.6% | $34,400 +10.5% |
| 2015 | $792 +9.4% | $31,138 +1.9% |
| 2014 | $724 +50.1% | $30,549 +2.1% |
| 2013 | $482 -2.8% | $29,910 -7.5% |
| 2012 | $496 +594.4% | $32,333 -6.4% |
| 2011 | $71 | $34,541 +1.5% |
| 2010 | -- | $34,031 +2.7% |
| 2009 | $61 -3.2% | $33,136 +0.1% |
| 2008 | $64 -37.8% | $33,103 +5.6% |
| 2006 | $102 | $31,355 +3% |
| 2005 | -- | $30,442 +3% |
| 2004 | $76 +13.9% | $29,555 +1.9% |
| 2003 | $67 +23.7% | $29,004 +2.4% |
| 2002 | $54 +20.2% | $28,324 +1.6% |
| 2001 | $45 +13.4% | $27,878 +2.2% |
| 2000 | $40 | $27,283 |
Find assessor info on the county website
Neighborhood: Brookridge
Nearby homes
- $171,1003 bd2 ba1.2k sqft9170 Salisbury Dr, Brooksville, FL 34613Off Market
- $225,6003 bd2 ba1.4k sqft9182 Salisbury Dr, Brooksville, FL 34613Off Market
- $166,7003 bd2 ba1.1k sqft14169 Delsilver Dr, Brooksville, FL 34613Off Market
- $317,5076,969 Square Feet14177 Delsilver Dr, Brooksville, FL 34613Off Market
- $219,1003 bd2 ba1.1k sqft14163 Delsilver Dr, Brooksville, FL 34613Off Market
- $203,3003 bd2 ba1.8k sqft9186 Salisbury Dr, Brooksville, FL 34613Off Market
- $153,7002 bd2 ba1.3k sqft9171 Salisbury Dr, Brooksville, FL 34613Off Market
- $314,9003 bd2 ba1.7k sqft9177 Salisbury Dr, Brooksville, FL 34613Sold
Nearby schools
GreatSchools rating
- 6/10Pine Grove Elementary SchoolGrades: PK-5Distance: 0.7 mi
- 6/10West Hernando Middle SchoolGrades: 6-8Distance: 0.4 mi
- 3/10Central High SchoolGrades: 9-12Distance: 0.3 mi
Get a cash offer in 3 minutes
Find out how much your home could sell for in as little as 3 minutes with a no-obligation cash offer.
Estimated market value
$156,800
Get a cash offer in 3 minutes
Find out how much your home could sell for in as little as 3 minutes with a no-obligation cash offer.
Estimated market value
$156,800
- Florida
- Hernando County
- Brooksville
- 34613
- Brookridge
- 9176 SALISBURY DRIVE
Nearby cities
Nearby neighborhoods
Nearby zip codes
Other Brooksville Topics
