A rare opportunity in western Highlands Ranch: a fully renovated two-story home with a completely self-contained walkout lower level with private entrance, custom kitchen, expansive bath, separate living area, and its own laundry. The lower level can be rented meaningfully offsetting the monthly payment for its next owner. Whether you’re housing extended family, hosting long-term guests, running a home business, or simply want your home working for you, this floorplan delivers what almost nothing else in Westridge can. The bright, open main level welcomes you with soaring vaulted ceilings, abundant natural light, and spacious living and dining areas that are perfect for everyday living and entertaining. The beautifully remodeled kitchen showcases slab granite countertops, custom cabinetry, stainless steel appliances, and quality finishes that combine style with functionality. Upstairs, you'll find three generously sized bedrooms, including an inviting primary suite featuring a spacious walk-in closet and a luxurious five-piece bath. Custom tile work, thoughtful upgrades, and meticulous attention to detail are evident throughout the home. Step outside to an expansive Trex deck with sleek modern railings, creating the perfect setting for relaxing, dining, or entertaining while enjoying Colorado's beautiful weather. Located just minutes from Highlands Ranch's renowned recreation centers, miles of scenic trails, parks, shopping, dining, and top-rated amenities, this exceptional home offers a rare combination of elegance, versatility, and lasting value. Don't miss your opportunity to make this beautifully updated property your next home.
For sale
Price cut: $30K (8/27)
$699,950
9177 Anasazi Indian Trail, Highlands Ranch, CO 80129
4beds
3,074sqft
Single Family Residence
Built in 1998
5,401 Square Feet Lot
$-- Zestimate®
$228/sqft
$58/mo HOA
What's special
- 93 days
- 773
- 59
Zillow last checked:
Listing updated:
Listed by:
Scott Sabina 303-898-2942 sabinascott@aol.com,
MB Southwest Sabina & Company
Source: REcolorado as distributed by MLS GRID,MLS#: 9119769
Facts & features
Interior
Bedrooms & bathrooms
- Bedrooms: 4
- Bathrooms: 4
- Full bathrooms: 2
- 3/4 bathrooms: 1
- 1/2 bathrooms: 1
- Main level bathrooms: 1
Bedroom
- Level: Upper
- Area: 140 Square Feet
- Dimensions: 10 x 14
Bedroom
- Level: Upper
- Area: 168 Square Feet
- Dimensions: 12 x 14
Bedroom
- Features: Primary Suite
- Level: Upper
- Area: 378 Square Feet
- Dimensions: 18 x 21
Bedroom
- Level: Basement
- Area: 169 Square Feet
- Dimensions: 13 x 13
Bathroom
- Level: Main
- Area: 25 Square Feet
- Dimensions: 5 x 5
Bathroom
- Level: Upper
- Area: 50 Square Feet
- Dimensions: 5 x 10
Bathroom
- Features: Primary Suite
- Level: Upper
- Area: 60 Square Feet
- Dimensions: 6 x 10
Bathroom
- Level: Basement
- Area: 77 Square Feet
- Dimensions: 7 x 11
Dining room
- Level: Main
- Area: 198 Square Feet
- Dimensions: 11 x 18
Family room
- Level: Main
- Area: 273 Square Feet
- Dimensions: 13 x 21
Family room
- Level: Basement
- Area: 420 Square Feet
- Dimensions: 20 x 21
Kitchen
- Level: Main
- Area: 208 Square Feet
- Dimensions: 13 x 16
Kitchen
- Level: Basement
- Area: 221 Square Feet
- Dimensions: 13 x 17
Laundry
- Level: Main
- Area: 54 Square Feet
- Dimensions: 6 x 9
Laundry
- Level: Basement
Living room
- Level: Main
- Area: 208 Square Feet
- Dimensions: 13 x 16
Loft
- Level: Upper
- Area: 144 Square Feet
- Dimensions: 12 x 12
Heating
- Forced Air, Natural Gas
Cooling
- Central Air
Appliances
- Included: Cooktop, Dishwasher, Disposal, Dryer, Gas Water Heater, Microwave, Oven, Refrigerator, Washer
- Laundry: In Unit
Features
- Eat-in Kitchen, Entrance Foyer, Five Piece Bath, Granite Counters, High Ceilings, Open Floorplan, Primary Suite, Vaulted Ceiling(s), Walk-In Closet(s)
- Flooring: Carpet, Tile, Wood
- Windows: Double Pane Windows
- Basement: Finished,Full,Walk-Out Access
- Number of fireplaces: 1
- Fireplace features: Family Room
Interior area
- Total structure area: 3,074
- Total interior livable area: 3,074 sqft
- Finished area above ground: 1,974
- Finished area below ground: 1,100
Video & virtual tour
Property
Parking
- Total spaces: 2
- Parking features: Concrete
- Attached garage spaces: 2
Features
- Levels: Two
- Stories: 2
- Patio & porch: Deck, Patio
- Exterior features: Private Yard, Rain Gutters
- Fencing: Full
Lot
- Size: 5,401 Square Feet
Details
- Parcel number: R0384314
- Zoning: PDU
- Special conditions: Standard
Construction
Type & style
- Home type: SingleFamily
- Architectural style: Contemporary
- Property subtype: Single Family Residence
Materials
- Frame, Stucco
- Foundation: Concrete Perimeter
- Roof: Composition,Spanish Tile
Condition
- Updated/Remodeled
- Year built: 1998
Details
- Builder model: a great one
- Builder name: Oakwood Homes, LLC
Utilities & green energy
- Sewer: Public Sewer
- Water: Public
- Utilities for property: Electricity Connected, Natural Gas Connected
Community & HOA
Community
- Subdivision: Westridge
HOA
- Has HOA: Yes
- Amenities included: Pool, Spa/Hot Tub, Tennis Court(s)
- HOA fee: $174 quarterly
- HOA name: Highlands ranch
- HOA phone: 303-791-2500
Location
- Region: Highlands Ranch
Financial & listing details
- Price per square foot: $228/sqft
- Tax assessed value: $687,081
- Annual tax amount: $4,494
- Date on market: 6/2/2026
- Listing terms: Cash,Conventional,FHA,VA Loan
- Exclusions: Tenants Personal Property
- Ownership: Corporation/Trust
- Electric utility on property: Yes
Estimated market value
Not available
Estimated sales range
Not available
Not available
Price history
| Date | Event | Price |
|---|---|---|
| 8/27/2026 | Price change | $699,950-4.1%$228/sqft |
Source:  REcolorado as distributed by MLS GRID #9119769 Report a problem REcolorado as distributed by MLS GRID #9119769 Report a problem | ||
| 7/23/2026 | Price change | $729,900-5.2%$237/sqft |
Source: REcolorado as distributed by MLS GRID #9119769 Report a problem | ||
| 6/23/2026 | Price change | $769,900-3.7%$250/sqft |
Source: REcolorado as distributed by MLS GRID #9119769 Report a problem | ||
| 6/9/2026 | Price change | $799,500-4.3%$260/sqft |
Source: REcolorado as distributed by MLS GRID #9119769 Report a problem | ||
| 6/2/2026 | Listed for sale | $835,000+221.2%$272/sqft |
Source: REcolorado as distributed by MLS GRID #9119769 Report a problem | ||
| 4/22/2025 | Listing removed | $3,850$1/sqft |
Source: Zillow Rentals Report a problem | ||
| 4/10/2025 | Listed for rent | $3,850+51.3%$1/sqft |
Source: Zillow Rentals Report a problem | ||
| 8/6/2022 | Listing removed | -- |
Source: Zillow Rental Manager Report a problem | ||
| 7/31/2022 | Listed for rent | $2,545+8.3%$1/sqft |
Source: Zillow Rental Manager Report a problem | ||
| 1/17/2021 | Listing removed | -- |
Source: Zillow Rental Manager Report a problem | ||
| 1/13/2021 | Price change | $2,350-4.1%$1/sqft |
Source: Zillow Rental Manager Report a problem | ||
| 1/4/2021 | Listed for rent | $2,450-5.6%$1/sqft |
Source: Zillow Rental Manager Report a problem | ||
| 6/3/2019 | Listing removed | $2,595$1/sqft |
Source: Owner Report a problem | ||
| 5/1/2019 | Listed for rent | $2,595+8.4%$1/sqft |
Source: Owner Report a problem | ||
| 6/22/2015 | Listing removed | $2,395$1/sqft |
Source: Owner Report a problem | ||
| 6/20/2015 | Listed for rent | $2,395$1/sqft |
Source: Owner Report a problem | ||
| 8/28/2012 | Sold | $260,000-5.4%$85/sqft |
Source: Public Record Report a problem | ||
| 7/13/2012 | Listed for sale | $274,900+41.5%$89/sqft |
Source: GARARD AND ASSOCIATES, LLC Report a problem | ||
| 4/13/1998 | Sold | $194,229$63/sqft |
Source: Public Record Report a problem | ||
Public tax history
| Year | Property taxes | Tax assessment |
|---|---|---|
| 2025 | $3,947 +0.2% | $42,940 -5.8% |
| 2024 | $3,940 +29.5% | $45,570 -1% |
| 2023 | $3,043 -3.9% | $46,010 +38.1% |
| 2022 | $3,165 | $33,310 -2.8% |
| 2021 | -- | $34,270 +1.8% |
| 2020 | $3,124 +13% | $33,680 |
| 2019 | $2,763 | $33,680 +15.2% |
| 2018 | $2,763 +9.8% | $29,240 |
| 2017 | $2,516 +10.4% | $29,240 +12.5% |
| 2016 | $2,279 -2.1% | $25,990 |
| 2015 | $2,328 +9.6% | $25,990 +18.7% |
| 2014 | $2,124 | $21,900 |
| 2013 | -- | $21,900 +1.6% |
| 2012 | -- | $21,560 |
| 2011 | -- | $21,560 -11.6% |
| 2010 | -- | $24,400 -1.3% |
| 2009 | $1,184 | $24,720 |
| 2008 | -- | $24,720 +8.9% |
| 2007 | -- | $22,710 |
| 2006 | $2,173 +5.1% | $22,710 +5.1% |
| 2004 | $2,068 -30.2% | $21,610 +1.5% |
| 2003 | $2,964 | $21,300 |
| 2002 | -- | $21,300 +15.3% |
| 2001 | $1,826 -2.4% | $18,470 0% |
| 2000 | $1,871 | $18,471 |
Find assessor info on the county website
Monthly payment
Est. payment
Payment breakdown
Explore the cost of this home by adjusting the details. Changes won't be saved.Climate risks
Neighborhood: 80129
Nearby schools
Schools provided by the listing agent
- Elementary: Eldorado
- Middle: Ranch View
- High: Thunderridge
- District: Douglas RE-1
Source: REcolorado as distributed by MLS GRID. This data may not be complete. We recommend contacting the local school district to confirm school assignments for this home.
- $737,0004 bd3 ba3.5k sqft9171 Anasazi Indian Trl, Highlands Ranch, CO 80129Off Market

- $659,2003 bd3 ba1.9k sqft9183 Anasazi Indian Trl, Highlands Ranch, CO 80129Off Market
- $657,7003 bd2 ba2.6k sqft9240 Roadrunner St, Highlands Ranch, CO 80129Off Market
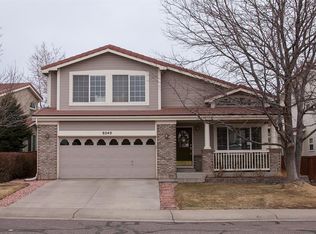
- $690,8003 bd3 ba1.9k sqft9189 Anasazi Indian Trl, Highlands Ranch, CO 80129Off Market
Similar homes
- $724,0004 bd3 ba2.5k sqft10015 Silver Maple Road, Highlands Ranch, CO 80129For Sale

 MLS ID #5696198, Julie Reddington, Compass - Denver. REcolorado as distributed by MLS GRID
 - $769,0004 bd4 ba3.1k sqft648 English Sparrow Trail, Littleton, CO 80129For Sale
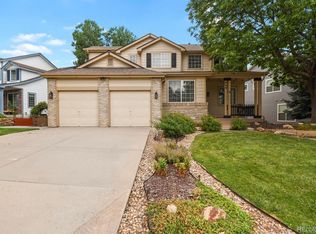 MLS ID #7000267, Rick Allan, HomeSmart. REcolorado as distributed by MLS GRID
 - $734,9004 bd4 ba2.8k sqft970 Sage Sparrow Circle, Highlands Ranch, CO 80129For Sale
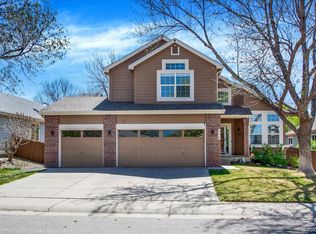 MLS ID #7198899, Aaron Moore, Equity Colorado Real Estate. REcolorado as distributed by MLS GRID
 - $750,0004 bd3 ba4k sqft10083 Oak Leaf Way, Littleton, CO 80129For Sale
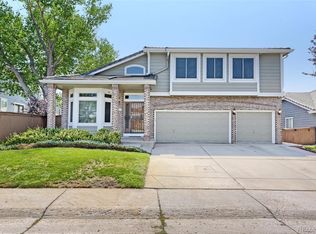 MLS ID #8239160, Anthony English, HQ Homes. REcolorado as distributed by MLS GRID
 - $749,9003 bd3 ba3.2k sqft9937 Gwendelyn Place, Highlands Ranch, CO 80129For SaleMLS ID #3015461, Jon-Simon Marquez, Compass - Denver. REcolorado as distributed by MLS GRID
- $739,9005 bd4 ba3.4k sqft9675 Red Oakes Place, Littleton, CO 80126For SaleMLS ID #4870954, Thomas De Herrera, Your Castle Realty LLC. REcolorado as distributed by MLS GRID
- $625,0005 bd3 ba2.6k sqft9062 Woodland Drive, Littleton, CO 80126For SaleMLS ID #8963066, Stacey Greenlee, Your Castle Real Estate Inc. REcolorado as distributed by MLS GRID
- $725,0004 bd4 ba3.1k sqft9382 W Unser Avenue, Littleton, CO 80128For SaleMLS ID #3662445, Kelly Dolph, Keller Williams Foothills Realty. REcolorado as distributed by MLS GRID
- $719,9004 bd4 ba3.3k sqft7267 Mountain Brush Lane, Highlands Ranch, CO 80130For SaleMLS ID #6674921, Theresa Savage, HomeSmart Realty. REcolorado as distributed by MLS GRID
- $650,0004 bd4 ba2.5k sqft4883 Apollo Bay Drive, Highlands Ranch, CO 80130For SaleMLS ID #2558280, Jolynn Crownover, Real Broker, LLC DBA Real. REcolorado as distributed by MLS GRID
- $739,9004 bd4 ba3k sqft6504 S Wright Street, Littleton, CO 80127For SaleMLS ID #3426236, Thomas Richardson, Six Star Properties LLC. REcolorado as distributed by MLS GRID
- $665,0004 bd4 ba2.1k sqft11052 Woodhurst Circle, Highlands Ranch, CO 80130For SaleMLS ID #9342419, Kathleen Dorram, Keller Williams DTC. REcolorado as distributed by MLS GRID
- $869,9004 bd4 ba3.4k sqft9061 Sunset Ridge Court, Highlands Ranch, CO 80126For SaleMLS ID #4358193, Merritt Cohn, MB Cohn & Assoc. REcolorado as distributed by MLS GRID
- $720,0005 bd4 ba3.3k sqft9234 W Hinsdale Place, Littleton, CO 80128For SaleMLS ID #1572530, Cynthia Delaney, Coldwell Banker Realty 54. REcolorado as distributed by MLS GRID
- $640,0003 bd3 ba2.6k sqft4620 Fenwood Drive, Littleton, CO 80130For SaleMLS ID #7619115, Jeff Gadd, Coldwell Banker Realty 24. REcolorado as distributed by MLS GRID
- $689,9004 bd4 ba3.2k sqft9571 W Rice Avenue, Littleton, CO 80123For SaleMLS ID #4755022, Rich Petrone, eXp Realty, LLC. REcolorado as distributed by MLS GRID
- $789,0005 bd4 ba3.8k sqft10524 Applebrook Circle, Highlands Ranch, CO 80130For SaleMLS ID #7029266, Melissa Craven, Compass - Denver. REcolorado as distributed by MLS GRID
- $725,0003 bd4 ba2.8k sqft7664 Bison Court, Littleton, CO 80125For SaleMLS ID #9559103, Laura Marie Smith, Coldwell Banker Global Luxury Denver. REcolorado as distributed by MLS GRID
- $825,0004 bd3 ba4k sqft3071 Fox Sedge Lane, Highlands Ranch, CO 80126For SaleMLS ID #6355514, Jackie Garcia, RE/MAX Professionals. REcolorado as distributed by MLS GRID
- $730,0004 bd3 ba3.3k sqft1201 Berganot Trail, Castle Pines, CO 80108For SaleMLS ID #9866972, Nicole Gregory, LIV Sotheby's International Realty. REcolorado as distributed by MLS GRID
