This move-in ready Lowry home is beautifully updated top-to-bottom w/ contemporary finishes. The home features a striking entry w/ a 2-story tiled wall, designer chandelier & redesigned staircase w/ hardwood & metal rail. The home's open floorplan provides great connection between the spaces w/ a gourmet kitchen that has been fully renovated & features a spacious center island, a built-in breakfast table, bar seating, stainless appliances including a gas cooktop, slab front cabinetry, designer lighting & a sleek stainless range hood. The living room has a cozy gas fireplace w/ contemporary floor-to-ceiling tile. A formal dining room w/ tray ceiling & in-ceiling speakers, a large study w/ closet & built-ins plus a convenient powder room w/ contemporary vanity round out the main floor. Upstairs provides hardwood flooring throughout & has 3 sizable bedrooms w/ 3 en-suite bathrooms & an open loft. The primary suite is an oasis w/ a soaring vaulted ceiling, private balcony, walk-in closet & fully updated 5-piece bathroom w/ black & white designer tile, a relaxing freestanding soaking tub & stunning shower w/ dual shower heads. The basement is fully finished & is an entertainer's dream w/ built-in bar seating, an included theater-style TV w/ surround sound, game area & wet bar w/ a wine & beverage fridge. A 4th bedroom, 5th bathroom & a gym w/ rubber flooring, exposed ceiling & glass door complete the basement floor plan. This home is situated on a large lot w/ an amazing backyard that has a gas fireplace, irrigated grass area, raised garden beds & a 2-tier concrete patio partially covered by a transparent roof that provides protection from the elements but allows light to shine through. An attached 3-car garage provides tons of space for vehicles & gear storage. This Lowry location has easy access to jogging paths, sledding hills & the neighborhood's extensive park system while also providing an easy commute to Downtown Denver, the Anschutz Medical Campus, DIA & DTC.
Sold for $1,300,000
$1,300,000
9177 E 4th Place, Denver, CO 80230
4beds
5,061sqft
Single Family Residence
Built in 2010
6,600 Square Feet Lot
$1,327,200 Zestimate®
$257/sqft
$5,732 Estimated rent
Home value
$1,327,200
$1.25M - $1.41M
$5,732/mo
Zestimate® history
Owner options
List your home for rent
$5,732/mo
Rent Zestimate®
Find your next renter with Zillow Rental Manager. Plus, with online applications, you can quickly screen prospective tenants – for free.
$5,732/mo
Rent Zestimate®
Refinance and save
$6,167/mo
Est. payment
Refinancing to a lower rate could help reduce your monthly payments and save thousands over the life of the loan.
$6,167/mo
Est. payment
Explore your selling options
Work with a Zillow partner agent
Leverage their expertise and Zillow's premium Showcase listings to get your home seen by more buyers.
Get startedList with your own agent
Get your home in front of millions of buyers by listing it on Zillow.
Learn how to do itSell it yourself
Take full control of how buyers see your home on Zillow by listing For Sale by Owner (FSBO).
List your homeWhat's special
Gas fireplaceContemporary finishesRaised garden bedsTheater - style tvExtensive park systemContemporary vanity roundPrivate balcony
Zillow last checked:
Listing updated:
Listed by:
Leigh Wilbanks 303-884-9166 LEIGH@REDDOORDENVER.COM,
Compass - Denver
Bought with:
James Unger, 100000633
8z Real Estate
Source: REcolorado as distributed by MLS GRID,MLS#: 7673010
Facts & features
Interior
Bedrooms & bathrooms
- Bedrooms: 4
- Bathrooms: 5
- Full bathrooms: 4
- 1/2 bathrooms: 1
- Main level bathrooms: 1
Primary bedroom
- Description: Vaulted Ceiling, Private Balcony, Walk-In Closet, Hardwood Flooring
- Level: Upper
- Area: 255 Square Feet
- Dimensions: 15 x 17
Bedroom
- Description: Walk-In Closet, Hardwood Flooring
- Level: Upper
- Area: 143 Square Feet
- Dimensions: 11 x 13
Bedroom
- Description: Walk-In Closet, Hardwood Flooring
- Level: Upper
- Area: 156 Square Feet
- Dimensions: 12 x 13
Bedroom
- Description: Egress Window, Plush Carpet, Large Closet
- Level: Basement
- Area: 182 Square Feet
- Dimensions: 13 x 14
Primary bathroom
- Description: 5-Piece En-Suite Bathroom, Freestanding Soaking Tub, Dual Shower Heads, Dual Undermount Sinks
- Level: Upper
- Area: 180 Square Feet
- Dimensions: 12 x 15
Bathroom
- Description: Contemporary Vanity
- Level: Main
- Area: 25 Square Feet
- Dimensions: 5 x 5
Bathroom
- Description: En-Suite, Undermount Sink
- Level: Upper
- Area: 40 Square Feet
- Dimensions: 5 x 8
Bathroom
- Description: En-Suite And Hall Access, Private Toilet/Tub Room, Dual Undermount Sinks
- Level: Upper
- Area: 70 Square Feet
- Dimensions: 5 x 14
Bathroom
- Description: Undermount Sink, Classic Finishes
- Level: Basement
- Area: 50 Square Feet
- Dimensions: 5 x 10
Dining room
- Description: Designer Chandelier, In-Ceiling Speakers, Tray Ceiling
- Level: Main
- Area: 180 Square Feet
- Dimensions: 12 x 15
Gym
- Description: Rubber Flooring, Exposed Ceiling, Glass Door
- Level: Basement
- Area: 432 Square Feet
- Dimensions: 18 x 24
Kitchen
- Description: Bar Fridge, Pantry, Apron Sink, Gas Cooktop, Wall Oven, Slab Front Cabinetry, Designer Lighting, Bar Seating + Built-In Table For 4
- Level: Main
- Area: 300 Square Feet
- Dimensions: 15 x 20
Laundry
- Description: Washer & Dryer Included, Upper Cabinets, Stainless Utility Sink, Pantry
- Level: Main
- Area: 77 Square Feet
- Dimensions: 7 x 11
Living room
- Description: Built-In Media Cabinet, Gas Fireplace With Contemporary Tile, In-Ceiling Speakers, Backyard Views
- Level: Main
- Area: 285 Square Feet
- Dimensions: 19 x 15
Loft
- Description: Recessed Lights, Hardwood Flooring
- Level: Upper
- Area: 154 Square Feet
- Dimensions: 11 x 14
Media room
- Description: Built-In Bar Seating, Surround Sound With Included Tv, Wet Bar, Bar Fridge + Wine Cooler, 3 Egress Windows
- Level: Basement
- Area: 629 Square Feet
- Dimensions: 17 x 37
Mud room
- Description: Built-In Cubbies
- Level: Main
- Area: 50 Square Feet
- Dimensions: 5 x 10
Office
- Description: Built-In Credenza/Bookshelf, Walk-In Closet, Hardwood Floors
- Level: Main
- Area: 238 Square Feet
- Dimensions: 14 x 17
Heating
- Forced Air
Cooling
- Central Air
Appliances
- Included: Bar Fridge, Convection Oven, Cooktop, Dishwasher, Disposal, Dryer, Microwave, Oven, Range Hood, Refrigerator, Self Cleaning Oven, Washer, Wine Cooler
- Laundry: In Unit
Features
- Audio/Video Controls, Built-in Features, Ceiling Fan(s), Central Vacuum, Eat-in Kitchen, Entrance Foyer, Five Piece Bath, Granite Counters, High Ceilings, Kitchen Island, Open Floorplan, Pantry, Primary Suite, Quartz Counters, Smart Thermostat, Vaulted Ceiling(s), Walk-In Closet(s), Wet Bar
- Flooring: Carpet, Tile, Wood
- Windows: Double Pane Windows, Window Coverings
- Basement: Finished,Full
- Number of fireplaces: 2
- Fireplace features: Living Room, Outside
Interior area
- Total structure area: 5,061
- Total interior livable area: 5,061 sqft
- Finished area above ground: 3,384
- Finished area below ground: 1,342
Property
Parking
- Total spaces: 3
- Parking features: Exterior Access Door, Oversized, Storage
- Attached garage spaces: 3
Features
- Levels: Two
- Stories: 2
- Patio & porch: Covered, Front Porch, Patio
- Exterior features: Balcony, Fire Pit, Garden, Lighting, Playground, Private Yard
- Fencing: Full
Lot
- Size: 6,600 Square Feet
- Features: Level, Master Planned, Near Public Transit, Sprinklers In Front, Sprinklers In Rear
Details
- Parcel number: 610212024
- Zoning: R-2-A
- Special conditions: Standard
Construction
Type & style
- Home type: SingleFamily
- Architectural style: Contemporary
- Property subtype: Single Family Residence
Materials
- Frame
- Roof: Composition
Condition
- Updated/Remodeled
- Year built: 2010
Details
- Builder model: California Craft
- Builder name: Berkeley Homes
Utilities & green energy
- Sewer: Public Sewer
- Water: Public
Community & HOA
Community
- Security: Security System, Smart Cameras, Video Doorbell
- Subdivision: Lowry
HOA
- Has HOA: Yes
- HOA fee: $140 quarterly
- HOA name: The Lowry Community Master Association
- HOA phone: 970-663-9685
Location
- Region: Denver
Financial & listing details
- Price per square foot: $257/sqft
- Tax assessed value: $1,271,700
- Annual tax amount: $5,213
- Date on market: 3/21/2024
- Listing terms: Cash,Conventional,Jumbo,VA Loan
- Exclusions: Please See Mls Supplements
- Ownership: Individual
Price history
| Date | Event | Price |
|---|---|---|
| 4/23/2024 | Sold | $1,300,000$257/sqft |
Source:  REcolorado as distributed by MLS GRID #7673010 Report a problem REcolorado as distributed by MLS GRID #7673010 Report a problem | ||
| 3/25/2024 | Pending sale | $1,300,000$257/sqft |
Source: REcolorado as distributed by MLS GRID #7673010 Report a problem | ||
| 3/21/2024 | Listed for sale | $1,300,000+40.2%$257/sqft |
Source: REcolorado as distributed by MLS GRID #7673010 Report a problem | ||
| 12/10/2019 | Sold | $927,500-2.4%$183/sqft |
Source: Public Record Report a problem | ||
| 10/17/2019 | Pending sale | $950,000$188/sqft |
Source: Keller Williams DTC #2165453 Report a problem | ||
| 10/2/2019 | Listed for sale | $950,000+64.7%$188/sqft |
Source: Keller Williams DTC #2165453 Report a problem | ||
| 3/9/2011 | Sold | $576,805$114/sqft |
Source: Public Record Report a problem | ||
Public tax history
| Year | Property taxes | Tax assessment |
|---|---|---|
| 2025 | $6,621 +2.2% | $89,650 +7.2% |
| 2024 | $6,478 +24.3% | $83,600 -4% |
| 2023 | $5,213 +3.6% | $87,120 +32.9% |
| 2022 | $5,032 +10.6% | $65,550 -2.8% |
| 2021 | $4,550 +2.9% | $67,430 +10% |
| 2020 | $4,422 +0.7% | $61,319 -0.7% |
| 2019 | $4,394 | $61,747 +8.7% |
| 2018 | $4,394 +0.3% | $56,790 |
| 2017 | $4,380 +0% | $56,790 +1.3% |
| 2016 | $4,380 +4.6% | $56,060 |
| 2015 | $4,188 0% | $56,060 +11.2% |
| 2014 | $4,189 -3.9% | $50,420 |
| 2013 | $4,358 +208.8% | $50,420 -2.7% |
| 2012 | $1,411 | $51,840 |
Find assessor info on the county website
Neighborhood: Lowry Field
Nearby homes
- $1,154,3003 bd4 ba3.1k sqft9167 E 4th Pl, Denver, CO 80230Off Market
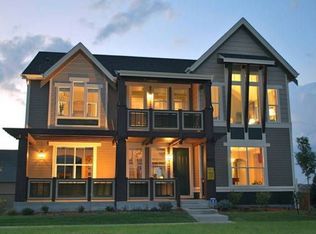
- $1,162,0004 bd3 ba3.9k sqft9167 4th Pl, Denver, CO 80230Off Market
- $1,056,0004 bd2 ba3k sqft9187 E 4th Pl, Denver, CO 80230Off Market

- $1,277,8004 bd3 ba4.3k sqft9187 4th Pl, Denver, CO 80230Off Market
- $1000.37 acres8960 E 5th Ave, Denver, CO 80230Off Market
- $1,203,4004 bd4 ba3k sqft9147 E 4th Pl, Denver, CO 80230Off Market
- $1,033,7006 bd5 ba2.7k sqft8980 E 5th Ave, Denver, CO 80230Off Market
- $1,008,7004 bd3 ba3k sqft9217 4th Pl, Denver, CO 80230Off Market
Nearby schools
GreatSchools rating
- 3/10Lowry Elementary SchoolGrades: PK-5Distance: 1 mi
- 4/10Hill Campus Of Arts And SciencesGrades: 6-8Distance: 2.9 mi
- 5/10George Washington High SchoolGrades: 9-12Distance: 2.1 mi
Schools provided by the listing agent
- Elementary: Lowry
- Middle: Hill
- High: George Washington
- District: Denver 1
Source: REcolorado as distributed by MLS GRID. This data may not be complete. We recommend contacting the local school district to confirm school assignments for this home.
Get a cash offer in 3 minutes
Find out how much your home could sell for in as little as 3 minutes with a no-obligation cash offer.
Estimated market value
$1,327,200
Get a cash offer in 3 minutes
Find out how much your home could sell for in as little as 3 minutes with a no-obligation cash offer.
Estimated market value
$1,327,200
- Colorado
- Denver County
- Denver
- 80230
- Lowry Field
- 9177 E 4th Place
