Rarely available Classico model is awaiting new owners. Will you be the lucky one? This light and bright 4 bedroom home has 2 1/2 baths and a 2 car garage. Situated on a lot with a beautiful lake view you can relax and enjoy those special moments with family and friends. The kitchen is equipped with granite countertops and 42'' wood cabinets. A newer french door refrigerator and dishwasher were recently installed. Both bathrooms, and the powder room, have granite counters. The primary bath has a separate shower and jacuzzi tub. This almost 2800 sq ft home has a formal dining room and separate living room and family room. The 4th bedroom is currently set up as an office, but has windows, closet and door. The 3rd bedroom has been expanded in size and gives the feel and comfort of a primary suite. This home has dual zone air conditioning with both units being installed in 2019. Both have a 10 year transferrable warranty. The water heater was also installed in 2019.
Four Seasons at Delray Beach is an active community providing many amenities to keep you as busy as you want to be. Enjoy playing tennis, pickle ball, bocce at the Sports Center or working out in the state of the art fitness center. The clubhouse was renovated a couple of years ago and provides card rooms, a massive ballroom for shows and parties and a beautiful gathering area to relax and enjoy good times with your fellow residents. Close to the Delray Marketplace and a short drive to downtown Delray Beach, you will find great restaurants and shopping. Four Seasons is located between two major airports and major highways. Come see everything Four Seasons has to offer before making your buying decision. You will not be disappointed.
Sold for $780,000
$780,000
9177 Isles Cay Drive, Delray Beach, FL 33446
4beds
2,796sqft
Single Family Residence
Built in 2007
9,849 Square Feet Lot
$797,400 Zestimate®
$279/sqft
$6,752 Estimated rent
Home value
$797,400
$710,000 - $893,000
$6,752/mo
Zestimate® history
Owner options
List your home for rent
$6,752/mo
Rent Zestimate®
Find your next renter with Zillow Rental Manager. Plus, with online applications, you can quickly screen prospective tenants – for free.
$6,752/mo
Rent Zestimate®
Refinance and save
$5,974/mo
Est. payment
Refinancing to a lower rate could help reduce your monthly payments and save thousands over the life of the loan.
$5,974/mo
Est. payment
Explore your selling options
Work with a Zillow partner agent
Leverage their expertise and Zillow's premium Showcase listings to get your home seen by more buyers.
Get startedList with your own agent
Get your home in front of millions of buyers by listing it on Zillow.
Learn how to do itSell it yourself
Take full control of how buyers see your home on Zillow by listing For Sale by Owner (FSBO).
List your homeWhat's special
Zillow last checked:
Listing updated:
Listed by:
Steven D Weintraub PA 561-350-8696,
Lang Realty - Boynton Beach
Bought with:
Leslie Judge, 3409175
Illustrated Properties
Source: BeachesMLS,MLS#: R11117682 Originating MLS: BeachesMLS
Originating MLS: BeachesMLSFacts & features
Interior
Bedrooms & bathrooms
- Bedrooms: 4
- Bathrooms: 3
- Full bathrooms: 2
- 1/2 bathrooms: 1
- Main level bathrooms: 2
- Main level bedrooms: 4
Primary bedroom
- Level: First
- Area: 280
- Dimensions: 14 X 20
Primary bedroom
- Level: First
- Area: 280
- Dimensions: 14 X 20
Bedroom 2
- Level: First
- Area: 132
- Dimensions: 11 X 12
Bedroom 2
- Level: First
- Area: 132
- Dimensions: 11 X 12
Bedroom 3
- Level: First
- Area: 198
- Dimensions: 11 X 18
Bedroom 3
- Level: First
- Area: 198
- Dimensions: 11 X 18
Bedroom 4
- Level: First
- Area: 110
- Dimensions: 11 X 10
Bedroom 4
- Level: First
- Area: 110
- Dimensions: 11 X 10
Dining room
- Level: First
- Area: 165
- Dimensions: 11 X 15
Dining room
- Level: First
- Area: 165
- Dimensions: 11 X 15
Family room
- Level: First
Family room
- Level: First
Kitchen
- Level: First
- Area: 156
- Dimensions: 12 X 13
Kitchen
- Level: First
- Area: 156
- Dimensions: 12 X 13
Living room
- Level: First
- Area: 300
- Dimensions: 15 X 20
Living room
- Level: First
- Area: 300
- Dimensions: 15 X 20
Heating
- Central, Electric
Cooling
- Central Air, Ceiling Fan(s), Electric
Appliances
- Included: Dryer, Dishwasher, Electric Range, Electric Water Heater, Disposal, Microwave, Refrigerator, Water Heater, Washer
- Laundry: Inside, Laundry Tub
Features
- Breakfast Area, Bathtub, Dining Area, Separate/Formal Dining Room, Dual Sinks, Entrance Foyer, High Ceilings, Jetted Tub, Main Level Primary, Pantry, Sitting Area in Primary, Split Bedrooms, Soaking Tub, Separate Shower, Walk-In Closet(s)
- Flooring: Carpet, Ceramic Tile
- Windows: Blinds, Plantation Shutters
Interior area
- Total structure area: 3,572
- Total interior livable area: 2,796 sqft
Property
Parking
- Total spaces: 2
- Parking features: Attached, Garage, Garage Door Opener
- Attached garage spaces: 2
Features
- Levels: One
- Stories: 1
- Patio & porch: Covered, Patio, Screened
- Exterior features: Outdoor Living Area, Room For Pool
- Pool features: Association
- Has view: Yes
- View description: Lake
- Has water view: Yes
- Water view: Lake
- Waterfront features: Lake Front, None
Lot
- Size: 9,849 Square Feet
- Features: Sprinklers Automatic, Sprinkler System, < 1/4 Acre
Details
- Parcel number: 00424618050002340
- Zoning: AGR-PU
- Special conditions: Listed As-Is
Construction
Type & style
- Home type: SingleFamily
- Architectural style: Ranch
- Property subtype: Single Family Residence
Materials
- Block
- Roof: Spanish Tile
Condition
- Resale
- New construction: No
- Year built: 2007
Details
- Builder model: Classico
Utilities & green energy
- Electric: 3 Phase
- Sewer: Public Sewer
- Water: Public
- Utilities for property: Cable Available, Sewer Available, Water Available
Community & HOA
Community
- Features: Home Owners Association, Gated, Property Manager On-Site, Street Lights, Sidewalks
- Security: Security System Owned, Gated with Guard, Gated Community, Smoke Detector(s)
- Senior community: Yes
- Subdivision: FOUR SEASONS/TIVOLI ISLES PUD
HOA
- Has HOA: Yes
- Amenities included: Bocce Court, Clubhouse, Fitness Center, Library, Pickleball, Pool, Spa/Hot Tub, Sidewalks, Tennis Court(s)
- Services included: Common Areas, Cable TV, Insurance, Maintenance Grounds, Security, Internet
- HOA fee: $700 monthly
- HOA phone: 561-498-2974
Location
- Region: Delray Beach
Financial & listing details
- Price per square foot: $279/sqft
- Tax assessed value: $626,021
- Annual tax amount: $4,739
- Date on market: 8/22/2025
- Cumulative days on market: 20 days
- Listing terms: Cash,Conventional
- Road surface type: Paved
Price history
| Date | Event | Price |
|---|---|---|
| 11/21/2025 | Sold | $780,000-5.3%$279/sqft |
Source:  BeachesMLS #R11117682 Report a problem BeachesMLS #R11117682 Report a problem | ||
| 10/13/2025 | Pending sale | $824,000$295/sqft |
Source: BeachesMLS #RX-11117682 Report a problem | ||
| 8/22/2025 | Listed for sale | $824,000+61.6%$295/sqft |
Source: BeachesMLS #RX-11117682 Report a problem | ||
| 7/28/2008 | Sold | $510,000-17.7%$182/sqft |
Source: Public Record Report a problem | ||
| 7/11/2007 | Sold | $619,900$222/sqft |
Source: Public Record Report a problem | ||
Public tax history
| Year | Property taxes | Tax assessment |
|---|---|---|
| 2025 | $4,888 +3.1% | $312,898 +2.9% |
| 2024 | $4,739 +2.6% | $304,080 +3% |
| 2023 | $4,619 +1% | $295,223 +3% |
| 2022 | $4,574 +0.8% | $286,624 +3% |
| 2021 | $4,539 +0.8% | $278,276 +1.4% |
| 2020 | $4,504 +1.2% | $274,434 +2.3% |
| 2019 | $4,449 | $268,264 +1.9% |
| 2018 | $4,449 +6.7% | $263,262 +2.1% |
| 2017 | $4,171 -0.2% | $257,847 +2.1% |
| 2016 | $4,179 -2.3% | $252,544 +0.7% |
| 2015 | $4,278 -0.2% | $250,788 +0.8% |
| 2014 | $4,288 +3.6% | $248,798 +3.5% |
| 2013 | $4,137 0% | $240,453 +1.7% |
| 2012 | $4,137 +1.2% | $236,434 +3% |
| 2011 | $4,086 +0.3% | $229,548 +1.5% |
| 2010 | $4,073 -47.6% | $226,156 -41.9% |
| 2009 | $7,770 +6.4% | $389,221 -5.3% |
| 2008 | $7,300 +168.4% | $410,835 +156.8% |
| 2007 | $2,720 | $160,000 |
Find assessor info on the county website
Neighborhood: 33446
Nearby homes
- $789,0004 bd2 ba2.8k sqft9183 Isles Cay Dr, Delray Beach, FL 33446Off Market
- $851,3004 bd2 ba3.6k sqft9171 Isles Cay Dr, Delray Beach, FL 33446Off Market
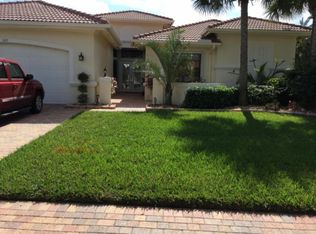
- $940,4004 bd2 ba3.1k sqft9189 Isles Cay Dr, Delray Beach, FL 33446Off Market
- $890,8004 bd2 ba3.1k sqft9165 Isles Cay Dr, Delray Beach, FL 33446Off Market
- $794,4004 bd2 ba2.7k sqft9176 Isles Cay Dr, Delray Beach, FL 33446Off Market
- $777,0003 bd3 ba3k sqft9170 Isles Cay Dr, Delray Beach, FL 33446Off Market
- $714,1003 bd2 ba2.8k sqft9182 Isles Cay Dr, Delray Beach, FL 33446Off Market
- $785,3004 bd2 ba2.8k sqft9159 Isles Cay Dr, Delray Beach, FL 33446Off Market
Nearby schools
GreatSchools rating
- 5/10Hagen Road Elementary SchoolGrades: PK-5Distance: 4.5 mi
- 3/10Carver Middle SchoolGrades: 6-8Distance: 5.4 mi
- 6/10Olympic Heights Community High SchoolGrades: PK,9-12Distance: 5.8 mi
Get a cash offer in 3 minutes
Find out how much your home could sell for in as little as 3 minutes with a no-obligation cash offer.
Estimated market value
$797,400
Get a cash offer in 3 minutes
Find out how much your home could sell for in as little as 3 minutes with a no-obligation cash offer.
Estimated market value
$797,400
- Florida
- Palm Beach County
- Delray Beach
- 33446
- 9177 Isles Cay Drive
Nearby cities
Nearby neighborhoods
Nearby zip codes
Other Delray Beach Topics
