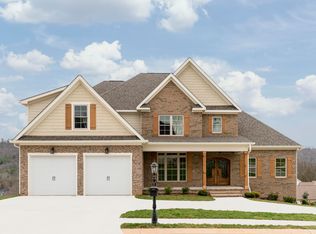
Featured in City Scope magazine for its simple elegance and tasteful design, this gorgeous custom home is ready for you! Every detail in this home was thoughtfully planned as a forever home, with no detail overlooked. On the main level is everything you need for comfortable living as well as entertaining. Each room in this home has been made larger than average, and the attention to detail must be seen in person. Extra trim, true hardwood, upscale finishes, tankless hot water heater, Trex decking, full yard irrigation, and so many thoughtful details throughout.....this home was built with love and it shows! Location is perfect with lower county only property taxes, close to boutique shopping, grocery stores such as Publix, Whole Foods, Trader Joe's, many popular restaurants, and Hamilton Place Mall.
Enjoy cooking for family and friends in your large kitchen, the true heart of this home. It is complete with an abundance of marble countertop space, a seated bar area, plenty of storage cabinets, and all stainless appliances. The convenient Butler's pantry offers space for a separate beverage area. Upcoming holidays will be enjoyed by everyone who visits this open floor plan. There is a formal dining room for extra seating or those special gatherings. The cozy fireplace will feel perfect on those cool fall mornings. The kitchen opens to a gorgeous covered back deck, which is ready for your weekend football gatherings. The large-screen television conveys and is ready for your get-togethers. Working from home is perfect from your front office, complete with a glass door which offers privacy and even more natural light.
Retreat in the evenings to your primary bedroom on the main level which offers uncrowded space for all of your furniture. Relax in your garden tub. This bathroom is far larger than average; every space is well utilized, from all the countertop space to the many extra storage cabinets, drawers and large tiled shower. There is room here for all of your clothing in the spacious closet.
Upstairs you will find two enormous bedrooms with walk-in closets and each with a private full bathroom. There is also a spacious bonus room which offers many options - play room, game room, music room, you choose!
Needing extra storage? There is a walk-out attic space which is floored and ready for your storage items. Situated throughout the home are many extra closets for tucking away those holiday crates.
There is an oversized two-car garage on the main level, with workshop space along the sides. Once you step inside from the garage there is very detailed mudroom area, perfect for organizing and storing your daily items. Across from the mudroom area is the abundantly-sized laundry room, complete with custom cabinetry and a sink as well.
.
Come and see for yourself why this custom home is far beyond what most homes will ever achieve, and be in just in time to enjoy the holidays! Buyers to verify anything of concern including but not limited to information in the mls.
Sold for $729,300
$729,300
9177 White Ash Dr, Ooltewah, TN 37363
3beds
3,449sqft
Single Family Residence
Built in 2019
0.26 Acres Lot
$743,800 Zestimate®
$211/sqft
$3,208 Estimated rent
Home value
$743,800
$692,000 - $796,000
$3,208/mo
Zestimate® history
Owner options
List your home for rent
$3,208/mo
Rent Zestimate®
Find your next renter with Zillow Rental Manager. Plus, with online applications, you can quickly screen prospective tenants – for free.
$3,208/mo
Rent Zestimate®
Refinance and save
$5,051/mo
Est. payment
Refinancing to a lower rate could help reduce your monthly payments and save thousands over the life of the loan.
$5,051/mo
Est. payment
Explore your selling options
Work with a Zillow partner agent
Leverage their expertise and Zillow's premium Showcase listings to get your home seen by more buyers.
Get startedList with your own agent
Get your home in front of millions of buyers by listing it on Zillow.
Learn how to do itSell it yourself
Take full control of how buyers see your home on Zillow by listing For Sale by Owner (FSBO).
List your homeWhat's special
Cozy fireplaceWorkshop spaceMudroom areaLarge tiled showerFront officeOpen floor planOversized two-car garage
Zillow last checked:
Listing updated:
Listed by:
Deanna Lindsey 423-290-0333,
Keller Williams Realty
Bought with:
Mike Machaskee, 00314298
Keller Williams Realty
Source: Greater Chattanooga Realtors,MLS#: 1518391
Facts & features
Interior
Bedrooms & bathrooms
- Bedrooms: 3
- Bathrooms: 4
- Full bathrooms: 3
- 1/2 bathrooms: 1
Primary bedroom
- Level: First
Bedroom
- Level: Second
Bedroom
- Level: Second
Bathroom
- Level: First
Bathroom
- Level: Second
Bathroom
- Level: Second
Other
- Level: First
Bonus room
- Level: Second
Dining room
- Level: First
Great room
- Level: First
Kitchen
- Level: First
Laundry
- Level: First
Office
- Level: First
Heating
- Central
Cooling
- Central Air, Ceiling Fan(s), Electric
Appliances
- Included: Built-In Gas Range, Double Oven, Dishwasher, Microwave, Refrigerator, Stainless Steel Appliance(s), Water Heater
- Laundry: Electric Dryer Hookup, Laundry Room, Main Level, Sink, Washer Hookup
Features
- Bookcases, Cathedral Ceiling(s), Ceiling Fan(s), Crown Molding, Double Vanity, Entrance Foyer, Eat-in Kitchen, High Ceilings, High Speed Internet, Kitchen Island, Open Floorplan, Pantry, Primary Downstairs, Recessed Lighting, Smart Thermostat, Soaking Tub, Stone Counters, Tray Ceiling(s), Walk-In Closet(s), Separate Shower, Tub/shower Combo, En Suite, Breakfast Nook, Separate Dining Room
- Flooring: Carpet, Hardwood, Tile
- Windows: Blinds, Plantation Shutters
- Has basement: No
- Number of fireplaces: 1
- Fireplace features: Gas Log, Great Room
Interior area
- Total structure area: 3,449
- Total interior livable area: 3,449 sqft
- Finished area above ground: 3,449
Property
Parking
- Total spaces: 2
- Parking features: Concrete, Driveway, Garage, Garage Door Opener, Off Street, Garage Faces Front, Kitchen Level
- Attached garage spaces: 2
Features
- Levels: Two
- Patio & porch: Covered, Deck, Front Porch, Porch - Covered
- Exterior features: Lighting, Rain Gutters
- Pool features: None
- Fencing: Back Yard,Fenced
Lot
- Size: 0.26 Acres
- Dimensions: 128 x 128 x 41 x 141
- Features: Back Yard, Corner Lot, Landscaped, Sprinklers In Front, Sprinklers In Rear
Details
- Parcel number: 160g D 042
Construction
Type & style
- Home type: SingleFamily
- Property subtype: Single Family Residence
Materials
- Brick, Cement Siding
- Foundation: Block
- Roof: Shingle
Condition
- New construction: No
- Year built: 2019
Utilities & green energy
- Sewer: Public Sewer
- Water: Public
- Utilities for property: Electricity Connected, Natural Gas Connected, Water Connected
Community & HOA
Community
- Features: Pool, Sidewalks, Pond
- Security: Smoke Detector(s), Security System Owned
- Subdivision: OakHaven Fields
HOA
- Has HOA: Yes
- Amenities included: Pool, Pond Year Round
- HOA fee: $750 annually
Location
- Region: Ooltewah
Financial & listing details
- Price per square foot: $211/sqft
- Tax assessed value: $754,100
- Annual tax amount: $3,015
- Date on market: 8/9/2025
- Listing terms: Cash,Conventional,FHA,VA Loan
- Inclusions: television on back deck conveys
Price history
| Date | Event | Price |
|---|---|---|
| 9/19/2025 | Sold | $729,300-2.6%$211/sqft |
Source: Greater Chattanooga Realtors #1518391 Report a problem | ||
| 8/25/2025 | Contingent | $749,000$217/sqft |
Source: Greater Chattanooga Realtors #1518391 Report a problem | ||
| 8/9/2025 | Listed for sale | $749,000+56.4%$217/sqft |
Source: Greater Chattanooga Realtors #1518391 Report a problem | ||
| 11/26/2019 | Sold | $479,000+636.9%$139/sqft |
Source: Public Record Report a problem | ||
| 4/30/2019 | Sold | $65,000$19/sqft |
Source: Public Record Report a problem | ||
Public tax history
| Year | Property taxes | Tax assessment |
|---|---|---|
| 2025 | $2,866 -5% | $188,525 +40.3% |
| 2024 | $3,016 | $134,400 |
| 2023 | $3,016 | $134,400 |
| 2022 | $3,016 +0.3% | $134,400 |
| 2021 | $3,007 +0.7% | $134,400 +796% |
| 2020 | $2,986 +620% | $15,000 |
| 2019 | $415 | -- |
Find assessor info on the county website
Neighborhood: East Brainerd
Nearby homes
- $701,7004 bd4 ba3.1k sqft9165 White Ash Dr, Ooltewah, TN 37363Off Market
- $704,2004 bd4 ba3.5k sqft2395 Little Elm Dr #58, Ooltewah, TN 37363Off Market
- $609,6003 bd3 ba2.5k sqft9165 White Ash Dr #40, Ooltewah, TN 37363Off Market

- $632,0004 bd3 ba2.7k sqft2380 Little Elm Ln, Ooltewah, TN 37363Off Market
- $962,6006 bd5 ba6.7k sqft2395 Little Elm Ln, Ooltewah, TN 37363Off Market
- $569,6004 bd3 ba2.6k sqft9159 White Ash Dr, Ooltewah, TN 37363Off Market
- $590,0004 bd4 ba2.8k sqft2387 Little Elm Ln, Ooltewah, TN 37363Off Market
- $638,300-- bd3 ba2.4k sqft9176 White Ash Dr, Ooltewah, TN 37363Off Market
Nearby schools
GreatSchools rating
- 9/10Apison Elementary SchoolGrades: PK-5Distance: 2.4 mi
- 7/10East Hamilton Middle SchoolGrades: 6-8Distance: 2.3 mi
- 9/10East Hamilton SchoolGrades: 9-12Distance: 0.9 mi
Schools provided by the listing agent
- Elementary: Apison Elementary
- Middle: East Hamilton
- High: East Hamilton
Source: Greater Chattanooga Realtors. This data may not be complete. We recommend contacting the local school district to confirm school assignments for this home.
Get a cash offer in 3 minutes
Find out how much your home could sell for in as little as 3 minutes with a no-obligation cash offer.
Estimated market value
$743,800
Get a cash offer in 3 minutes
Find out how much your home could sell for in as little as 3 minutes with a no-obligation cash offer.
Estimated market value
$743,800
- Tennessee
- Hamilton County
- Chattanooga
- 37363
- East Brainerd
- 9177 White Ash Dr
Nearby cities
Nearby neighborhoods
Nearby zip codes
Other Chattanooga Topics
