Welcome to 9177 Wooded Hill Dr, nestled in the highly sought-after 55+ TRILOGY AT GLEN IVY community in Corona. This beautiful home offers the perfect blend of comfort and resort-style living. As soon as you enter, you’ll feel the warmth and charm of a space designed with relaxation in mind. The open layout flows seamlessly, making it easy to entertain or just enjoy peaceful days at home.
Located in the heart of the TRILOGY AT GLEN IVY community, you'll have access to endless amenities, from swimming pools and tennis courts to walking trails and fitness centers. The community’s social events and clubs offer the chance to meet new friends and stay active. Surrounded by the natural beauty of Glen Ivy, yet conveniently close to shopping, dining, and entertainment, this is more than just a home—it's a lifestyle!
Sold for $698,000
Listed by: eXp Realty of California, Inc. • Blake Cory • Contact: 951-216-3319
Bought with: Realty Masters & Associates
$698,000
9177 Wooded Hill Dr, Corona, CA 92883
2beds
1,888sqft
Single Family Residence
Built in 2004
4,792 Square Feet Lot
$699,900 Zestimate®
$370/sqft
$3,329 Estimated rent
Home value
$699,900
$665,000 - $735,000
$3,329/mo
Zestimate® history
Owner options
List your home for rent
$3,329/mo
Rent Zestimate®
Find your next renter with Zillow Rental Manager. Plus, with online applications, you can quickly screen prospective tenants – for free.
$3,329/mo
Rent Zestimate®
Refinance and save
$4,744/mo
Est. payment
Refinancing to a lower rate could help reduce your monthly payments and save thousands over the life of the loan.
$4,744/mo
Est. payment
Explore your selling options
Work with a Zillow partner agent
Leverage their expertise and Zillow's premium Showcase listings to get your home seen by more buyers.
Get startedList with your own agent
Get your home in front of millions of buyers by listing it on Zillow.
Learn how to do itSell it yourself
Take full control of how buyers see your home on Zillow by listing For Sale by Owner (FSBO).
List your homeWhat's special
Zillow last checked:
Listing updated:
Listed by:
Blake Cory DRE #01781649 951-216-3319,
eXp Realty of California, Inc.,
Kiona Grantham DRE #02075788 951-497-0679,
eXp Realty of California, Inc.
Bought with:
Brittany Varley, DRE #01870246
Realty Masters & Associates
Source: CRMLS,MLS#: SW24210328 Originating MLS: California Regional MLS
Originating MLS: California Regional MLSFacts & features
Interior
Bedrooms & bathrooms
- Bedrooms: 2
- Bathrooms: 2
- Full bathrooms: 2
- Main level bathrooms: 2
- Main level bedrooms: 2
Rooms
- Room types: Bedroom, Den, Kitchen, Living Room, Primary Bathroom, Primary Bedroom, Dining Room
Primary bedroom
- Features: Main Level Primary
Bedroom
- Features: Bedroom on Main Level
Bathroom
- Features: Bathtub, Granite Counters, Linen Closet, Separate Shower, Tub Shower, Vanity, Walk-In Shower
Heating
- Central
Cooling
- Central Air
Appliances
- Laundry: Inside
Features
- Breakfast Bar, Ceiling Fan(s), Separate/Formal Dining Room, High Ceilings, Recessed Lighting, Bedroom on Main Level, Main Level Primary
- Flooring: Carpet, Tile, Wood
- Windows: Double Pane Windows, Plantation Shutters, Skylight(s)
- Has fireplace: Yes
- Fireplace features: Living Room
- Common walls with other units/homes: No Common Walls
Interior area
- Total interior livable area: 1,888 sqft
Property
Parking
- Total spaces: 2
- Parking features: Concrete, Covered, Door-Single, Driveway, Garage Faces Front, Garage, Private
- Attached garage spaces: 2
Features
- Levels: One
- Stories: 1
- Entry location: 1
- Pool features: Association
- Has view: Yes
- View description: Golf Course, Mountain(s)
Lot
- Size: 4,792 Square Feet
- Features: Back Yard, Front Yard, Sprinklers In Rear, Sprinklers In Front, Lawn, Sprinkler System, Yard
Details
- Parcel number: 290400024
- Zoning: SP ZONE
- Special conditions: Standard
Construction
Type & style
- Home type: SingleFamily
- Property subtype: Single Family Residence
Condition
- New construction: No
- Year built: 2004
Utilities & green energy
- Sewer: Public Sewer
- Water: Public
Community & HOA
Community
- Features: Curbs, Street Lights, Suburban, Sidewalks
- Senior community: Yes
HOA
- Has HOA: Yes
- Amenities included: Bocce Court, Billiard Room, Clubhouse, Fitness Center, Game Room, Meeting Room, Barbecue, Other, Pickleball, Pool, Recreation Room, Tennis Court(s), Trail(s)
- HOA fee: $325 monthly
- HOA name: Trilogy at Glen Ivy
- HOA phone: 949-448-6000
Location
- Region: Corona
Financial & listing details
- Price per square foot: $370/sqft
- Tax assessed value: $357,250
- Date on market: 12/5/2024
- Listing terms: Cash,Conventional,FHA,VA Loan
Price history
| Date | Event | Price |
|---|---|---|
| 11/14/2024 | Sold | $698,000+7.4%$370/sqft |
Source:  CRMLS #SW24210328 Report a problem CRMLS #SW24210328 Report a problem | ||
| 10/17/2024 | Pending sale | $649,999+1.1%$344/sqft |
Source: CRMLS #SW24210328 Report a problem | ||
| 2/22/2022 | Sold | $643,000-0.9%$341/sqft |
Source: Public Record Report a problem | ||
| 1/25/2022 | Contingent | $649,000$344/sqft |
Source: CRMLS #PW21263512 Report a problem | ||
| 12/15/2021 | Listed for sale | $649,000+29.8%$344/sqft |
Source: CRMLS #PW21263512 Report a problem | ||
| 2/1/2019 | Listing removed | $500,000$265/sqft |
Source: Berkshire Hathaway HomeServices California Properties - Yorba Linda Office #PW18246189 Report a problem | ||
| 12/11/2018 | Price change | $500,000-3.8%$265/sqft |
Source: Berkshire Hathaway HomeServices California Properties - Yorba Linda Office #PW18246189 Report a problem | ||
| 11/1/2018 | Price change | $520,000-1%$275/sqft |
Source: Berkshire Hathaway HomeServices California Properties - Yorba Linda Office #PW18246189 Report a problem | ||
| 10/10/2018 | Listed for sale | $525,000$278/sqft |
Source: BHHS CA Properties #PW18246189 Report a problem | ||
Public tax history
| Year | Property taxes | Tax assessment |
|---|---|---|
| 2026 | -- | $357,250 -48.8% |
| 2025 | $7,875 +1.4% | $698,000 +4.3% |
| 2024 | $7,768 +0.2% | $668,977 +2% |
| 2023 | $7,751 +25.4% | $655,860 +27.7% |
| 2022 | $6,179 +2% | $513,629 +2% |
| 2021 | $6,056 +0.8% | $503,555 +1% |
| 2020 | $6,006 +2.3% | $498,392 +2% |
| 2019 | $5,870 +2% | $488,620 +2% |
| 2018 | $5,754 +0.5% | $479,041 +2% |
| 2017 | $5,727 | $469,649 +2% |
| 2016 | $5,727 +3% | $460,442 +1.5% |
| 2015 | $5,560 +3.5% | $453,528 +2% |
| 2014 | $5,374 | $444,646 +11.4% |
| 2013 | -- | $399,000 +18.8% |
| 2012 | -- | $336,000 -4.8% |
| 2011 | -- | $353,000 -7.8% |
| 2010 | -- | $383,000 +0.3% |
| 2009 | -- | $382,000 -7.9% |
| 2008 | -- | $414,981 +2% |
| 2007 | -- | $406,845 +2% |
| 2006 | -- | $398,868 +2% |
| 2005 | -- | $391,048 |
Find assessor info on the county website
Neighborhood: Trilogy
Nearby homes
- $585,0002 bd2 ba1.5k sqft9169 Wooded Hill Dr, Corona, CA 92883Sold

- $679,4002 bd2 ba1.7k sqft9185 Wooded Hill Dr, Corona, CA 92883Off Market
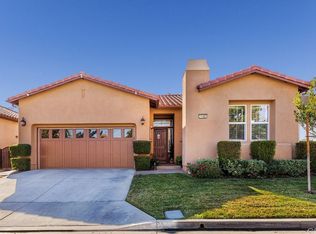
- $602,2002 bd2 ba1.5k sqft9161 Wooded Hill Dr, Corona, CA 92883Off Market
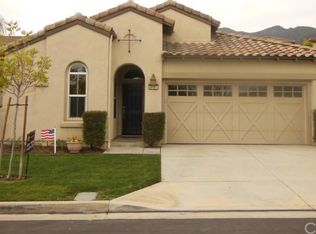
- $720,3002 bd2 ba2.2k sqft9193 Wooded Hill Dr, Corona, CA 92883Off Market

- $716,3002 bd2 ba1.8k sqft9182 Wooded Hill Dr, Corona, CA 92883Off Market
- $651,3002 bd2 ba1.6k sqft9174 Wooded Hill Dr, Corona, CA 92883Off Market
- $584,9002 bd2 ba1.2k sqft9153 Wooded Hill Dr, Corona, CA 92883Off Market
- $669,4002 bd2 ba1.7k sqft9164 Pinyon Point Ct, Corona, CA 92883Off Market
Nearby schools
GreatSchools rating
- 10/10Temescal Valley Elementary SchoolGrades: K-6Distance: 1.2 mi
- 6/10El Cerrito Middle SchoolGrades: 6-8Distance: 4.8 mi
- 8/10Santiago High SchoolGrades: 9-12Distance: 5.3 mi
Schools provided by the listing agent
- Elementary: Temescal
- High: Santiago
Source: CRMLS. This data may not be complete. We recommend contacting the local school district to confirm school assignments for this home.
Get a cash offer in 3 minutes
Find out how much your home could sell for in as little as 3 minutes with a no-obligation cash offer.
Estimated market value
$699,900
Get a cash offer in 3 minutes
Find out how much your home could sell for in as little as 3 minutes with a no-obligation cash offer.
Estimated market value
$699,900
- California
- Riverside County
- Corona
- 92883
- Trilogy
- 9177 Wooded Hill Dr
Nearby cities
Nearby neighborhoods
Nearby zip codes
Other Corona Topics
