Skip main navigation
Off market
  • $542,600

    9178 Flower Ct, Westminster, CO 80021

    3beds
    1,875sqft
    SingleFamily
    Built in 1973
    8,276 Square Feet Lot
    $542,600 Zestimate®
    $289/sqft
    $2,577 Estimated rent

    Home value

    $542,600

    $515,000 - $570,000

    $2,577/mo

    Zestimate® history
    Loading
    Loading...

    Owner options

    List your home for rent

    $2,577/mo

    Rent Zestimate®

    Find your next renter with Zillow Rental Manager. Plus, with online applications, you can quickly screen prospective tenants – for free.

    Learn more

    $2,577/mo

    Rent Zestimate®

    Refinance and save

    $3,164/mo

    Est. payment

    Refinancing to a lower rate could help reduce your monthly payments and save thousands over the life of the loan.

    See today's rates

    $3,164/mo

    Est. payment

    Explore your selling options

    Work with a Zillow partner agent

    Leverage their expertise and Zillow's premium Showcase listings to get your home seen by more buyers.

    Get started

    List with your own agent

    Get your home in front of millions of buyers by listing it on Zillow.

    Learn how to do it

    Sell it yourself

    Take full control of how buyers see your home on Zillow by listing For Sale by Owner (FSBO).

    List your home

    What's special

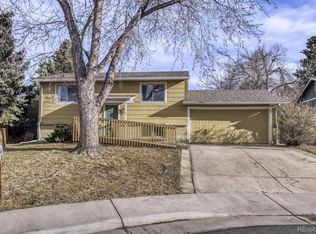
    Welcome to the home that has all the heavy lifting done for you. All major systems beautifully and thoughtfully upgraded, * GAF, asphalt shingle roof, with new Gutters. HARDY-BOARD long-life siding and all trim replaced. Also, updated exterior security light fixtures. *Triple pane PELLA " LIFE_STYLE" Windows & Patio Sliding Door with blinds between the glass. Solid core interior DOORS with new hardware. New FURNACE and AC units. New Recessed Lighting in vaulted ceiling and Fans in all bedrooms. ( no popcorn ceilings!) . Bathrooms fully updated with gorgeous tile work and fixtures. Each room has been freshly painted for that like new impression. New entry TILE and CARPETING. Hard woods in the kitchen and dining areas. New flooring in the lower level bonus room- can be your "man cave" or used to suit your life style. All of this with LOCATION, LOCATION. Quiet cul-de-sac just minutes away from Standley Lake & Access to Boulder and all points in the Greater Denver Metro area. Walk or ride to nearby schools, parks, and open space trails. A private front TREX deck with railing and spacious rear yard to offer entertainment and enjoyment with family and friends.

    This property is off market, which means it's not currently listed for sale or rent on Zillow. This may be different from what's available on other websites or public sources.

    Facts & features

    Interior

    Bedrooms & bathrooms
    • Bedrooms: 3
    • Bathrooms: 1
    • Full bathrooms: 1
    Heating
    • Forced air, Gas
    Cooling
    • Central
    Appliances
    • Included: Dishwasher, Dryer, Garbage disposal, Microwave, Range / Oven, Refrigerator, Washer
    Features
    • Ceiling Fan(s), Vaulted Ceiling(s), Granite Counters, Eat-in Kitchen, Built-in Features, Open Floorplan, Smoke Free
    • Flooring: Tile, Carpet, Hardwood
    • Windows: Window Treatments, Triple Pane Windows
    • Basement: Partially finished
    • Has fireplace: Yes
    Interior area
    • Total interior livable area: 1,875 sqft
    • Finished area below ground: 486.00

    Property

    Parking
    • Total spaces: 2
    • Parking features: Garage - Attached
    Features
    • Patio & porch: Deck, Patio, Front Porch
    • Exterior features: Wood, Brick
    Lot
    • Size: 8,276 sqft
    • Features: Level, Cul-de-Sac
    Details
    • Parcel number: 2922408011
    • Zoning description: res

    Construction

    Type & style
    • Home type: SingleFamily
    • Architectural style: Contemporary
    Materials
    • Frame
    • Roof: Composition
    Condition
    • Year built: 1973

    Utilities & green energy

    • Sewer: Public Sewer
    • Water: Public
    Green energy
    • Energy efficient items: Windows, Doors

    Community & neighborhood

    Security
    • Security features: Smoke Detector(s), Video Doorbell
    Location
    • Region: Westminster

    Other

    Other facts
    • Flooring: Wood, Carpet, Tile
    • Sewer: Public Sewer
    • WaterSource: Public
    • Heating: Forced Air
    • Appliances: Dishwasher, Refrigerator, Disposal, Dryer, Microwave, Washer, Gas Water Heater, Oven
    • InteriorFeatures: Ceiling Fan(s), Vaulted Ceiling(s), Granite Counters, Eat-in Kitchen, Built-in Features, Open Floorplan, Smoke Free
    • Basement: Finished
    • GarageYN: true
    • AttachedGarageYN: true
    • HeatingYN: true
    • PatioAndPorchFeatures: Deck, Patio, Front Porch
    • CoolingYN: true
    • RoomsTotal: 9
    • ConstructionMaterials: Wood Siding, Brick
    • Roof: Composition
    • LotFeatures: Level, Cul-de-Sac
    • GreenEnergyEfficient: Windows, Doors
    • ArchitecturalStyle: Contemporary
    • RentIncludes: Water
    • CoveredSpaces: 2
    • Cooling: Central Air
    • ExteriorFeatures: Garden, Lighting, Fire Pit, Rain Gutters
    • StructureType: House
    • SecurityFeatures: Smoke Detector(s), Video Doorbell
    • WindowFeatures: Window Treatments, Triple Pane Windows
    • BelowGradeFinishedArea: 486.00
    • ZoningDescription: res
    • MlsStatus: Pending

    Price history

    DateEventPrice
    12/9/2020Sold$466,750+0.4%$249/sqft
    Source: Public Record Report a problem
    11/9/2020Pending sale$465,000$248/sqft
    Source: Re/max Alliance #6788706 Report a problem
    11/5/2020Listed for sale$465,000+16.3%$248/sqft
    Source: Re/max Alliance #6788706 Report a problem
    6/7/2019Sold$400,000+3.9%$213/sqft
    Source: Public Record Report a problem
    5/6/2019Pending sale$385,000$205/sqft
    Source: Brokers Guild Classic #4603759 Report a problem
    5/2/2019Listed for sale$385,000$205/sqft
    Source: Brokers Guild Classic #4603759 Report a problem
    11/13/2018Listing removed$385,000$205/sqft
    Source: Brokers Guild Classic #4603759 Report a problem
    10/24/2018Listed for sale$385,000+63.8%$205/sqft
    Source: Brokers Guild Classic #4603759 Report a problem
    5/5/2014Sold$235,000+6.9%$125/sqft
    Source: Public Record Report a problem
    3/29/2014Pending sale$219,900$117/sqft
    Source: RE/MAX OF CHERRY CREEK INC #6109467 Report a problem
    3/26/2014Listed for sale$219,900+4.8%$117/sqft
    Source: RE/MAX OF CHERRY CREEK INC #6109467 Report a problem
    6/22/2009Sold$209,900+7.6%$112/sqft
    Source: Public Record Report a problem
    6/18/2002Sold$195,000+46.6%$104/sqft
    Source: Public Record Report a problem
    7/2/1997Sold$133,000$71/sqft
    Source: Public Record Report a problem

    Public tax history

    YearProperty taxesTax assessment
    2025$2,734 0%$35,982 +0.2%
    2024$2,736 +25.3%$35,921
    2023$2,183 -1.5%$35,921 +28%
    2022$2,215 +14.9%$28,069 -2.8%
    2021$1,928 $28,877 +14.2%
    2020$1,928 +1.6%$25,283
    2019$1,898 +13.8%$25,283 +17.7%
    2018$1,668 $21,486
    2017$1,668 +15.6%$21,486 +13.1%
    2016$1,443 $18,995
    2015$1,443 +23.4%$18,995 +30.5%
    2014$1,169 -1.3%$14,550
    2013$1,184 +2.5%$14,550 -2.6%
    2012$1,156 +4.5%$14,941
    2011$1,106 +0.1%$14,941 +3.8%
    2010$1,105 -8.2%$14,400
    2009$1,203 +0.2%$14,400 -8%
    2008$1,200 +0.3%$15,650
    2007$1,196 0%$15,650 +1.6%
    2006$1,197 -2%$15,410 +0.6%
    2005$1,221 +10.7%$15,320
    2004$1,102 +2.5%$15,320
    2003$1,076 +1.8%$15,320 +4.2%
    2002$1,056 -0.1%$14,700 +11%
    2001$1,058 -1.1%$13,240
    2000$1,069 $13,240

    Find assessor info on the county website

    Neighborhood: 80021

    Nearby schools

    GreatSchools rating
    Schools provided by the listing agent
    • Elementary: Lukas
    • Middle: Wayne Carle
    • High: Standley Lake
    • District: Jefferson County R-1

    Source: The MLS. This data may not be complete. We recommend contacting the local school district to confirm school assignments for this home.

    Get a cash offer in 3 minutes
    Find out how much your home could sell for in as little as 3 minutes with a no-obligation cash offer.
    Estimated market value
    $542,600
    Get a cash offer in 3 minutes
    Find out how much your home could sell for in as little as 3 minutes with a no-obligation cash offer.
    Estimated market value
    $542,600