This house comes with a REDUCED RATE as low as 5.125% (APR 5.355%) as of 02/17/2026 through List & Lock™. This is a seller paid rate-buydown that reduces the buyer’s interest rate and monthly payment. Terms apply; inquire with your agent or list agent for disclosures. ** Peaceful country retreat, a gardener's paradise or a homesteaders' dream, with 3 bedrooms, 2.5 bathrooms, and 4.5 acres, located just outside the village of Casanova, just one mile from trails at the Weston Wildlife Management Area (hike or horse back). Step inside through the screened front porch and into the inviting living room, complete with a wood-burning fireplace, plantation shutters, and elegant, low-maintenance LVP flooring. This flooring flows seamlessly into the dining room and the beautifully remodeled kitchen, featuring new cabinetry, quartz countertops, a stylish tile backsplash, and stainless steel appliances. From the kitchen, step out onto the composite deck and enjoy the fenced backyard. The bedrooms are equipped with engineered hardwood floors and ceiling fans for added comfort. The primary bathroom has been tastefully updated with modern finishes. The spacious lower level offers a large recreation room with LVP flooring, plus access to the oversized 2-car garage with insulated doors. The shelving in the rec room can be easily removed by the new owners to open up the space if so desired, or create a separate guest retreat/office area. Additional storage and vehicle space are provided by a detached 2-car garage and a carport. Need more finished square footage? Convert the garage to living space and still have a detached garage! With solar power installed in 2016 (owned, not leased) and a battery backup system added in 2018, the home boasts nearly zero energy bills in the summer months. Starlink equipment is available for negotiation. Conveniently located, the VRE station is just 25 minutes away, and Old Town Warrenton is a quick 15-minute drive. Horse boarding (self) available next door! Mailing address is a Casanova post office box (No USPS delivery available to house). Seller may consider a VA assumption of loan at 3.375% by a VA eligible purchaser only with acceptable terms and sufficient gap funds (>50% of sales price).
Sold for $685,000
Zillow last checked:
Listing updated:
Bought with:
Rob Heather, 0225070969
Samson Properties
Source: Bright MLS,MLS#: VAFQ2018142
Price history
| Date | Event | Price |
|---|---|---|
| 5/22/2026 | Sold | $685,000-2.1%$277/sqft |
Source:  Bright MLS #VAFQ2018142 Report a problem Bright MLS #VAFQ2018142 Report a problem | ||
| 4/29/2026 | Pending sale | $699,900$283/sqft |
Source:  NextHome #VAFQ2018142 Report a problem NextHome #VAFQ2018142 Report a problem | ||
| 4/10/2026 | Contingent | $699,900$283/sqft |
Source: Bright MLS #VAFQ2018142 Report a problem | ||
| 1/9/2026 | Price change | $699,900-1.4%$283/sqft |
Source: Bright MLS #VAFQ2018142 Report a problem | ||
| 11/2/2025 | Price change | $709,900-2.1%$287/sqft |
Source: Bright MLS #VAFQ2018142 Report a problem | ||
| 9/20/2025 | Listed for sale | $725,000+88.4%$293/sqft |
Source: Bright MLS #VAFQ2018142 Report a problem | ||
| 2/23/2015 | Sold | $384,750+20.6%$155/sqft |
Source: Public Record Report a problem | ||
| 11/17/2009 | Sold | $319,000+85.2%$129/sqft |
Source: Public Record Report a problem | ||
| 9/8/1998 | Sold | $172,200$70/sqft |
Source: Public Record Report a problem | ||
Nearby homes
- $723,0003 bd3 ba2.4k sqft9178 Hannah Dustin Ln, Catlett, VA 20139Off Market
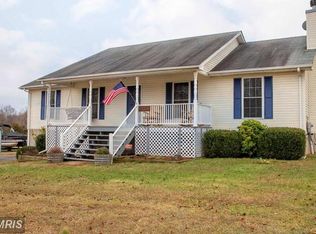
- $777,3003 bd3 ba1.7k sqft9159 Hannah Dustin Ln, Casanova, VA 20139Off Market
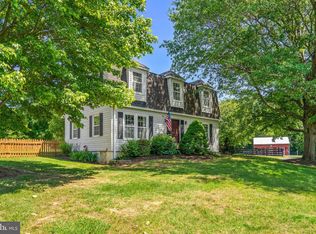
- $523,6003 bd2 ba1.5k sqft9164 Hannah Dustin Ln, Casanova, VA 20139Off Market
- $743,7003 bd2 ba1.7k sqft9159 Hannah Dustin Ln, Warrenton, VA 20187Off Market


Get pre-qualified for a loan
At Zillow Home Loans, we can pre-qualify you in as little as 5 minutes with no impact to your credit score.An equal housing lender. NMLS #10287.
