Beautifully maintained 4-bedroom, 2.5-bath, 2260 SF home in a quiet Hayden neighborhood. Featuring hardwood floors and tile, 2 living areas, and a stylish fireplace in the family room leading out to the backyard patio. The spacious layout includes a primary suite on the 2nd level with double sinks, vaulted ceilings and 3 other bedrooms. Boasting a fully fenced and landscaped yard with two storage sheds, playset, HOT TUB and trampoline. Enjoy a large 2-car garage and thoughtful upgrades throughout, ask for the list. Move-in ready and impeccably cared for—don’t miss this opportunity to be so close to schools, shopping, parks and more!
Sold
Price Unknown
9178 N Entiate Dr, Hayden Lake, ID 83835
4beds
3baths
2,260sqft
Single Family Residence
Built in 2002
8,276 Square Feet Lot
$550,400 Zestimate®
$--/sqft
$2,947 Estimated rent
Home value
$550,400
$506,000 - $600,000
$2,947/mo
Zestimate® history
Owner options
List your home for rent
$2,947/mo
Rent Zestimate®
Find your next renter with Zillow Rental Manager. Plus, with online applications, you can quickly screen prospective tenants – for free.
$2,947/mo
Rent Zestimate®
Refinance and save
Refinancing to a lower rate could help reduce your monthly payments and save thousands over the life of the loan.
Explore your selling options
Work with a Zillow partner agent
Leverage their expertise and Zillow's premium Showcase listings to get your home seen by more buyers.
Get startedList with your own agent
Get your home in front of millions of buyers by listing it on Zillow.
Learn how to do itSell it yourself
Take full control of how buyers see your home on Zillow by listing For Sale by Owner (FSBO).
List your homeWhat's special
Zillow last checked:
Listing updated:
Listed by:
Lea Williams 208-661-8368,
TOMLINSON SOTHEBY`S INTL. REAL
Bought with:
Non Agent
NON AGENCY
Source: SELMLS,MLS#: 20251958
Facts & features
Interior
Bedrooms & bathrooms
- Bedrooms: 4
- Bathrooms: 3
- Main level bathrooms: 1
Rooms
- Room types: Bonus Room, Family Room, Formal Dining, Formal Living Rm, Gourmet Kitchen, Master Bedroom, Mud Room, Utility Room
Primary bedroom
- Description: Extra Large W/Ensuite Ba
- Level: Second
Bedroom 2
- Level: Second
Bedroom 3
- Level: Second
Bedroom 4
- Level: Second
Bathroom 1
- Description: 1/2
- Level: Main
Bathroom 2
- Description: Master Suite
- Level: Second
Bathroom 3
- Description: Full Hall
- Level: Second
Dining room
- Description: Formal
- Level: Main
Family room
- Description: Open to Kitchen
- Level: Main
Kitchen
- Description: New Appliances
- Level: Main
Living room
- Description: Open to Dining Room
- Level: Main
Heating
- Fireplace(s), Forced Air, Natural Gas
Cooling
- Central Air, Air Conditioning
Appliances
- Included: Built In Microwave, Dishwasher, Disposal, Dryer, Microwave, Range/Oven, Refrigerator, Washer, Other
- Laundry: Laundry Room, Main Level, Off Garage
Features
- Walk-In Closet(s), High Speed Internet, Breakfast Nook, Ceiling Fan(s), Pantry
- Windows: Sliders, Window Coverings, See Remarks
- Basement: None,Slab
- Number of fireplaces: 1
- Fireplace features: Built In Fireplace, Glass Doors, Mantel, Gas, 1 Fireplace
Interior area
- Total structure area: 2,260
- Total interior livable area: 2,260 sqft
- Finished area above ground: 2,260
- Finished area below ground: 0
Property
Parking
- Total spaces: 2
- Parking features: 2 Car Attached, Electricity, Separate Exit, Garage Door Opener, Off Street, 2-Assigned, Enclosed
- Attached garage spaces: 2
Features
- Levels: Two
- Stories: 2
- Patio & porch: Patio, See Remarks
- Has spa: Yes
- Spa features: Private
- Has view: Yes
- View description: Mountain(s)
Lot
- Size: 8,276 Square Feet
- Features: City Lot, 1 Mile or less to City/Town, 1 Mile or Less to County Road, Irrigation System, Landscaped, Level, Sprinklers, Mature Trees, Southern Exposure
Details
- Additional structures: Shed(s)
- Parcel number: H25000010050
- Zoning description: Residential
Construction
Type & style
- Home type: SingleFamily
- Architectural style: Craftsman
- Property subtype: Single Family Residence
Materials
- Frame, Brick Veneer, Vinyl Siding
- Foundation: Concrete Perimeter
Condition
- Resale
- New construction: No
- Year built: 2002
Utilities & green energy
- Sewer: Public Sewer
- Water: Public
- Utilities for property: Electricity Connected, Natural Gas Connected, Phone Connected, Garbage Available, Cable Connected, Fiber, Wireless
Community & HOA
Community
- Features: See Remarks
HOA
- Has HOA: No
Location
- Region: Hayden Lake
Financial & listing details
- Tax assessed value: $498,020
- Annual tax amount: $1,529
- Date on market: 11/21/2025
- Listing terms: Cash, Conventional
- Ownership: Fee Simple
- Electric utility on property: Yes
Price history
| Date | Event | Price |
|---|---|---|
| 11/20/2025 | Sold | -- |
Source:  SELMLS #20251958 Report a problem SELMLS #20251958 Report a problem | ||
| 11/10/2025 | Pending sale | $549,700$243/sqft |
Source:  Coeur d'Alene MLS #25-7534 Report a problem Coeur d'Alene MLS #25-7534 Report a problem | ||
| 10/7/2025 | Listed for sale | $549,700$243/sqft |
Source: Coeur d'Alene MLS #25-7534 Report a problem | ||
| 9/27/2025 | Pending sale | $549,700$243/sqft |
Source: Coeur d'Alene MLS #25-7534 Report a problem | ||
| 9/12/2025 | Price change | $549,700-2.7%$243/sqft |
Source: Coeur d'Alene MLS #25-7534 Report a problem | ||
| 8/16/2025 | Price change | $565,000-3.4%$250/sqft |
Source: Coeur d'Alene MLS #25-7534 Report a problem | ||
| 7/19/2025 | Listed for sale | $585,000+44.4%$259/sqft |
Source: Coeur d'Alene MLS #25-7534 Report a problem | ||
| 9/5/2020 | Listing removed | $405,000$179/sqft |
Source: Coldwell Banker Schneidmiller Realty #20-7841 Report a problem | ||
| 8/11/2020 | Listed for sale | $405,000$179/sqft |
Source: Coldwell Banker Schneidmiller Realty #20-7841 Report a problem | ||
Public tax history
| Year | Property taxes | Tax assessment |
|---|---|---|
| 2025 | $1,617 +5.8% | $373,020 +4.1% |
| 2024 | $1,529 +5.9% | $358,430 -5.4% |
| 2023 | $1,444 -24.3% | $378,853 -12.5% |
| 2022 | $1,907 +16.6% | $432,779 +24.6% |
| 2021 | $1,636 +3.1% | $347,392 +16.1% |
| 2020 | $1,586 +8.6% | $299,252 +7.9% |
| 2019 | $1,460 -7.9% | $277,338 +13.2% |
| 2018 | $1,586 +23.1% | $245,000 +12.2% |
| 2017 | $1,289 +116.4% | $218,310 +9.7% |
| 2016 | $596 +0.3% | $199,020 +4.1% |
| 2015 | $594 | $191,240 +12% |
| 2013 | $594 | $170,680 +5.8% |
| 2012 | -- | $161,260 -7.2% |
| 2011 | -- | $173,705 -3.4% |
| 2010 | -- | $179,800 |
Find assessor info on the county website
Neighborhood: 83835
Nearby homes

- $--4 bd3 ba2.2k sqft9190 N Entiate Dr, Hayden Lake, ID 83835Sold
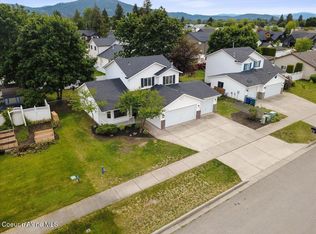
- $535,0004 bd2 ba1.5k sqft9166 N Entiate Dr, Hayden Lake, ID 83835For Sale
- $731,7003 bd2 ba996 sqft9137 Raintree Ln, Hayden Lake, ID 83835Off Market
- $504,000-- bd-- ba-- sqft9115 N Raintree Ln, Hayden Lake, ID 83835Off Market
- $514,7004 bd2 ba1.5k sqft9154 N Entiate Dr, Hayden Lake, ID 83835Off Market
- $667,5004 bd3 ba2.8k sqft9185 N Prescott Dr, Hayden Lake, ID 83835Off Market
- $--3 bd3 ba2.1k sqft9151 N Raintree Ln, Hayden Lake, ID 83835Sold
- $1,000-- bd-- ba-- sqft1840 W Orchard Ave, Hayden Lake, ID 83835Off Market
Nearby schools
GreatSchools rating
- 8/10Atlas Elementary SchoolGrades: K-5Distance: 0.8 mi
- 7/10Woodland Middle SchoolGrades: 6-8Distance: 2.3 mi
- 6/10Lake City High SchoolGrades: 9-12Distance: 1.8 mi
Sell for more on Zillow
Get a Zillow Showcase℠ listing at no additional cost and you could sell for .
$550,400
2% more
+$11,008
With Zillow Showcase(estimated)
$561,408
- Idaho
- Kootenai County
- Hayden
- 83835
- 9178 N Entiate Dr
Nearby cities
Nearby zip codes
Other Hayden Topics
