Skip main navigation
Sold for $615,000
  • Listed by: Christie's International Real Estate Sereno • Lindsey Harn • Contact: 805-476-0104
    Bought with: Redfin Corporation
    $615,000

    9178 Pato Ln, Atascadero, CA 93422

    3beds
    1,733sqft
    Condominium
    Built in 2014
    -- sqft lot
    $615,100 Zestimate®
    $355/sqft
    $3,032 Estimated rent

    Home value

    $615,100

    $572,000 - $664,000

    $3,032/mo

    Zestimate® history
    Loading
    Loading...

    Owner options

    List your home for rent

    $3,032/mo

    Rent Zestimate®

    Find your next renter with Zillow Rental Manager. Plus, with online applications, you can quickly screen prospective tenants – for free.

    Learn more

    $3,032/mo

    Rent Zestimate®

    Refinance and save

    $4,335/mo

    Est. payment

    Refinancing to a lower rate could help reduce your monthly payments and save thousands over the life of the loan.

    See today's rates

    $4,335/mo

    Est. payment

    Explore your selling options

    Work with a Zillow partner agent

    Leverage their expertise and Zillow's premium Showcase listings to get your home seen by more buyers.

    Get started

    List with your own agent

    Get your home in front of millions of buyers by listing it on Zillow.

    Learn how to do it

    Sell it yourself

    Take full control of how buyers see your home on Zillow by listing For Sale by Owner (FSBO).

    List your home

    What's special

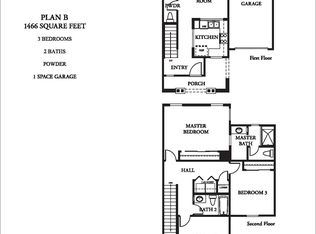
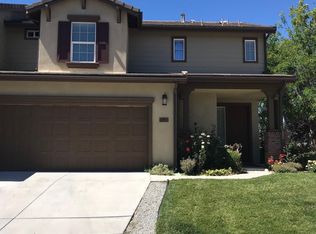
    Tucked into the highly sought-after Dove Creek community at the south end of Atascadero, this beautifully maintained end-unit condo offers an ideal blend of style, space, and location. Positioned toward the back of the development with minimal traffic, the home enjoys a peaceful setting with serene views of the greenbelt and walking trail from the rear windows. Just minutes from Highway 101, downtown Atascadero, and less than 10 minutes to downtown San Luis Obispo, the location is hard to beat. Spanning approximately 1,733 square feet, this spacious two-story residence features 3 bedrooms and 2.5 bathrooms with a bright, functional floor plan designed for everyday living and effortless entertaining. Luxury vinyl plank flooring flows throughout the home, complemented by tile flooring in the kitchen and bathrooms for a polished, modern feel. The thoughtfully designed kitchen offers granite countertops, abundant cabinetry, and a generously sized pantry, creating both style and practicality. The home is equipped with a whole-house Hague water filtration system, along with an additional under-sink filter in the kitchen for purified drinking water. Natural light fills the living spaces, while the indoor laundry room and attached 2-car garage add everyday convenience. Upstairs are the home’s three bedrooms, including a spacious primary suite with an ensuite bathroom featuring a separate soaking tub and shower. A second full bathroom serves the additional bedrooms, while the upstairs landing area offers flexible space for a home office, reading nook, or study area. Outside, the private fenced backyard features patio space ideal for BBQs, entertaining, or relaxing evenings. Surrounded by a beautifully maintained community and set in a desirable location, this exceptional home offers Central Coast living at its finest. Easy to show, make an appointment today!

    Zillow last checked:

    Listing updated:

    Listed by:

    Lindsey Harn DRE #01868098 805-476-0104,

    Christie's International Real Estate Sereno

    Bought with:

    Juli Platzer, DRE #02073834

    Redfin Corporation

    Source: CRMLS,MLS#: SC26079932MLS LogoOriginating MLS: California Regional MLS

    Facts & features

    Interior

    Bedrooms & bathrooms
    • Bedrooms: 3
    • Bathrooms: 3
    • Full bathrooms: 2
    • 1/2 bathrooms: 1
    • Main level bathrooms: 1
    Rooms
    • Room types: Bedroom, Entry/Foyer, Kitchen, Laundry, Living Room, Dining Room
    Bedroom
    • Features: All Bedrooms Up
    Bathroom
    • Features: Bathtub, Closet, Dual Sinks, Separate Shower, Tub Shower
    Kitchen
    • Features: Granite Counters
    Heating
    • Central
    Cooling
    • Central Air
    Appliances
    • Included: Dishwasher, Gas Range, Microwave, Refrigerator, Range Hood, Water To Refrigerator, Water Purifier
    • Laundry: Laundry Room
    Features
    • Ceiling Fan(s), Separate/Formal Dining Room, Granite Counters, Pantry, All Bedrooms Up
    • Flooring: Tile, Vinyl
    • Has fireplace: No
    • Fireplace features: None
    • Common walls with other units/homes: 1 Common Wall,End Unit
    Interior area
    • Total interior livable area: 1,733 sqft

    Property

    Parking
    • Total spaces: 2
    • Parking features: Garage
    • Attached garage spaces: 2
    Features
    • Levels: Two
    • Stories: 2
    • Entry location: Front
    • Exterior features: Rain Gutters
    • Pool features: None
    • Spa features: None
    • Has view: Yes
    • View description: Park/Greenbelt
    Lot
    • Size: 3,971 Square Feet
    • Features: Back Yard, Corner Lot, Front Yard, Sprinklers In Rear, Sprinklers In Front, Street Level
    Details
    • Parcel number: 045334006
    • Special conditions: Standard

    Construction

    Type & style
    • Home type: Condo
    • Property subtype: Condominium
    • Attached to another structure: Yes
    Condition
    • New construction: No
    • Year built: 2014

    Utilities & green energy

    • Sewer: Public Sewer
    • Water: Public
    • Utilities for property: Electricity Connected, Natural Gas Connected, Sewer Connected, Water Connected

    Community & HOA

    Community
    • Features: Curbs, Preserve/Public Land, Sidewalks
    • Subdivision: Atsouth(30)
    HOA
    • Has HOA: Yes
    • Amenities included: Other
    • HOA fee: $250 monthly
    • HOA name: Villas at Dove Creek
    • HOA phone: 805-541-6664
    • Second HOA fee: $184 monthly
    • Second HOA name: Dove Creek Community Association
    • Second HOA phone: 805-541-6664
    Location
    • Region: Atascadero

    Financial & listing details

    • Price per square foot: $355/sqft
    • Tax assessed value: $479,668
    • Date on market: 5/26/2026
    • Cumulative days on market: 35 days
    • Listing terms: Cash,Cash to New Loan,Conventional

    Price history

    DateEventPrice
    8/13/2026Sold$615,000-2.2%$355/sqft
    Source: CRMLS #SC26079932 Report a problem
    8/12/2026Pending sale$629,000+60.9%$363/sqft
    Source: CRMLS #SC26079932 Report a problem
    4/12/2021Listing removed--
    Source: Zillow Rental Manager Report a problem
    3/4/2021Listed for rent$2,400$1/sqft
    Source: Zillow Rental Manager Report a problem
    6/20/2020Listing removed$2,400$1/sqft
    Source: Zillow Rental Manager Report a problem
    5/26/2020Price change$2,400-7.7%$1/sqft
    Source: Zillow Rental Manager Report a problem
    5/20/2020Listed for rent$2,600$2/sqft
    Source: Zillow Rental Manager Report a problem
    7/29/2019Sold$390,909+23.5%$226/sqft
    Source: Public Record Report a problem
    3/18/2014Sold$316,500$183/sqft
    Source: Public Record Report a problem

    Public tax history

    YearProperty taxesTax assessment
    2026-- $479,668 +2%
    2025$6,913 +5.5%$470,263 +2%
    2024$6,550 +10.3%$461,043 +2%
    2023$5,937 +1.7%$452,004 +2%
    2022$5,839 +2.4%$443,142 +2%
    2021$5,702 +1.5%$434,454 +1%
    2020$5,616 +20.9%$430,000 +23.8%
    2019$4,646 +2.4%$347,362 +2%
    2018$4,537 +1.7%$340,552 +2%
    2017$4,461 +1.7%$333,876 +2%
    2016$4,386 $327,330 +1.5%
    2015$4,386 +75.1%$322,414 +84.8%
    2014$2,505 $174,500 +371.6%
    2012-- $37,000
    2011-- $37,000 -9.8%
    2010-- $41,000 -60.6%
    2009-- $104,040 +2%
    2008-- $102,000 -37.8%
    2007-- $163,900
    Find assessor info on the county website

    Neighborhood: 93422

    Nearby schools

    GreatSchools rating
    Get pre-qualified for a loan
    At Zillow Home Loans, we can pre-qualify you in as little as 5 minutes with no impact to your credit score.

    An equal housing lender. NMLS #10287.