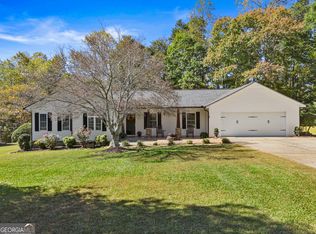
Welcome to this adorable cottage-style home nestled on 3 beautiful acres in desirable Clermont, Georgia! Built in 2007, this charming home offers the perfect blend of comfort, character, and country living. From the moment you arrive, you'll fall in love with the true rocking chair front porch, perfect for enjoying your morning coffee or relaxing evenings. A cozy screened side porch provides another inviting space to unwind while taking in the peaceful surroundings. Inside, the family room, kitchen, and hallways feature gorgeous knotty pine hardwood flooring that adds warmth and rustic charm throughout the home. The cozy fireplace features a stunning stacked stone surround, creating the perfect focal point for family gatherings and quiet nights at home. The spacious three-bedroom floor plan offers oversized closets in every bedroom, providing abundant storage space. The owner's suite is a true retreat, featuring a luxurious oversized walk-in shower with a rain head shower system, as well as a relaxing soaking tub. The current owner has thoughtfully prepared this home for its next chapter with numerous recent updates, including fresh interior and exterior paint, new bathroom fixtures, updated mirrors, and a brand-new kitchen sink. Also a new roof was installed June 2026 as well. Situated on a level 3-acre lot, the property offers endless possibilities with plenty of room for a future workshop, garden, outdoor entertaining areas, or simply enjoying the open space and privacy. If you've been searching for a move-in-ready home with charm, acreage, and room to grow, this Clermont gem is one you won't want to miss! North Hall Schools
Pending
$399,000
9178 Skitts Mountain Dr, Lula, GA 30554
3beds
1,456sqft
Single Family Residence, Residential
Built in 2007
3 Acres Lot
$398,000 Zestimate®
$274/sqft
$-- HOA
What's special
- 41 days |
- 246 |
- 5 |
Likely to sell faster than
Zillow last checked:
Listing updated:
Listed by:
MICHELLE BROWN,
Keller Williams Lanier Partners 770-503-7070
Source: FMLS GA,MLS#: 7787147
Facts & features
Interior
Bedrooms & bathrooms
- Bedrooms: 3
- Bathrooms: 2
- Full bathrooms: 2
- Main level bathrooms: 2
- Main level bedrooms: 3
Rooms
- Room types: Other
Primary bedroom
- Features: Master on Main
- Level: Master on Main
Bedroom
- Features: Master on Main
Primary bathroom
- Features: Separate Tub/Shower, Soaking Tub
Dining room
- Features: None
Kitchen
- Features: Cabinets Stain, Laminate Counters, Pantry, View to Family Room
Heating
- Central, Electric
Cooling
- Central Air, Electric
Appliances
- Included: Dishwasher, Electric Range, Electric Water Heater, Microwave
- Laundry: In Hall, Laundry Room, Main Level
Features
- Crown Molding, High Ceilings 9 ft Main
- Flooring: Carpet, Hardwood, Vinyl
- Basement: Crawl Space
- Number of fireplaces: 1
- Fireplace features: Factory Built, Family Room
- Common walls with other units/homes: No Common Walls
Interior area
- Total structure area: 1,456
- Total interior livable area: 1,456 sqft
Video & virtual tour
Property
Parking
- Parking features: Driveway
- Has uncovered spaces: Yes
Accessibility
- Accessibility features: None
Features
- Levels: One
- Stories: 1
- Patio & porch: Covered, Front Porch, Rear Porch, Screened, Side Porch
- Exterior features: None
- Pool features: None
- Spa features: None
- Fencing: None
- Has view: Yes
- View description: Mountain(s)
- Waterfront features: None
- Body of water: None
Lot
- Size: 3 Acres
- Features: Back Yard, Cleared, Front Yard, Level
Details
- Additional structures: Outbuilding
- Parcel number: 12150 000007B
- Other equipment: None
- Horse amenities: None
Construction
Type & style
- Home type: SingleFamily
- Architectural style: Cottage,Country,Ranch
- Property subtype: Single Family Residence, Residential
Materials
- Vinyl Siding
- Foundation: Block
- Roof: Composition
Condition
- Resale
- New construction: No
- Year built: 2007
Utilities & green energy
- Electric: 220 Volts
- Sewer: Septic Tank
- Water: Well
- Utilities for property: Cable Available, Electricity Available, Phone Available, Water Available
Green energy
- Energy efficient items: None
- Energy generation: None
Community & HOA
Community
- Features: Near Schools
- Security: Smoke Detector(s)
- Subdivision: None
HOA
- Has HOA: No
Location
- Region: Lula
Financial & listing details
- Price per square foot: $274/sqft
- Tax assessed value: $300,900
- Annual tax amount: $2,940
- Date on market: 6/11/2026
- Cumulative days on market: 12 days
- Electric utility on property: Yes
- Road surface type: Asphalt
Estimated market value
$398,000
$378,000 - $418,000
$1,906/mo
Price history
| Date | Event | Price |
|---|---|---|
| 6/21/2026 | Pending sale | $399,000$274/sqft |
Source:  GAMLS #10784256 Report a problem GAMLS #10784256 Report a problem | ||
| 6/12/2026 | Listed for sale | $399,000+202.3%$274/sqft |
Source:  FMLS GA #7787147 Report a problem FMLS GA #7787147 Report a problem | ||
| 4/15/2011 | Sold | $132,000+61%$91/sqft |
Source: Public Record Report a problem | ||
| 7/27/2006 | Sold | $82,000+20.6%$56/sqft |
Source: Public Record Report a problem | ||
| 3/22/2006 | Sold | $68,000$47/sqft |
Source: Public Record Report a problem | ||
Public tax history
| Year | Property taxes | Tax assessment |
|---|---|---|
| 2025 | $2,940 +17.2% | $120,360 +17.8% |
| 2024 | $2,508 +2.2% | $102,160 +6% |
| 2023 | $2,453 +6% | $96,400 +10.8% |
| 2022 | $2,314 +20.4% | $87,040 +28.5% |
| 2021 | $1,922 +5.1% | $67,720 +5.2% |
| 2020 | $1,828 +3.8% | $64,360 +7.5% |
| 2019 | $1,761 +41.3% | $59,880 +42.5% |
| 2018 | $1,246 -1% | $42,035 -25.1% |
| 2017 | $1,258 -21.4% | $56,155 |
| 2016 | $1,601 -0.8% | $56,155 |
| 2015 | $1,613 | $56,155 |
| 2014 | $1,613 | $56,155 |
| 2013 | -- | -- |
| 2012 | -- | -- |
Find assessor info on the county website
Monthly payment
Est. payment
Payment breakdown
Explore the cost of this home by adjusting the details. Changes won't be saved.Climate risks
Neighborhood: 30554
Nearby schools
GreatSchools rating
- 7/10Wauka Mountain Elementary SchoolGrades: PK-5Distance: 6.9 mi
- 6/10North Hall Middle SchoolGrades: 6-8Distance: 10.1 mi
- 8/10North Hall High SchoolGrades: 9-12Distance: 10 mi
Schools provided by the listing agent
- Elementary: Wauka Mountain
- Middle: North Hall
- High: North Hall
Source: FMLS GA. This data may not be complete. We recommend contacting the local school district to confirm school assignments for this home.
- $--3 bd-- ba1.6k sqft3726 Bolding #2-30518, Buford, GA 30518Off Market
- $1,2803 bd2 ba1k sqft3540 Gilleland Ex #21, Buford, GA 30518Off Market
- $231,0002 bd2 ba1.2k sqft9190 Skitts Mountain Dr, Lula, GA 30554Off Market
- $2,0603 bd2 ba2.1k sqft9190 Skitts Mountain Dr, Lula, GA 30554Off Market
- $37,5102 bd2 ba1.2k sqft9190 Skitts Mountain Dr, Lula, GA 30554Off Market
- $56,2003 bd2 ba2.1k sqft9190 Skitts Mountain Dr, Lula, GA 30554Off Market
- $276,4002 bd1 ba1k sqft9128 Skitts Mountain Dr, Lula, GA 30554Off Market
- $283,1003 bd1 ba1.3k sqft9181 Skitts Mountain Dr, Lula, GA 30554Off Market
A local agent can set up tours, give advice and negotiate with sellers.
A local lender can help you make sure your offer is ready when you are.
Similar homes
- $489,9003 bd2 ba2k sqft22 Laurel Park Dr, Cleveland, GA 30528Active
 MLS ID #10810711, The Boggs Team, Alco Realty Inc.. GAMLS
 - $398,0003 bd2 ba1.4k sqft38 Morwood Valley Trl, Cleveland, GA 30528Active
 MLS ID #10801943, Hannah Robbins, RE/MAX Classic. GAMLS
 - $399,5003 bd2 ba1.5k sqft3905 Sea Ct, Gainesville, GA 30501For Sale

 MLS ID #7802867, Hasnah Pearce, Keller Williams Realty Atlanta Partners. FMLS GA
 - $329,9003 bd2 ba1.3k sqft83 Ash Wood Ln, Cleveland, GA 30528Active
 MLS ID #10801559, The Ward Team, Ward Properties of North GA. GAMLS
 - $399,0003 bd3 ba1.4k sqft65 Vienna Ring, Helen, GA 30545ActiveMLS ID #10787149, Tonya Brady, Century 21 Community Realty. GAMLS
- $349,0003 bd3 ba1.7k sqft136 Mountain Overlook Dr, Cleveland, GA 30528ActiveMLS ID #10780093, Greg Adams, Chris McCall Realty. GAMLS
- $439,9003 bd2 ba1.5k sqft325 Blue Creek Cv, Cleveland, GA 30528ActiveMLS ID #10739896, Zach Garvey Team, Keller Williams Lanier Partners. GAMLS
- $379,9003 bd2 ba1.4k sqft118 Rocky Branch Dr, Murrayville, GA 30564ActiveMLS ID #10769057, Nicole Van den Bergh, Gold Peach Realty LLC. GAMLS
- $389,0003 bd3 ba2k sqft166 Quail Point, Sautee Nacoochee, GA 30571ActiveMLS ID #10792512, Greg Adams, Chris McCall Realty. GAMLS
- $415,0003 bd3 ba1.4k sqft58 Yonah Pl, Dahlonega, GA 30533For SaleMLS ID #429210, Chris Welch, Mountain Sotheby's International Realty. NGBOR
- $379,9003 bd2 ba1.8k sqft170 Thistledown Pl, Mount Airy, GA 30563ActiveMLS ID #10803964, Krista Bixler, Leading Edge Real Estate LLC. GAMLS
- $424,9993 bd2 ba1.8k sqft5800 Yellow Creek Rd, Murrayville, GA 30564ActiveMLS ID #10795017, Steven T Koleno, Beycome Brokerage Realty LLC. GAMLS
- $395,0002 bd2 ba1.4k sqft368 Field Dr, Sautee Nacoochee, GA 30571ActiveMLS ID #10797457, Rona F Asman, Century 21 Community Realty. GAMLS
- $349,0003 bd3 ba2.1k sqft162 Greenview Ct, Cleveland, GA 30528For SaleMLS ID #7794236, Greg Adams, Chris McCall Realty, LLC. FMLS GA
- $359,9003 bd2 ba1.8k sqft118 Rockwind Way, Demorest, GA 30535ActiveMLS ID #10802708, Krista Grey, BHHS Georgia Properties. GAMLS
- $410,0003 bd2 ba1.8k sqft165 Windrose Meadow Ln, Clarkesville, GA 30523ActiveMLS ID #10755175, Sharon Oliver, Alco Realty Inc.. GAMLS
- $435,0003 bd2 ba2k sqft386 Sterling Meadows Ct, Demorest, GA 30535ActiveMLS ID #10728749, Amber Orr, Keller Williams Lanier Partners. GAMLS
- $419,9004 bd4 ba2.1k sqft2486 Highway 115, Demorest, GA 30535ActiveMLS ID #10779202, Andrea Sorgeloos, BHHS Georgia Properties. GAMLS
- $474,9003 bd2 ba1.6k sqft2033 Carson Segars Rd, Maysville, GA 30558For SaleMLS ID #7804617, Milena Snaider, ERA Foster & Bond. FMLS GA
- $295,0003 bd1 ba1.4k sqft755 Gainesville Hwy, Alto, GA 30510ActiveMLS ID #10795761, Patricia Bower, Keller Williams Lanier Partners. GAMLS
