This tastefully appointed custom home sits on one of the best lots in renowned Timbers at the Pinery! It is situated on 1.68 acres backing to open space with tranquil views of Pikes Peak and some of Colorado's most promising sunsets from the expansive deck! A Grandeur Two-Tiered Fountain in Patina Bronze with a Natural Stone Pool is a premier focal point at the entrance and unique attribute of this home. The open-concept layout and sophisticated interior finishes add to the appeal of the custom designed and well-cared for abode. The Gourmet Kitchen boasts Custom Cabinetry, a Built-in Refrigerator, Double Ovens, Gas Range, Large Island with Prep Sink and is adjacent to the Butler's Pantry complete with Granite Countertops, ample Cabinetry, a Beverage Chiller and straight through access to the Formal Dining Room. The main floor also encompasses a spacious Family Room, Living Room, Home Office, Primary Suite, Laundry Room and access to two separate 2-Car Garages. The Primary Bedroom Suite features a cozy Fireplace, an En Suite Bath with a luxurious Jetted Tub, Dual Vanities, huge Steam Shower, spacious Walk-in Closet, and those same tranquil views from a Private Deck. An Open Staircase leads you down to expanded living space in the Finished Walkout Basement perfect for Entertaining and includes three additional Bedrooms and Bathrooms, a Great Room, Game area, Wet Bar, Wine Cellar, a Home Theatre, and sizable Storage Room with Built-in Shelves. Adding to the exterior curb appeal is the Professional Landscape intentionally designed to enhance the property while preserving unobstructed views of the adjacent open space and Pikes Peak from the backyard oasis. Timbers at the Pinery is a coveted community filled with Native Open Spaces, Timbered Lots, Mountain Views, and numerous Walking Paths throughout. This home and property are a rare find!
Sold for $1,675,000
$1,675,000
9178 Windhaven Drive, Parker, CO 80134
4beds
6,325sqft
Single Family Residence
Built in 2006
1.68 Acres Lot
$1,851,200 Zestimate®
$265/sqft
$5,348 Estimated rent
Home value
$1,851,200
$1.70M - $2.04M
$5,348/mo
Zestimate® history
Owner options
List your home for rent
$5,348/mo
Rent Zestimate®
Find your next renter with Zillow Rental Manager. Plus, with online applications, you can quickly screen prospective tenants – for free.
$5,348/mo
Rent Zestimate®
Refinance and save
$10,692/mo
Est. payment
Refinancing to a lower rate could help reduce your monthly payments and save thousands over the life of the loan.
$10,692/mo
Est. payment
Explore your selling options
Work with a Zillow partner agent
Leverage their expertise and Zillow's premium Showcase listings to get your home seen by more buyers.
Get startedList with your own agent
Get your home in front of millions of buyers by listing it on Zillow.
Learn how to do itSell it yourself
Take full control of how buyers see your home on Zillow by listing For Sale by Owner (FSBO).
List your homeWhat's special
Finished walkout basementPrivate deckSophisticated interior finishesPreserving unobstructed viewsBackyard oasisGreat roomFamily room
Zillow last checked:
Listing updated:
Listed by:
Cynthia Briggs 720-771-8873 Cyndi.briggs@CBfinehomes.com,
Coldwell Banker Realty 44
Bought with:
Cynthia Briggs, 100020170
Coldwell Banker Realty 44
Source: REcolorado as distributed by MLS GRID,MLS#: 7518625
Facts & features
Interior
Bedrooms & bathrooms
- Bedrooms: 4
- Bathrooms: 5
- Full bathrooms: 4
- 1/2 bathrooms: 1
- Main level bathrooms: 2
- Main level bedrooms: 1
Primary bedroom
- Description: En Suite, Tray Ceiling With Lights, Private Deck, Views
- Level: Main
- Area: 408 Square Feet
- Dimensions: 17 x 24
Bedroom
- Description: Guest With En Suite Bath, Views
- Level: Basement
- Area: 288 Square Feet
- Dimensions: 16 x 18
Bedroom
- Description: Built-In Desk, Private Bath, Views
- Level: Basement
- Area: 288 Square Feet
- Dimensions: 18 x 16
Bedroom
- Description: Guest Room
- Level: Basement
- Area: 224 Square Feet
- Dimensions: 14 x 16
Primary bathroom
- Description: Dual Vanities, Jetted Tub, Steam Shower, Walk-In Closet, Views
- Level: Main
- Area: 234 Square Feet
- Dimensions: 18 x 13
Bathroom
- Description: Powder Bath
- Level: Main
- Area: 36 Square Feet
- Dimensions: 6 x 6
Bathroom
- Description: Private Bath
- Level: Basement
- Area: 55 Square Feet
- Dimensions: 11 x 5
Bathroom
- Description: Private Bath
- Level: Basement
- Area: 54 Square Feet
- Dimensions: 9 x 6
Bathroom
- Description: Guest Bathroom
- Level: Basement
- Area: 54 Square Feet
- Dimensions: 9 x 6
Dining room
- Description: Custom Bult-Ins, Tray Ceiling W/ Lights, Adjacent Butler Pantry
- Level: Main
- Area: 182 Square Feet
- Dimensions: 14 x 13
Family room
- Description: Custom Fireplace With Built-In Shelves, Large Windows W/ Mountain Views
- Level: Main
- Area: 304 Square Feet
- Dimensions: 19 x 16
Great room
- Description: Fireplace, Built-Ins, Game Areas, Wet Bar
- Level: Basement
- Area: 840 Square Feet
- Dimensions: 24 x 35
Kitchen
- Description: Custom Cabinetry, Large Island, Prep Sink, Gas Stove, Ss Appliances
- Level: Main
- Area: 270 Square Feet
- Dimensions: 15 x 18
Library
- Description: Adjacent To Mud Room
- Level: Main
Living room
- Description: Formal, Fireplace, Built-Ins
- Level: Main
- Area: 182 Square Feet
- Dimensions: 14 x 13
Media room
- Description: Theatre Equipment
- Level: Basement
- Area: 255 Square Feet
- Dimensions: 17 x 15
Mud room
- Description: Built-In Storage
- Level: Main
Office
- Description: Access To Deck With Mountain Views
- Level: Main
Other
- Description: Wine Racks And Display Shelf. Adjacent To Wet Bar W/ Beverage Chiller & Dishwasher
- Level: Basement
- Area: 36 Square Feet
- Dimensions: 4 x 9
Heating
- Forced Air, Natural Gas
Cooling
- Central Air
Appliances
- Included: Convection Oven, Cooktop, Dishwasher, Disposal, Double Oven, Humidifier, Microwave, Refrigerator, Water Purifier, Wine Cooler
Features
- Built-in Features, Ceiling Fan(s), Central Vacuum, Eat-in Kitchen, Entrance Foyer, Five Piece Bath, Granite Counters, High Ceilings, Kitchen Island, Open Floorplan, Pantry, Primary Suite, Vaulted Ceiling(s), Walk-In Closet(s), Wet Bar
- Flooring: Carpet, Tile, Wood
- Windows: Double Pane Windows, Window Coverings, Window Treatments
- Basement: Finished,Full,Sump Pump,Walk-Out Access
- Number of fireplaces: 4
- Fireplace features: Basement, Family Room, Gas Log, Living Room, Master Bedroom
Interior area
- Total structure area: 6,325
- Total interior livable area: 6,325 sqft
- Finished area above ground: 3,171
- Finished area below ground: 2,451
Property
Parking
- Total spaces: 4
- Parking features: Concrete
- Attached garage spaces: 4
Features
- Levels: One
- Stories: 1
- Patio & porch: Covered, Deck, Patio
- Exterior features: Lighting, Private Yard, Water Feature
- Has view: Yes
- View description: Mountain(s)
Lot
- Size: 1.68 Acres
- Features: Irrigated, Landscaped, Master Planned, Open Space, Sloped, Sprinklers In Front, Sprinklers In Rear
Details
- Parcel number: R0460286
- Zoning: PDU
- Special conditions: Third Party Approval
- Other equipment: Air Purifier, Home Theater
Construction
Type & style
- Home type: SingleFamily
- Architectural style: Traditional
- Property subtype: Single Family Residence
Materials
- Frame, Stone, Stucco
- Foundation: Slab
- Roof: Concrete
Condition
- Year built: 2006
Utilities & green energy
- Sewer: Public Sewer
- Water: Public
- Utilities for property: Electricity Connected, Natural Gas Connected
Community & HOA
Community
- Security: Carbon Monoxide Detector(s), Security System, Smoke Detector(s)
- Subdivision: Timbers At The Pinery
HOA
- Has HOA: Yes
- Services included: Maintenance Grounds, Recycling, Trash
- HOA fee: $325 annually
- HOA name: Specialized Property Management
- HOA phone: 303-841-0456
Location
- Region: Parker
Financial & listing details
- Price per square foot: $265/sqft
- Tax assessed value: $1,760,000
- Annual tax amount: $11,076
- Date on market: 10/14/2024
- Listing terms: Cash,Conventional,Jumbo
- Exclusions: Seller's Personal Property, Washer And Dryer, All Televisions Except Those Listed In Private Remarks.
- Ownership: Individual
- Electric utility on property: Yes
- Road surface type: Paved
Price history
| Date | Event | Price |
|---|---|---|
| 1/16/2025 | Sold | $1,675,000-4.3%$265/sqft |
Source:  REcolorado as distributed by MLS GRID #7518625 Report a problem REcolorado as distributed by MLS GRID #7518625 Report a problem | ||
| 12/28/2024 | Pending sale | $1,750,000$277/sqft |
Source: REcolorado as distributed by MLS GRID #7518625 Report a problem | ||
| 10/14/2024 | Listed for sale | $1,750,000+26.9%$277/sqft |
Source: REcolorado as distributed by MLS GRID #7518625 Report a problem | ||
| 6/4/2019 | Sold | $1,379,000-0.9%$218/sqft |
Source: Public Record Report a problem | ||
| 4/21/2019 | Pending sale | $1,392,000$220/sqft |
Source: Coldwell Banker Residential Brokerage - Parker #3882264 Report a problem | ||
| 3/12/2019 | Listed for sale | $1,392,000$220/sqft |
Source: Coldwell Banker Residential Brokerage - Parker #3882264 Report a problem | ||
| 3/12/2019 | Pending sale | $1,392,000$220/sqft |
Source: Coldwell Banker Residential Brokerage - Parker #3882264 Report a problem | ||
| 3/1/2019 | Listed for sale | $1,392,000+14.3%$220/sqft |
Source: Coldwell Banker Residential 44 #3882264 Report a problem | ||
| 9/5/2006 | Sold | $1,218,000$193/sqft |
Source: Public Record Report a problem | ||
Public tax history
| Year | Property taxes | Tax assessment |
|---|---|---|
| 2025 | $10,970 -1% | $110,000 -7.2% |
| 2024 | $11,076 +30.6% | $118,590 -1% |
| 2023 | $8,478 -3.8% | $119,740 +30.9% |
| 2022 | $8,814 | $91,500 -2.8% |
| 2021 | -- | $94,130 +6.3% |
| 2020 | $8,329 +10.8% | $88,590 |
| 2019 | $7,518 0% | $88,590 +12.9% |
| 2018 | $7,518 +7% | $78,490 |
| 2017 | $7,029 +90.7% | $78,490 -2.9% |
| 2016 | $3,686 -51.1% | $80,840 |
| 2015 | $7,535 -9% | $80,840 +0.4% |
| 2014 | $8,280 | $80,510 |
| 2013 | -- | $80,510 +5.5% |
| 2012 | -- | $76,290 |
| 2011 | -- | $76,290 -18.2% |
| 2010 | -- | $93,300 +27.8% |
| 2009 | $7,494 | $73,010 |
| 2008 | -- | $73,010 +400.1% |
| 2007 | -- | $14,600 |
| 2006 | $564 | $14,600 |
Find assessor info on the county website
Neighborhood: 80134
Nearby homes
- $1,543,6005 bd6 ba6.6k sqft5070 Morningside Way, Parker, CO 80134Off Market
- $3,254,1007 bd10 ba12k sqft9218 Windhaven Dr, Parker, CO 80134Off Market
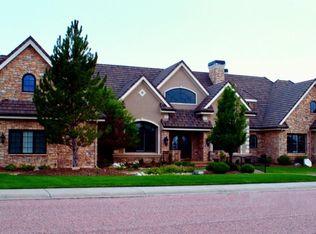
- $1,551,9005 bd5 ba5.7k sqft9187 Windhaven Dr, Parker, CO 80134Off Market

- $2,380,8001 bd3 ba4.3k sqft9140 Windhaven Dr, Parker, CO 80134Off Market
- $1,442,4004 bd5 ba5k sqft5096 Morningside Way, Parker, CO 80134Off Market
- $1,681,3005 bd7 ba7k sqft9215 Windhaven Dr, Parker, CO 80134Off Market
- $1,782,6005 bd6 ba6.5k sqft5071 Morningside Way, Parker, CO 80134Off Market
- $1,448,8004 bd5 ba5.2k sqft5120 Morningside Way, Parker, CO 80134Off Market
Nearby schools
GreatSchools rating
- NAMountain View Elementary SchoolGrades: PK-2Distance: 1.4 mi
- 6/10Sagewood Middle SchoolGrades: 6-8Distance: 1.3 mi
- 8/10Ponderosa High SchoolGrades: 9-12Distance: 2.1 mi
Schools provided by the listing agent
- Elementary: Mountain View
- Middle: Sagewood
- High: Ponderosa
- District: Douglas RE-1
Source: REcolorado as distributed by MLS GRID. This data may not be complete. We recommend contacting the local school district to confirm school assignments for this home.
Get a cash offer in 3 minutes
Find out how much your home could sell for in as little as 3 minutes with a no-obligation cash offer.
Estimated market value
$1,851,200
Get a cash offer in 3 minutes
Find out how much your home could sell for in as little as 3 minutes with a no-obligation cash offer.
Estimated market value
$1,851,200
- Colorado
- Douglas County
- Parker
- 80134
- 9178 Windhaven Drive
Nearby cities
Nearby neighborhoods
Nearby zip codes
Other Parker Topics
