Welcome to North Bay, one of the most coveted pockets of Bay Hill and Dr Phillips, where golf cart living, lakeside beauty, and world-class convenience define everyday life. This is the first time ever this waterfront home has been offered for sale, giving you a rare opportunity to live in one of Central Florida’s most iconic communities. Step through the double glass doors and feel the openness created by 12 foot ceilings and streams of natural light. The layout includes both a formal living room and a formal dining room, perfect for holiday gatherings, special occasions, or simply enjoying a little extra space in your daily routine. The family room offers a warm gas fireplace and telescoping sliders that disappear, blending indoor comfort with outdoor relaxation. The kitchen is designed for easy living and great conversation featuring ample cabinetry, stainless steel appliances, granite counters, and a comfortable breakfast nook. Your primary suite feels like a private retreat with direct pool access, a soaking garden tub, dual sinks, and a generous walk-in closet. Guests will love the three-way split bedroom layout. One secondary bedroom even offers its own ensuite bath with convenient access to the pool. Step outside to your screened in pool and spa overlooking peaceful, pond views. A covered lanai sets the stage for Florida’s best traditions, sunset dinners, summer cookouts and gatherings that stretch long into the evening. Additional highlights include a very deep 2-car garage with excellent storage potential, plus peace of mind with a roof (2018). Living in North Bay means enjoying community tennis courts, golf cart access straight to Bay Hill, and unbeatable proximity to everything. Under 15 minutes to major theme parks. Just 10 minutes to famed Restaurant Row, Trader Joe’s, and Whole Foods. 25 minutes to Orlando International Airport. Zoned for highly rated Dr Phillips schools. Schedule your private showing today.
Sold for $715,000
$715,000
9179 DOLLANGER COURT, ORLANDO, FL 32819
4beds
2,544sqft
Single Family Residence
Built in 1998
0.28 Acres Lot
$720,200 Zestimate®
$281/sqft
$4,250 Estimated rent
Home value
$720,200
$663,000 - $785,000
$4,250/mo
Zestimate® history
Owner options
List your home for rent
$4,250/mo
Rent Zestimate®
Find your next renter with Zillow Rental Manager. Plus, with online applications, you can quickly screen prospective tenants – for free.
$4,250/mo
Rent Zestimate®
Refinance and save
$5,162/mo
Est. payment
Refinancing to a lower rate could help reduce your monthly payments and save thousands over the life of the loan.
$5,162/mo
Est. payment
Explore your selling options
Work with a Zillow partner agent
Leverage their expertise and Zillow's premium Showcase listings to get your home seen by more buyers.
Get startedList with your own agent
Get your home in front of millions of buyers by listing it on Zillow.
Learn how to do itSell it yourself
Take full control of how buyers see your home on Zillow by listing For Sale by Owner (FSBO).
List your homeWhat's special
Warm gas fireplaceCovered lanaiGranite countersDouble glass doorsStreams of natural lightSoaking garden tubThree-way split bedroom layout
Zillow last checked:
Listing updated:
Listed by:
Jacquie Sosa 407-340-9793,
EXP REALTY LLC 888-883-8509
Bought with:
Marcelo Lopes Santana, 3255411
FLORIDA CONNEXION PROPERTIES
Source: Stellar MLS,MLS#: O6362340 Originating MLS: Sarasota - Manatee
Originating MLS: Sarasota - Manatee
Facts & features
Interior
Bedrooms & bathrooms
- Bedrooms: 4
- Bathrooms: 3
- Full bathrooms: 3
Primary bedroom
- Features: Walk-In Closet(s)
- Level: First
- Area: 224 Square Feet
- Dimensions: 16x14
Bedroom 2
- Features: Built-in Closet
- Level: First
- Area: 144 Square Feet
- Dimensions: 12x12
Bedroom 3
- Features: Built-in Closet
- Level: First
- Area: 150 Square Feet
- Dimensions: 15x10
Bedroom 4
- Features: No Closet
- Level: First
- Area: 130 Square Feet
- Dimensions: 13x10
Primary bathroom
- Features: Dual Sinks, Garden Bath, Makeup/Vanity Space, Tub with Separate Shower Stall
- Level: First
- Area: 88 Square Feet
- Dimensions: 8x11
Family room
- Level: First
- Area: 216 Square Feet
- Dimensions: 12x18
Kitchen
- Level: First
- Area: 96 Square Feet
- Dimensions: 8x12
Living room
- Level: First
- Area: 99 Square Feet
- Dimensions: 11x9
Heating
- Central, Electric
Cooling
- Central Air
Appliances
- Included: Dishwasher, Disposal, Dryer, Microwave, Refrigerator
- Laundry: Inside, Laundry Room
Features
- High Ceilings, Kitchen/Family Room Combo, Open Floorplan, Primary Bedroom Main Floor, Split Bedroom, Stone Counters, Tray Ceiling(s), Walk-In Closet(s)
- Flooring: Carpet, Ceramic Tile
- Doors: Outdoor Shower, Sliding Doors
- Has fireplace: Yes
- Fireplace features: Gas
Interior area
- Total structure area: 3,329
- Total interior livable area: 2,544 sqft
Property
Parking
- Total spaces: 2
- Parking features: Garage - Attached
- Attached garage spaces: 2
Features
- Levels: One
- Stories: 1
- Patio & porch: Covered, Enclosed, Rear Porch
- Exterior features: Irrigation System, Outdoor Shower, Private Mailbox, Sidewalk
- Has private pool: Yes
- Pool features: Gunite, In Ground, Screen Enclosure
- Has spa: Yes
- Spa features: Heated, In Ground
- Has view: Yes
- View description: Water, Pond
- Has water view: Yes
- Water view: Water,Pond
- Waterfront features: Pond, Pond Access
Lot
- Size: 0.28 Acres
- Residential vegetation: Mature Landscaping, Trees/Landscaped
Details
- Parcel number: 162328594701980
- Zoning: P-D
- Special conditions: None
Construction
Type & style
- Home type: SingleFamily
- Architectural style: Contemporary
- Property subtype: Single Family Residence
Materials
- Block, Stucco
- Foundation: Slab
- Roof: Shingle
Condition
- New construction: No
- Year built: 1998
Utilities & green energy
- Sewer: Septic Tank
- Water: Public
- Utilities for property: Cable Connected, Electricity Connected, Public
Community & HOA
Community
- Pet fee: $0 monthly
- Subdivision: NORTH BAY SEC 04
HOA
- Has HOA: Yes
- HOA fee: $51 monthly
- HOA name: Jakob Howe
- HOA phone: 407-494-1099
Location
- Region: Orlando
Financial & listing details
- Price per square foot: $281/sqft
- Tax assessed value: $621,585
- Annual tax amount: $5,961
- Date on market: 11/21/2025
- Cumulative days on market: 58 days
- Listing terms: Cash,Conventional,FHA,VA Loan
- Ownership: Fee Simple
- Total actual rent: 0
- Electric utility on property: Yes
- Road surface type: Asphalt, Paved
Price history
| Date | Event | Price |
|---|---|---|
| 2/26/2026 | Sold | $715,000-4.7%$281/sqft |
Source:  Stellar MLS #O6362340 Report a problem Stellar MLS #O6362340 Report a problem | ||
| 1/21/2026 | Pending sale | $750,000$295/sqft |
Source: eXp Realty #O6362340 Report a problem | ||
| 1/9/2026 | Listed for sale | $750,000$295/sqft |
Source: Stellar MLS #O6362340 Report a problem | ||
| 1/6/2026 | Pending sale | $750,000$295/sqft |
Source: Stellar MLS #O6362340 Report a problem | ||
| 1/1/2026 | Price change | $750,000-6.3%$295/sqft |
Source: Stellar MLS #O6362340 Report a problem | ||
| 11/21/2025 | Listed for sale | $800,000+1255.9%$314/sqft |
Source: Stellar MLS #O6362340 Report a problem | ||
| 2/10/1998 | Sold | $59,000$23/sqft |
Source: Public Record Report a problem | ||
Public tax history
| Year | Property taxes | Tax assessment |
|---|---|---|
| 2024 | $5,962 +7.6% | $367,309 +3% |
| 2023 | $5,542 +4% | $356,611 +3% |
| 2022 | $5,331 +1.4% | $346,224 +3% |
| 2021 | $5,255 +0.6% | $336,140 +1.4% |
| 2020 | $5,226 +1.1% | $331,499 +2.3% |
| 2019 | $5,169 +1.1% | $324,046 +1.9% |
| 2018 | $5,114 | $318,004 -10.8% |
| 2017 | $5,114 +1% | $356,615 +1.8% |
| 2016 | $5,062 +0.6% | $350,163 +3.9% |
| 2015 | $5,031 -2.3% | $337,013 +9.8% |
| 2014 | $5,149 +1.8% | $306,808 +3.6% |
| 2013 | $5,060 +0% | $296,091 +1% |
| 2012 | $5,059 -2.9% | $293,303 -2.6% |
| 2011 | $5,212 -2.6% | $301,266 -5.3% |
| 2010 | $5,348 | $317,965 -8.3% |
| 2009 | -- | $346,559 -16.4% |
| 2008 | $4,924 -0.1% | $414,467 -9.4% |
| 2007 | $4,930 -5.5% | $457,540 +8.2% |
| 2006 | $5,216 +1.1% | $422,735 +31.7% |
| 2005 | $5,158 +4.4% | $321,061 +12.4% |
| 2004 | $4,940 +0.7% | $285,604 +0.5% |
| 2003 | $4,906 +3.6% | $284,121 +3.5% |
| 2002 | $4,735 -0.8% | $274,640 +5.5% |
| 2001 | $4,775 +2.5% | $260,317 +2.1% |
| 2000 | $4,660 | $255,061 |
Find assessor info on the county website
Neighborhood: 32819
Nearby homes
- $871,4005 bd3 ba2.9k sqft9173 Dollanger Ct, Orlando, FL 32819Off Market
- $718,3004 bd3 ba2.7k sqft9185 Dollanger Ct, Orlando, FL 32819Off Market
- $932,6004 bd5 ba3.5k sqft5293 Bay Side Dr, Orlando, FL 32819Off Market
- $890,7004 bd3 ba2.7k sqft9160 Dollanger Ct, Orlando, FL 32819Off Market
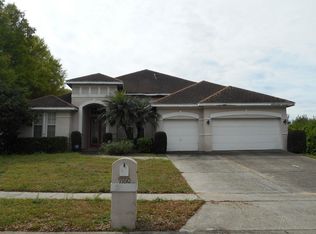
- $736,6004 bd3 ba2.7k sqft5299 Bay Side Dr, Orlando, FL 32819Off Market
- $100-- bd-- ba-- sqft5273 Bay Side Dr, Orlando, FL 32819Off Market
- $668,0005 bd3 ba2.4k sqft9142 Dollanger Ct, Orlando, FL 32819Off Market
- $120,000-- bd-- ba-- sqft9155 Dollanger Ct, Orlando, FL 32819Off Market
Nearby schools
GreatSchools rating
- 9/10Palm Lake Elementary SchoolGrades: K-5Distance: 1 mi
- 3/10Chain Of Lakes Middle SchoolGrades: 6-8Distance: 0.8 mi
- 5/10Dr. Phillips High SchoolGrades: PK,8-12Distance: 2.2 mi
Schools provided by the listing agent
- Elementary: Palm Lake Elem
- Middle: Chain of Lakes Middle
- High: Dr. Phillips High
Source: Stellar MLS. This data may not be complete. We recommend contacting the local school district to confirm school assignments for this home.
Get a cash offer in 3 minutes
Find out how much your home could sell for in as little as 3 minutes with a no-obligation cash offer.
Estimated market value
$720,200
Get a cash offer in 3 minutes
Find out how much your home could sell for in as little as 3 minutes with a no-obligation cash offer.
Estimated market value
$720,200
- Florida
- Orange County
- Bay Hill
- 32819
- 9179 DOLLANGER COURT
Nearby cities
Nearby zip codes
Other Bay Hill Topics
