Skip main navigation
Off market
  • $1,848,000

    9179 E Lost Hill Dr, Lone Tree, CO 80124

    4beds
    6,094sqft
    SingleFamily
    Built in 2005
    0.35 Acres Lot
    $1,848,000 Zestimate®
    $303/sqft
    $6,305 Estimated rent

    Home value

    $1,848,000

    $1.74M - $1.96M

    $6,305/mo

    Zestimate® history
    Loading
    Loading...

    Owner options

    List your home for rent

    $6,305/mo

    Rent Zestimate®

    Find your next renter with Zillow Rental Manager. Plus, with online applications, you can quickly screen prospective tenants – for free.

    Learn more

    $6,305/mo

    Rent Zestimate®

    Refinance and save

    $11,449/mo

    Est. payment

    Refinancing to a lower rate could help reduce your monthly payments and save thousands over the life of the loan.

    See today's rates

    $11,449/mo

    Est. payment

    Explore your selling options

    Work with a Zillow partner agent

    Leverage their expertise and Zillow's premium Showcase listings to get your home seen by more buyers.

    Get started

    List with your own agent

    Get your home in front of millions of buyers by listing it on Zillow.

    Learn how to do it

    Sell it yourself

    Take full control of how buyers see your home on Zillow by listing For Sale by Owner (FSBO).

    List your home

    What's special

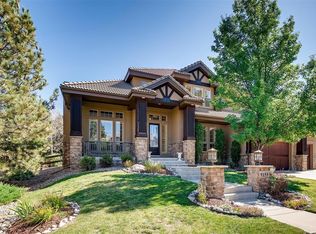
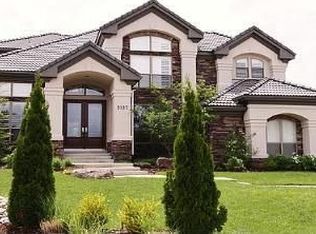
    Such a captivating home! Colorado living in a secluded location tucked away at the back of a culdesac. Absolutely stunning, one of a kind curb appeal! A rare custom by Gregg Homes. Beautiful stone and stucco architecture is complemented by contemporary touches. Enter this home and you will want to make it your own! Foyer is complimented by a beautiful iron rail staircase and over look. Freshly painted. Gorgeous wood floors throughout. Sitting room or 2nd office, and dining room with tray ceiling and accent lighting. Spacious private office w/a wall of bookshelves and private patio, family room with built ins for home entertainment. Soaring ceilings, tremendous light-room for a crowd. Custom kitchen with warm wood cabinetry, Thermador, Bosch & Sub Zero appliances, pot filler faucet at cook-top, center island, walk-in pantry, miles of gorgeous, timeless neutral toned granite. Curved breakfast room leads outside to the most incredible entertaining yard you will find! Relax and enjoy "stay at home" activities-built in heated pool with a waterfall. Epic outdoor kitchen, Bull brand appliances. Plenty of lawn area for a game of Bocce Ball or Croquet-very private. There is also a vegetable garden and a dog run.Powder room, butler's pantry bar area & convenient main floor laundry/mud room, lead to the massive 3-car garage, over 1200 square feet! Ample room for your autos and all of your toys! The 2nd floor is serene and beautifully appointed. Two bedrooms with window seats share a neutral tiled Jack & Jill bath, 4th bedroom has an neutral tiled en-suite bath and window seat. The master suite is fashioned for royalty. Cozy up to the gas fireplace with a good book, back lit ceilings, an incredible ensuite bath, gorgeous taupe toned marble, double sinks, jetted soaking tub, walk-in closets. This is a one of kind home and provides a wonderful retreat for every lifestyle. The unfinished basement offers tremendous storage, or finish it to your taste!

    This property is off market, which means it's not currently listed for sale or rent on Zillow. This may be different from what's available on other websites or public sources.
    Facts & features

    Interior

    Bedrooms & bathrooms
    • Bedrooms: 4
    • Bathrooms: 4
    • Full bathrooms: 3
    • 1/2 bathrooms: 1
    Heating
    • Forced air
    Cooling
    • Central
    Appliances
    • Included: Dishwasher, Dryer, Garbage disposal, Microwave, Range / Oven, Refrigerator, Washer
    • Laundry: Sink
    Features
    • Kitchen Island, Pantry, Walk-In Closet(s), Granite Counters, Stone Counters, Breakfast Nook, Tile Counters, Eat-in Kitchen, Built-in Features, Entrance Foyer, Open Floorplan, Jack & Jill Bath, Master Suite, Five Piece Bath
    • Flooring: Tile, Carpet, Hardwood
    • Windows: Storm Window(s)
    • Basement: Unfinished
    • Has fireplace: Yes
    • Fireplace features: Gas, Family Room, Living Room, Master Bedroom
    Interior area
    • Total interior livable area: 6,094 sqft
    • Finished area below ground: 0.00

    Property

    Parking
    • Total spaces: 3
    • Parking features: Garage - Attached
    Features
    • Patio & porch: Patio, Front Porch
    • Exterior features: Stone, Stucco
    • Pool features: Outdoor Pool
    • Has spa: Yes
    • Spa features: Bath
    • Fencing: Partial
    • Has view: Yes
    • View description: Mountain
    Lot
    • Size: 0.35 Acres
    • Features: Cul-de-Sac
    Details
    • Parcel number: 223110209019
    • Other equipment: Gas Valve

    Construction

    Type & style
    • Home type: SingleFamily
    Materials
    • Frame
    • Roof: Other
    Condition
    • Year built: 2005

    Utilities & green energy

    • Sewer: Public Sewer
    • Water: Public

    Community & HOA

    Community
    • Security: Security System, Smoke Detector(s)
    HOA
    • Has HOA: Yes
    • Amenities included: Gated, Clubhouse, Pool, Tennis Court(s)
    • Services included: Snow Removal, Trash, Maintenance Grounds, Road Maintenance, Recycling
    • HOA fee: $12 monthly
    Location
    • Region: Lone Tree

    Financial & listing details

    • Price per square foot: $303/sqft
    • Tax assessed value: $1,868,235
    • Annual tax amount: $14,073
    • Road surface type: Paved

    Price history

    DateEventPrice
    8/7/2020Sold$1,576,000-1.4%$259/sqft
    Source: Public Record Report a problem
    7/14/2020Pending sale$1,598,500$262/sqft
    Source: Kentwood Real Estate Cherry Creek #3585333 Report a problem
    6/26/2020Price change$1,598,500-3.1%$262/sqft
    Source: Kentwood Real Estate Cherry Creek #3585333 Report a problem
    6/11/2020Listed for sale$1,650,000+50.1%$271/sqft
    Source: Kentwood Real Estate Cherry Creek #3585333 Report a problem
    6/12/2008Sold$1,099,000-8.4%$180/sqft
    Source: Public Record Report a problem
    2/22/2005Sold$1,200,000+844.9%$197/sqft
    Source: Public Record Report a problem
    8/28/2001Sold$127,000$21/sqft
    Source: Public Record Report a problem

    Public tax history

    YearProperty taxesTax assessment
    2025$14,073 -0.8%$116,770 -3.2%
    2024$14,183 +20.2%$120,600 -1%
    2023$11,803 -2.7%$121,770 +29.7%
    2022$12,126 $93,910 -2.8%
    2021-- $96,610 +14.6%
    2020$10,613 +10%$84,300
    2019$9,644 -8.5%$84,300 +5%
    2018$10,542 +8.1%$80,250
    2017$9,755 -5.5%$80,250 -4.8%
    2016$10,318 -0.4%$84,310
    2015$10,364 +113.8%$84,310 +12.8%
    2014$4,847 $74,770
    2013-- $74,770 +0%
    2012-- $74,760
    2011-- $74,760 -12.6%
    2010-- $85,550 +14.7%
    2009$4,790 $74,600
    2008-- $74,600 +5.1%
    2007$9,080 +2.9%$70,990
    2006$8,826 +56.7%$70,990 +61%
    2004$5,631 +168.6%$44,080 +164.9%
    2003$2,097 $16,640 +418.1%
    2002-- $3,212
    Find assessor info on the county website

    Neighborhood: 80124

    Nearby schools

    GreatSchools rating
    Schools provided by the listing agent
    • Elementary: Acres Green
    • Middle: Cresthill
    • High: Highlands Ranch
    • District: Douglas RE-1

    Source: The MLS. This data may not be complete. We recommend contacting the local school district to confirm school assignments for this home.

    Get a cash offer in 3 minutes
    Find out how much your home could sell for in as little as 3 minutes with a no-obligation cash offer.
    Estimated market value
    $1,848,000
    Get a cash offer in 3 minutes
    Find out how much your home could sell for in as little as 3 minutes with a no-obligation cash offer.
    Estimated market value
    $1,848,000