Skip main navigation
Off market
  • $569,500

    9179 Estebury Cir, Colorado Springs, CO 80920

    6beds
    4baths
    3,215sqft
    SingleFamily
    Built in 1992
    7,501 Square Feet Lot
    $569,500 Zestimate®
    $177/sqft
    $3,063 Estimated rent

    Home value

    $569,500

    $541,000 - $598,000

    $3,063/mo

    Zestimate® history
    Loading
    Loading...

    Owner options

    List your home for rent

    $3,063/mo

    Rent Zestimate®

    Find your next renter with Zillow Rental Manager. Plus, with online applications, you can quickly screen prospective tenants – for free.

    Learn more

    $3,063/mo

    Rent Zestimate®

    Refinance and save

    $3,270/mo

    Est. payment

    Refinancing to a lower rate could help reduce your monthly payments and save thousands over the life of the loan.

    See today's rates

    $3,270/mo

    Est. payment

    Explore your selling options

    Work with a Zillow partner agent

    Leverage their expertise and Zillow's premium Showcase listings to get your home seen by more buyers.

    Get started

    List with your own agent

    Get your home in front of millions of buyers by listing it on Zillow.

    Learn how to do it

    Sell it yourself

    Take full control of how buyers see your home on Zillow by listing For Sale by Owner (FSBO).

    List your home

    What's special

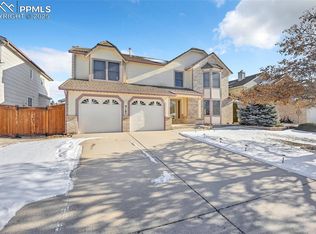

    Briargate Home - 6 br; 4 ba; D20 Schools. Long term lease (2-yr minimum; multi-yr preferred). This wonderful two-story home features an open floor plan, nice curb appeal and 3215 sq ft of living space including 6 bedrooms. The home is located in desirable Briargate area, near to USAFA, parks, D-20 schools and shopping centers. Very nice home--truly a Must see! Main Level: Home enters into a spacious living room with vaulted ceilings and sun-bright windows. Wooden floors decorate the main level living areas. Family kitchen essentials include a pantry, large center island, gas range, refrigerator, microwave, dishwasher, recipe desk, plus a large breakfast area with views to the spacious backyard deck. The family room offers a cozy fireplace with plenty of space for an entertainment center. Half bath on main level. Second Level: The spacious Master Suite comes with walk-in closets and Pike's Peak views. The adjoining 5 pc. master bathroom has a double vanity, bathtub and a glass door shower. Three (3) other bedrooms and a full bath are located on the upper level. Basement Level: The large finished basement has a second family room, two bedrooms, plenty of natural sunlight, abundant storage plus convenient access to the utility room. Other: Large deck, low-maintenance landscaping; large 2 car garage offers ample storage, shelves plus handyman's workbench. Schools: Explorer Elementary School; Timberview Middle School; Liberty High School (all schools are 5 min walk from house). Long term lease (2-yr minimum; multi-yr preferred). Tenant responsible for all utilities. NO smoking or illegal drug use. The growth or use of marijuana is strictly prohibited in or around the premises. Renter's insurance required at lease signing. Dogs OK subject to approval and pet deposit fee (no cats). Applicants are not accepted on a first come basis. Applications will be processed concurrently and the BEST qualified applicant(s) will be selected. Each adult (18+) intending to occupy the premises must complete their own application and pay the non-refundable application & screening fee. All applicants will be considered without regard to race, color, religion, sex, disability, familial status, national origin, ancestry, marital status, creed, sexual orientation, ancestry, or any other protected class as defined by state and federal fair housing laws. This property is available for LIMITED showings. When requesting a showing, please comply with all local directives aimed at reducing COVID-19 exposure.

    This property is off market, which means it's not currently listed for sale or rent on Zillow. This may be different from what's available on other websites or public sources.

    Facts & features

    Interior

    Bedrooms & bathrooms
    • Bedrooms: 6
    • Bathrooms: 4
    Heating
    • Forced air, Gas
    Appliances
    • Included: Dryer, Garbage disposal, Microwave, Range / Oven, Refrigerator, Washer
    • Laundry: In Unit
    Features
    • Flooring: Hardwood
    • Basement: Finished
    • Has fireplace: Yes
    Interior area
    • Total interior livable area: 3,215 sqft

    Property

    Parking
    • Total spaces: 2
    • Parking features: Off-street, Garage
    Features
    • Exterior features: Other, Brick
    Lot
    • Size: 7,501 Square Feet
    Details
    • Parcel number: 6235410050

    Construction

    Type & style
    • Home type: SingleFamily
    Materials
    • Frame
    • Roof: Other
    Condition
    • Year built: 1992

    Community & HOA

    Location
    • Region: Colorado Springs

    Financial & listing details

    • Price per square foot: $177/sqft
    • Tax assessed value: $596,408
    • Annual tax amount: $2,296

    Price history

    DateEventPrice
    12/18/2023Listing removed--
    Source: Zillow Rentals Report a problem
    12/12/2023Listed for rent$2,300+9.5%$1/sqft
    Source: Zillow Rentals Report a problem
    2/24/2021Listing removed--
    Source: Owner Report a problem
    6/15/2020Listing removed$2,100$1/sqft
    Source: Owner Report a problem
    5/12/2020Listed for rent$2,100+17%$1/sqft
    Source: Owner Report a problem
    5/22/2015Listing removed$1,795$1/sqft
    Source: Owner Report a problem
    5/14/2015Listed for rent$1,795$1/sqft
    Source: Owner Report a problem
    12/15/2014Sold$265,000-5.4%$82/sqft
    Source: Public Record Report a problem
    11/9/2014Pending sale$279,999$87/sqft
    Source: Springs Premier Brokerage,LLC #3780466 Report a problem
    11/3/2014Listed for sale$279,999+61.4%$87/sqft
    Source: Springs Premier Brokerage,LLC #3780466 Report a problem
    9/3/1998Sold$173,500$54/sqft
    Source: Public Record Report a problem

    Public tax history

    YearProperty taxesTax assessment
    2024$2,296 +14.3%$39,960
    2023$2,009 -9.6%$39,960 +40.4%
    2022$2,221 $28,460 -2.8%
    2021-- $29,280 +9.4%
    2020$2,179 +1%$26,770
    2019$2,157 +21.3%$26,770 +22.9%
    2018$1,779 -0.4%$21,790
    2017$1,785 +0.4%$21,790 -1.9%
    2016$1,779 -2.1%$22,220
    2015$1,816 +7.1%$22,220 +7%
    2014$1,696 $20,770
    2013-- --
    2012-- $21,190
    2011$1,809 $21,190 -5%
    2010-- $22,300
    2009-- $22,300 +3%
    2008-- $21,650
    2006-- $21,650 +43.4%
    2004-- $15,100
    2003$1,381 +2.5%$15,100 -12.1%
    2002$1,347 -7%$17,180 -3.6%
    2001$1,448 $17,820
    Find assessor info on the county website

    Neighborhood: Briargate

    Nearby schools

    GreatSchools rating
    Schools provided by the listing agent
    • District: 20-Academy

    Source: The MLS. This data may not be complete. We recommend contacting the local school district to confirm school assignments for this home.

    Get a cash offer in 3 minutes
    Find out how much your home could sell for in as little as 3 minutes with a no-obligation cash offer.
    Estimated market value
    $569,500
    Get a cash offer in 3 minutes
    Find out how much your home could sell for in as little as 3 minutes with a no-obligation cash offer.
    Estimated market value
    $569,500