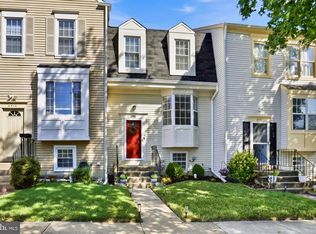
Price reduction!! Seller is motivated and will consider concessions with the right offer. Welcome to this spacious 3-level townhome on a quiet cul-de-sac with a private, wooded view from the back deck. Excellent location near I-95 with an easy commute to Fort Belvoir, the Pentagon, and DC by HOV, bus, or VRE. Well maintained and updated throughout, this move-in ready home offers refinished hardwood floors on the main level, granite counters, stainless appliances, and a gas fireplace. Three bedrooms upstairs with tray ceilings, an upstairs laundry closet, and 3.5 baths including a large garden tub. Finished basement with a full bath walk out to a private courtyard. Close to Fairfax County schools, grocery, dining, and county trails. HOA includes trash/recycling, grounds, outdoor pool, clubhouse, tennis and basketball courts, and a dog park. This home is not just a residence; it's a lifestyle choice, offering a perfect sanctuary for those who value their time. Experience the blend of convenience and comfort that awaits you in this stunning property. New roof installed July of 2026!
For sale
Price cut: $5K (8/3)
$714,000
9179 Furey Rd, Lorton, VA 22079
3beds
2,400sqft
Townhouse
Built in 2006
1,770 Square Feet Lot
$-- Zestimate®
$298/sqft
$156/mo HOA
What's special
Gas fireplaceStainless appliancesGranite countersQuiet cul-de-sacUpstairs laundry closet
- 119 days
- 702
- 32
Zillow last checked:
Listing updated:
Listed by:
Angela Allison 540-316-7589,
Houwzer, LLC 2028668787,
Co-Listing Agent: Maria C Larkin 703-477-0559,
Houwzer, LLC
Source: Bright MLS,MLS#: VAFX2316208
Facts & features
Interior
Bedrooms & bathrooms
- Bedrooms: 3
- Bathrooms: 4
- Full bathrooms: 3
- 1/2 bathrooms: 1
- Main level bathrooms: 4
- Main level bedrooms: 3
Basement
- Area: 0
Heating
- Central, Natural Gas
Cooling
- Attic Fan, Ceiling Fan(s), Central Air, Electric
Appliances
- Included: Ice Maker, Dishwasher, Refrigerator, Washer, Dryer, Disposal, Microwave, Water Heater
- Laundry: Washer/Dryer Hookups Only
Features
- Built-in Features, Combination Dining/Living, Ceiling Fan(s)
- Flooring: Carpet, Wood
- Windows: Bay/Bow
- Has basement: No
- Number of fireplaces: 1
Interior area
- Total structure area: 2,400
- Total interior livable area: 2,400 sqft
- Finished area above ground: 2,400
- Finished area below ground: 0
Video & virtual tour
Property
Parking
- Total spaces: 2
- Parking features: Garage Door Opener, Attached
- Attached garage spaces: 2
Accessibility
- Accessibility features: Accessible Entrance
Features
- Levels: Three
- Stories: 3
- Exterior features: Other
- Pool features: None
Lot
- Size: 1,770 Square Feet
Details
- Additional structures: Above Grade, Below Grade
- Parcel number: 1074 24 0011
- Zoning: 312
- Special conditions: Standard
Construction
Type & style
- Home type: Townhouse
- Architectural style: Colonial
- Property subtype: Townhouse
Materials
- Brick
- Foundation: Slab
Condition
- New construction: No
- Year built: 2006
Utilities & green energy
- Sewer: Public Sewer
- Water: Public
Community & HOA
Community
- Subdivision: Laurel Highlands
HOA
- Has HOA: Yes
- HOA fee: $156 monthly
- HOA name: LAUREL HILL HOA
Location
- Region: Lorton
Financial & listing details
- Price per square foot: $298/sqft
- Tax assessed value: $669,060
- Annual tax amount: $7,734
- Date on market: 5/29/2026
- Listing agreement: Exclusive Right To Sell
- Ownership: Fee Simple
Estimated market value
Not available
Estimated sales range
Not available
Not available
Price history
| Date | Event | Price |
|---|---|---|
| 8/3/2026 | Price change | $714,000-0.7%$298/sqft |
Source:  Bright MLS #VAFX2316208 Report a problem Bright MLS #VAFX2316208 Report a problem | ||
| 7/1/2026 | Price change | $719,000-0.8%$300/sqft |
Source: Bright MLS #VAFX2316208 Report a problem | ||
| 6/12/2026 | Price change | $724,995-1.4%$302/sqft |
Source: Bright MLS #VAFX2316208 Report a problem | ||
| 5/30/2026 | Listed for sale | $735,125+71%$306/sqft |
Source: Bright MLS #VAFX2316208 Report a problem | ||
| 7/9/2014 | Listing removed | $429,900-0.1%$179/sqft |
Source: RE/MAX 100 #FX8121351 Report a problem | ||
| 7/1/2014 | Sold | $430,125+0.1%$179/sqft |
Source: Public Record Report a problem | ||
| 6/30/2013 | Listed for sale | $429,900-13.1%$179/sqft |
Source: RE/MAX 100 #FX8121351 Report a problem | ||
| 8/18/2012 | Listing removed | $3,000$1/sqft |
Source: Hotpads for Rent Report a problem | ||
| 7/20/2012 | Listed for rent | $3,000$1/sqft |
Source: Hotpads for Rent Report a problem | ||
| 11/1/2006 | Sold | $494,700$206/sqft |
Source: Public Record Report a problem | ||
Public tax history
| Year | Property taxes | Tax assessment |
|---|---|---|
| 2025 | $7,734 +2% | $669,060 +2.2% |
| 2024 | $7,582 +5.4% | $654,480 +2.6% |
| 2023 | $7,196 +3.7% | $637,630 +5.1% |
| 2022 | $6,936 | $606,570 +17.3% |
| 2021 | -- | $516,890 +3.2% |
| 2020 | $5,926 +4.8% | $500,730 +4.8% |
| 2019 | $5,653 +4.2% | $477,620 +4.2% |
| 2018 | $5,424 -0.5% | $458,290 -2.4% |
| 2017 | $5,450 -2.1% | $469,460 -2.3% |
| 2016 | $5,566 +11.1% | $480,450 +7% |
| 2015 | $5,011 +58.6% | $448,980 |
| 2014 | $3,159 | $448,980 +16.3% |
| 2013 | -- | $386,110 |
| 2012 | -- | $386,110 +2.8% |
| 2011 | -- | $375,760 |
| 2010 | -- | $375,760 -7.1% |
| 2009 | -- | $404,430 -17.6% |
| 2008 | -- | $490,980 -3.4% |
| 2007 | -- | $508,210 |
Find assessor info on the county website
Monthly payment
Est. payment
Payment breakdown
Explore the cost of this home by adjusting the details. Changes won't be saved.Climate risks
Neighborhood: 22079
Nearby schools
Schools provided by the listing agent
- District: Fairfax County Public Schools
Source: Bright MLS. This data may not be complete. We recommend contacting the local school district to confirm school assignments for this home.
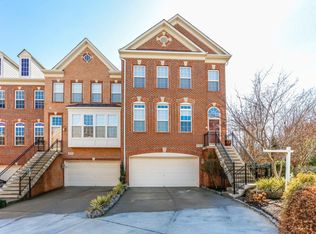
Similar homes
- $535,0003 bd3 ba1.4k sqft7710 Baird Ct, Lorton, VA 22079For Sale
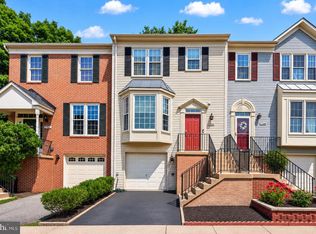
 MLS ID #VAFX2324522, Ashley Saahir, Coldwell Banker Realty. Bright MLS
 - $700,0003 bd4 ba2.5k sqft728 Vestal St, Woodbridge, VA 22191For Sale
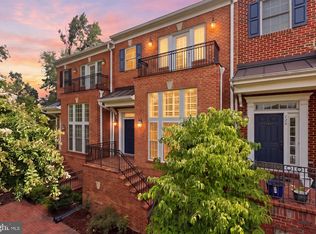 MLS ID #VAPW2125988, Stephanie Bisase, Keller Williams Capital Properties. Bright MLS
 - $749,0004 bd4 ba3k sqft799 Monument Sq, Woodbridge, VA 22191For Sale
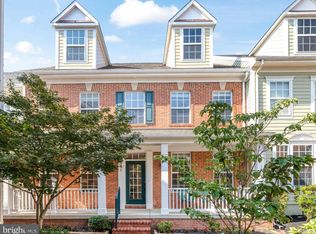 MLS ID #VAPW2127594, Lisa McCaskill, Serhant. Bright MLS
 - $475,0002 bd2 ba1.6k sqft8908 Waites Way, Lorton, VA 22079For Sale
 MLS ID #VAFX2339710, Blake Settle, Pearson Smith Realty, LLC. Bright MLS
 - $740,0003 bd4 ba2.3k sqft6614 Thurlton Dr, Alexandria, VA 22315For SaleMLS ID #VAFX2295568, Lindsey Schmidt, Fathom Realty. Bright MLS
- $785,0003 bd4 ba2.8k sqft13280 Maple Creek Ln, Centreville, VA 20120For SaleMLS ID #VAFX2338572, Nathan Arnold, eXp Realty LLC. Bright MLS
- $590,0003 bd4 ba2.4k sqft13368 Colchester Ferry Pl, Woodbridge, VA 22191For SaleMLS ID #VAPW2127848, Mya Abou-Alwan, RE/MAX Galaxy. Bright MLS
- $738,0003 bd4 ba2.3k sqft5201 Ballycastle Cir, Alexandria, VA 22315For SaleMLS ID #VAFX2331298, Muayyad Nour, Realty ONE Group Capital. Bright MLS
- $720,0003 bd4 ba1.8k sqft3831 Eisenhower Ave, Alexandria, VA 22304For SaleMLS ID #VAAX2065344, Patricia Ammann, Redfin Corporation. Bright MLS
- $814,9904 bd4 ba2.5k sqft6240 Windham Hill Run, Alexandria, VA 22315For SaleMLS ID #VAFX2337122, Sue Chong, Samson Properties. Bright MLS
- $739,0003 bd4 ba3k sqft12585 Cricket Ln, Woodbridge, VA 22192For SaleMLS ID #VAPW2124260, Chiretta BoClair, Keller Williams Realty/Lee Beaver & Assoc.. Bright MLS
- $609,9003 bd3 ba2.3k sqft4707 Lauriefrost Ct, Alexandria, VA 22309For SaleMLS ID #VAFX2315456, Tuan Vo, Westgate Realty Group, Inc.. Bright MLS
- $644,9003 bd4 ba2.3k sqft13044 Jessica Grove Pl, Woodbridge, VA 22192For SaleMLS ID #VAPW2120142, Cheryl Spangler, Spangler Real Estate. Bright MLS
- $729,5004 bd4 ba2k sqft3845 Watkins Mill Dr, Alexandria, VA 22304For SaleMLS ID #VAAX2064220, Colin Storm, Keller Williams Capital Properties. Bright MLS
- $750,0003 bd3 ba1.9k sqft441 Cameron Station Blvd, Alexandria, VA 22304For SaleMLS ID #VAAX2064734, Aaron Podolsky, Compass. Bright MLS
- $723,0003 bd3 ba1.8k sqft2408 Garnett Dr, Alexandria, VA 22311For SaleMLS ID #VAAX2064368, Joe Facenda, RE/MAX Gateway, LLC. Bright MLS
- $695,0003 bd4 ba1.8k sqft2802 Dart Dr, Alexandria, VA 22306For SaleMLS ID #VAFX2326952, Tania Gonda, Weichert, REALTORS. Bright MLS
- $669,0003 bd4 ba1.8k sqft4620 Luxberry Dr, Fairfax, VA 22032For SaleMLS ID #VAFX2322730, Courtney Hansen, EXP Realty, LLC. Bright MLS
- $789,0004 bd4 ba2.8k sqft13976 Tanners House Way, Centreville, VA 20121For SaleMLS ID #VAFX2339656, Anu Vajre, Pearson Smith Realty, LLC. Bright MLS
- $638,5003 bd4 ba2.4k sqft13927 Rutgers Ct, Woodbridge, VA 22193For SaleMLS ID #VAPW2129066, Michael Thomas, Coldwell Banker Realty. Bright MLS
