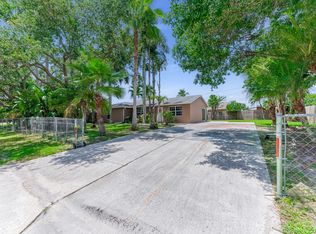
THREE BEDROOMS. THREE EN-SUITE BATHS. NEARLY 1/4 ACRE. NO HOA. LOCATION, LOCATION! Welcome to 9179 Honeywell Road, a spacious 3-bedroom, 3-bath home situated on nearly a quarter-acre lot in desirable Tropical Country Estates with NO HOA! Step inside to a light and bright open floor plan featuring vaulted ceilings, generous living and dining areas and plenty of natural light. Each of the THREE bedrooms features its own private en-suite bathroom and walk-in closet, offering a unique and versatile layout rarely found at this price point. The spacious primary suite features direct access to the backyard, while the open living areas flow easily to the expansive outdoor patio, creating the perfect setup for everyday living and entertaining. Outside, the large FENCED backyard offers plenty of... room to create your own South Florida retreat, with ROOM FOR A POOL plus space for RV parking. With NO HOA, enjoy the freedom and flexibility to make the property work for your lifestyle. Ideally located near Dr. Joaquín García High School with convenient access to Florida's Turnpike, SR 7/US 441, shopping, dining and Wellington. If you have been searching for SPACE, a flexible 3-bedroom/3-bath layout, a LARGE YARD and NO HOA, this one checks the boxes!
Accepting backups
$500,000
9179 Honeywell Road, Lake Worth, FL 33467
3beds
1,664sqft
Single Family Residence
Built in 1990
10,022 Square Feet Lot
$489,100 Zestimate®
$300/sqft
$-- HOA
What's special
Room for a poolExpansive outdoor patioNearly a quarter-acre lotSpacious primary suiteLarge fenced backyardVaulted ceilingsSpace for rv parking
- 57 days
- 67
- 5
Likely to sell faster than
Zillow last checked:
Listing updated:
Listed by:
Mari Jo Sanzari 201-491-7003,
Epique Realty Inc.
Source: BeachesMLS,MLS#: B26066446 Originating MLS: BeachesMLS
Originating MLS: BeachesMLSFacts & features
Interior
Bedrooms & bathrooms
- Bedrooms: 3
- Bathrooms: 3
- Full bathrooms: 3
- Main level bathrooms: 3
- Main level bedrooms: 3
Rooms
- Room types: Dining Room, Florida Room
Primary bedroom
- Level: First
- Area: 240
- Dimensions: 16 X 15
Primary bedroom
- Level: First
- Area: 240
- Dimensions: 16 X 15
Bedroom 2
- Level: First
- Area: 210
- Dimensions: 15 X 14
Bedroom 2
- Level: First
- Area: 210
- Dimensions: 15 X 14
Bedroom 3
- Level: First
- Area: 156
- Dimensions: 12 X 13
Bedroom 3
- Level: First
- Area: 156
- Dimensions: 12 X 13
Dining room
- Level: First
- Area: 77
- Dimensions: 7 X 11
Dining room
- Level: First
- Area: 77
- Dimensions: 7 X 11
Kitchen
- Level: First
- Area: 120
- Dimensions: 10 X 12
Kitchen
- Level: First
- Area: 120
- Dimensions: 10 X 12
Living room
- Level: First
- Area: 360
- Dimensions: 20 X 18
Living room
- Level: First
- Area: 360
- Dimensions: 20 X 18
Utility room
- Level: First
- Area: 36
- Dimensions: 6 X 6
Utility room
- Level: First
- Area: 36
- Dimensions: 6 X 6
Heating
- Central
Cooling
- Central Air, Ceiling Fan(s)
Appliances
- Included: Dishwasher, Electric Range, Electric Water Heater, Refrigerator, Water Heater
- Laundry: Washer Hookup, Electric Dryer Hookup, Inside, Laundry Room
Features
- Breakfast Area, Main Level Primary, Multiple Primary Suites, Separate Shower, Tub Shower, Vaulted Ceiling(s), Walk-In Closet(s)
- Flooring: Laminate
- Windows: Jalousie, Metal, Single Hung
- Has fireplace: No
Interior area
- Total structure area: 1,664
- Total interior livable area: 1,664 sqft
Video & virtual tour
Property
Parking
- Total spaces: 5
- Parking features: Circular Driveway
- Has uncovered spaces: Yes
Accessibility
- Accessibility features: None
Features
- Levels: One
- Stories: 1
- Patio & porch: Patio, Porch
- Exterior features: Outdoor Living Area
- Has view: Yes
- View description: Garden
- Waterfront features: None
Lot
- Size: 10,022 Square Feet
- Dimensions: 95 x 105 ft
- Features: < 1/4 Acre
Details
- Parcel number: 00424430010180090
- Zoning: AR
- Special conditions: Standard
Construction
Type & style
- Home type: SingleFamily
- Architectural style: Ranch
- Property subtype: Single Family Residence
Materials
- Frame, Wood Siding
- Roof: Composition,Shingle
Condition
- Resale
- New construction: No
- Year built: 1990
Utilities & green energy
- Sewer: Septic Tank
- Water: Public
- Utilities for property: Cable Available, Electricity Available, Water Available
Community & HOA
Community
- Security: Security System, Motion Detectors
- Subdivision: TROPICAL COUNTRY ESTATES
HOA
- Has HOA: No
Location
- Region: Lake Worth
Financial & listing details
- Price per square foot: $300/sqft
- Tax assessed value: $176,403
- Annual tax amount: $3,490
- Date on market: 8/20/2026
- Cumulative days on market: 17 days
- Listing terms: Cash,Conventional,FHA,VA Loan
- Electric utility on property: Yes
- Road surface type: Paved
Estimated market value
$489,100
$465,000 - $514,000
$3,178/mo
Price history
| Date | Event | Price |
|---|---|---|
| 8/20/2026 | Listed for sale | $500,000+128.6%$300/sqft |
Source:  BeachesMLS #B26066446 Report a problem BeachesMLS #B26066446 Report a problem | ||
| 11/18/2015 | Sold | $218,700+4.3%$131/sqft |
Source: Public Record Report a problem | ||
| 9/29/2015 | Pending sale | $209,700$126/sqft |
Source: RE/MAX DIRECT #RX-10169187 Report a problem | ||
| 9/19/2015 | Listed for sale | $209,700$126/sqft |
Source: RE/MAX Direct #eps-1376170398-1442328262 Report a problem | ||
Public tax history
| Year | Property taxes | Tax assessment |
|---|---|---|
| 2025 | $3,490 +3.2% | $221,825 +2.9% |
| 2024 | $3,382 +2.9% | $215,573 +3% |
| 2023 | $3,287 +1.1% | $209,294 +3% |
| 2022 | $3,250 +1.5% | $203,198 +3% |
| 2021 | $3,202 +1% | $197,280 +1.4% |
| 2020 | $3,171 +1.3% | $194,556 +2.3% |
| 2019 | $3,130 | $190,182 +1.9% |
| 2018 | $3,130 +6.2% | $186,636 +2.1% |
| 2017 | $2,947 +1.8% | $182,797 +2.1% |
| 2016 | $2,895 0% | $179,037 +116.7% |
| 2015 | $2,895 +143.3% | $82,604 +0.8% |
| 2014 | $1,190 +2.5% | $81,948 +1.5% |
| 2013 | $1,161 -33.3% | $80,737 -24.5% |
| 2012 | $1,741 -0.4% | $106,980 +1.3% |
| 2011 | $1,747 -1.6% | $105,558 -1.6% |
| 2010 | $1,776 -13.1% | $107,285 -14.6% |
| 2009 | $2,043 -12.3% | $125,622 -18.9% |
| 2008 | $2,329 +2.2% | $154,848 +6.1% |
| 2007 | $2,278 -13.3% | $145,908 -4.6% |
| 2006 | $2,628 | $152,941 +31.1% |
| 2005 | -- | $116,658 +14.4% |
| 2004 | $799 +271.5% | $101,986 +13.9% |
| 2003 | $215 -84.7% | $89,541 +4.9% |
| 2002 | $1,410 +1.9% | $85,330 +2.3% |
| 2001 | $1,383 +13.4% | $83,392 +9.7% |
| 2000 | $1,219 +24.8% | $76,000 -5.2% |
| 1999 | $977 | $80,139 |
Find assessor info on the county website
Monthly payment
Est. payment
Payment breakdown
Explore the cost of this home by adjusting the details. Changes won't be saved.Climate risks
Neighborhood: 33467
Nearby schools
Schools provided by the listing agent
- Elementary: Discovery Key
- Middle: Woodlands
- High: Dr. Joaquin Garcia
Source: BeachesMLS. This data may not be complete. We recommend contacting the local school district to confirm school assignments for this home.

Similar homes
- $499,9993 bd2 ba1.2k sqft9052 MELODY Road, Lake Worth, FL 33467For Sale
 MLS ID #B26078549, Melanie Hernandez, Keller Williams Coastal Partners. BeachesMLS
 - $515,0003 bd2 ba1.2k sqft9240 HONEYWELL Road, Lake Worth, FL 33467For Sale
 MLS ID #B26058009, Shaka K Cuffe, Boardwalk Realty Associates LL. BeachesMLS
 - $544,9003 bd3 ba2.2k sqft5713 Adair Way, Lake Worth, FL 33467For Sale
 MLS ID #B26089185, Jonathan A. Alexander P.A, EXP Realty LLC. BeachesMLS
 - $470,0003 bd2 ba1.4k sqftTropical Country Estates, Lake Worth, FL 33467For Sale
 MLS ID #A12092563, Carolina Larco, La Rosa Realty Kendall, LLC.. MIAMI
 - $515,0003 bd3 ba1.9k sqft8347 Cadre Noir Road, Lake Worth, FL 33467For SaleMLS ID #B26034154, Raquel M Crowe, Keyes Company. BeachesMLS
- $525,0003 bd3 ba1.8k sqft8210, Lake Worth, FL 33467For SaleMLS ID #B26089100, Christopher Glass, Glass Realty, LLC. BeachesMLS
- $490,0003 bd2 ba1.2k sqft7803 Elwood Drive, Lake Worth, FL 33467For SaleMLS ID #B26079221, Amal Casal, Serhant. BeachesMLS
- $540,0003 bd2 ba1.9k sqft9944 Mantova Drive, Lake Worth, FL 33467For SaleMLS ID #B26085626, Laurie Susan Scherer PA, Keller Williams Realty Boca Ra. BeachesMLS
- $489,9004 bd2 ba1.5k sqftPalm Beach Farms Co 3, Lake Worth, FL 33467For SaleMLS ID #A12082252, Manuel Arce, EXP Realty LLC. MIAMI
- $599,0003 bd2 ba1.3k sqftLakes Of Sherbrooke Ph 6, Lake Worth, FL 33467For SaleMLS ID #A12100181, Sabrina Perez, Real Estate Sales Force. MIAMI
- $532,5003 bd2 ba1.6k sqft5104 Candlewood Court, Lake Worth, FL 33467For SaleMLS ID #B26075730, Phuong Bach Phan, Atlantic Florida Properties In. BeachesMLS
- $534,9003 bd2 ba1.6k sqftLantana Farms Pud, Lake Worth, FL 33467For SaleMLS ID #A12105972, Chelsea Barrass, United Realty Group Inc. MIAMI
- $545,0003 bd2 ba1.7k sqft5088 Chelan Way, Lake Worth, FL 33467For SaleMLS ID #B26071500, Robert Ayrsman, Florida Coastal Premier Realty LLC. BeachesMLS
- $549,0003 bd3 ba2.1k sqft4886 Navali Drive, Wellington, FL 33467For SaleMLS ID #B26087316, Krystle Lynne Rea, Luxe Key Realty Group, LLC. BeachesMLS
- $499,0003 bd3 ba1.9k sqft4969 NAVALI Drive, Lake Worth, FL 33467For SaleMLS ID #B26079280, Steve Mesut Yazar, Lara Real Estate Group. BeachesMLS
- $449,9993 bd2 ba1.6k sqft9576 Taormina Street, Lake Worth, FL 33467For SaleMLS ID #B26083880, Chevelle Young, KW Reserve. BeachesMLS
- $475,0003 bd2 ba1.9k sqftCypress Woods 2, Lake Worth, FL 33467For SaleMLS ID #A12066429, Biju John, KURUVILA REALTY ASSOCIATES LLC. MIAMI
- $460,0003 bd3 ba2.3k sqft3933 Summer Chase Court, Lake Worth, FL 33467For SaleMLS ID #B26077084, Kathie B Kime, Palm Beach Real Estate Team In. BeachesMLS
- $375,0003 bd2 ba1.6k sqft7625 CANAL Drive, Lake Worth, FL 33467For SaleMLS ID #B26087739, Sergio Luis Martinez, LPT Realty, LLC. BeachesMLS
- $489,0003 bd2 ba1.9k sqft6554 Pavone Street, Lake Worth, FL 33467For SaleMLS ID #B26042157, Jeanne Siegel Goldfeder, Florida Premier Realty of the Palm Beaches LLC. BeachesMLS
