Skip main navigation
Closed
  • $400,000

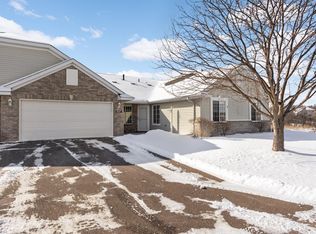
    9179 Larkspur Glade, Maple Grove, MN 55311

    2beds
    1,538sqft
    Townhouse Quad/4 Corners
    Built in 1998
    3,848 Square Feet Lot
    $400,000 Zestimate®
    $260/sqft
    $2,162 Estimated rent

    Home value

    $400,000

    $368,000 - $436,000

    $2,162/mo

    Zestimate® history
    Loading
    Loading...

    Owner options

    List your home for rent

    $2,162/mo

    Rent Zestimate®

    Find your next renter with Zillow Rental Manager. Plus, with online applications, you can quickly screen prospective tenants – for free.

    Learn more

    $2,162/mo

    Rent Zestimate®

    Refinance and save

    $2,948/mo

    Est. payment

    Refinancing to a lower rate could help reduce your monthly payments and save thousands over the life of the loan.

    See today's rates

    $2,948/mo

    Est. payment

    Explore your selling options

    Work with a Zillow partner agent

    Leverage their expertise and Zillow's premium Showcase listings to get your home seen by more buyers.

    Get started

    List with your own agent

    Get your home in front of millions of buyers by listing it on Zillow.

    Learn how to do it

    Sell it yourself

    Take full control of how buyers see your home on Zillow by listing For Sale by Owner (FSBO).

    List your home

    What's special

    Welcome to this beautifully updated single-level townhome in the sought-after Larkspur Glade Townhomes of Maple Grove, where high-end design meets low-maintenance living. This turnkey home features a sun-filled open layout with vaulted ceilings, Mannington Adura flooring throughout, and a spacious living room anchored by an updated brick fireplace. The dining area flows seamlessly into a remodeled kitchen with refreshed cabinetry, quartz countertops, and stainless-steel appliances—including a gas range, dishwasher, and built-in microwave. A built-in buffet and custom cabinetry add warmth and function. Both bathrooms have been thoughtfully updated, with the private primary suite offering a raised marble-top vanity, walk-in closet, and charming wood ceiling detail. The secondary bath features a tiled tub/shower, upgraded vanity, and soffit lighting. Additional upgrades include solid 6-panel doors, new trim, fresh paint, and the removal of popcorn ceilings. Off the garage, sellers added a well-designed mudroom and laundry area with custom cabinetry, a utility sink, upgraded lighting, and additional square footage for organized everyday living. Step outside to a private patio overlooking a serene wetland—perfect for quiet mornings or relaxed evenings. The oversized 2-car garage includes rare and expansive attic storage above—ideal for seasonal items or long-term organization. Major improvements include a new roof (2025), driveway (2023), and washer/dryer (2024), offering peace of mind for years to come. Conveniently located near parks, trails, and commuter routes, this home blends style, functionality, and ease. Don’t miss this exceptional opportunity for truly turnkey, single-level living!

    Zillow last checked:

    Listing updated:

    Listed by:

    Lars Anderson 651-497-1666,

    RE/MAX Results

    Bought with:

    Jill Amundson

    Fazendin REALTORS

    Source: NorthstarMLS as distributed by MLS GRID,MLS#: 6697763MLS Logo

    Facts & features

    Interior

    Bedrooms & bathrooms
    • Bedrooms: 2
    • Bathrooms: 2
    • Full bathrooms: 1
    • 3/4 bathrooms: 1
    Bedroom
    • Level: Main
    • Area: 169 Square Feet
    • Dimensions: 13 x 13
    Bedroom 2
    • Level: Main
    • Area: 110 Square Feet
    • Dimensions: 11 x 10
    Dining room
    • Level: Main
    • Area: 160 Square Feet
    • Dimensions: 16 x 10
    Kitchen
    • Level: Main
    • Area: 195 Square Feet
    • Dimensions: 15 x 13
    Living room
    • Level: Main
    • Area: 176 Square Feet
    • Dimensions: 16 x 11
    Patio
    • Level: Main
    • Area: 120 Square Feet
    • Dimensions: 12 x 10
    Sun room
    • Level: Main
    • Area: 160 Square Feet
    • Dimensions: 16 x 10
    Heating
    • Forced Air
    Cooling
    • Central Air
    Appliances
    • Included: Dishwasher, Disposal, Dryer, Exhaust Fan, Freezer, Microwave, Range, Refrigerator, Washer, Water Softener Owned
    • Laundry: Laundry Room, Main Level
    Features
    • Basement: None
    • Number of fireplaces: 1
    • Fireplace features: Family Room, Living Room, Other
    Interior area
    • Total structure area: 1,538
    • Total interior livable area: 1,538 sqft
    • Finished area above ground: 1,538
    • Finished area below ground: 0

    Property

    Parking
    • Total spaces: 2
    • Parking features: Attached, Garage Door Opener
    • Attached garage spaces: 2
    • Has uncovered spaces: Yes
    Accessibility
    • Accessibility features: None
    Features
    • Levels: One
    • Stories: 1
    • Patio & porch: Patio
    Lot
    • Size: 3,848 Square Feet
    • Dimensions: 57 x 74
    • Features: Near Public Transit
    Details
    • Foundation area: 1460
    • Parcel number: 1811922210048
    • Zoning description: Residential-Single Family

    Construction

    Type & style
    • Home type: Townhouse
    • Property subtype: Townhouse Quad/4 Corners
    • Attached to another structure: Yes
    Condition
    • New construction: No
    • Year built: 1998

    Utilities & green energy

    • Gas: Natural Gas
    • Sewer: City Sewer - In Street
    • Water: City Water/Connected

    Community & HOA

    Community
    • Subdivision: LARKSPUR GLADE TOWNHOMES
    HOA
    • Has HOA: Yes
    • Services included: Hazard Insurance, Lawn Care, Maintenance Grounds, Professional Mgmt, Sanitation, Snow Removal
    • HOA fee: $435 monthly
    • HOA name: Sharper Management
    • HOA phone: 952-224-4777
    Location
    • Region: Maple Grove

    Financial & listing details

    • Price per square foot: $260/sqft
    • Annual tax amount: $4,158
    • Date on market: 5/20/2025
    • Cumulative days on market: 11 days

    Price history

    DateEventPrice
    7/28/2025Sold$400,000+0%$260/sqft
    Source: NorthstarMLS as distributed by MLS GRID #6697763 Report a problem
    6/2/2025Pending sale$399,900$260/sqft
    Source: NorthstarMLS as distributed by MLS GRID #6697763 Report a problem
    5/22/2025Listed for sale$399,900$260/sqft
    Source: NorthstarMLS as distributed by MLS GRID #6697763 Report a problem

    Public tax history

    Tax history is unavailable.

    Neighborhood: 55311

    Nearby schools

    GreatSchools rating
    Get a cash offer in 3 minutes
    Find out how much your home could sell for in as little as 3 minutes with a no-obligation cash offer.
    Estimated market value
    $400,000
    Get a cash offer in 3 minutes
    Find out how much your home could sell for in as little as 3 minutes with a no-obligation cash offer.
    Estimated market value
    $400,000