PHOTOS JUST ADDED: Coming Soon to market in Manassas and active on 6/24. WELCOME to your new home in the Mayfield Trace Neighborhood! Beautifully built PULTE home--ideally located for easy access to commuter routes 234, 28, and 66! This PREMIUM LOT is perfectly situated in a large cul-de-sac and backs to protected wooded common area and walking paths featuring a very large private fenced backyard. Curb appeal is amazing with beautiful landscaping, charming vinyl siding exterior, spacious 2-car garage. Step inside and be embraced by the two-story open foyer with gleaming hardwood floors greeting you as you enter this lovely home. Lucky enough to work from home or need a place to set up in-homeschool? The hardwood floors flow into a spacious main level office. The main level boasts a large eat-in kitchen with upgraded ceramic tile flooring, featuring Corian counters with 42"birch cabinets, and a large island. The kitchen opens to the spacious family room featuring a gas fireplace with a classic mantel, crown molding and windows overlooking the backyard oasis. The main level also features a formal dining room with crown molding and wainscoting. A mud room, laundry and half bath greet you as you enter from the garage. The upper level features a huge Master Bedroom with tray ceiling and two walk-in closets and sitting area. The Master Bath has a separate tub and shower, with double vanities. Additionally, three other bedrooms and a full bath complete the upper level. Walking downstairs you’ll find a recently finished basement with a beautiful wet bar and a guest room with a closet and a full bath.
Sold for $717,000
$717,000
9179 Laurel Highlands Pl, Manassas, VA 20112
4beds
3,540sqft
Single Family Residence
Built in 2010
10,402 Square Feet Lot
$768,100 Zestimate®
$203/sqft
$3,951 Estimated rent
Home value
$768,100
$730,000 - $807,000
$3,951/mo
Zestimate® history
Owner options
List your home for rent
$3,951/mo
Rent Zestimate®
Find your next renter with Zillow Rental Manager. Plus, with online applications, you can quickly screen prospective tenants – for free.
$3,951/mo
Rent Zestimate®
Refinance and save
$4,436/mo
Est. payment
Refinancing to a lower rate could help reduce your monthly payments and save thousands over the life of the loan.
$4,436/mo
Est. payment
Explore your selling options
Work with a Zillow partner agent
Leverage their expertise and Zillow's premium Showcase listings to get your home seen by more buyers.
Get startedList with your own agent
Get your home in front of millions of buyers by listing it on Zillow.
Learn how to do itSell it yourself
Take full control of how buyers see your home on Zillow by listing For Sale by Owner (FSBO).
List your homeWhat's special
Gas fireplaceMud roomFormal dining roomSpacious main level officeTwo-story open foyerSpacious family roomBackyard oasis
Zillow last checked:
Listing updated:
Listed by:
Mirza Strujo 585-217-6066,
Real Broker, LLC
Bought with:
Sharon Goetz, 0225091253
Keller Williams Realty
Source: Bright MLS,MLS#: VAPW2053332
Facts & features
Interior
Bedrooms & bathrooms
- Bedrooms: 4
- Bathrooms: 4
- Full bathrooms: 3
- 1/2 bathrooms: 1
- Main level bathrooms: 1
Basement
- Area: 1220
Heating
- Forced Air, Heat Pump, Natural Gas, Central
Cooling
- Central Air, Electric
Appliances
- Included: Electric Water Heater
Features
- Basement: Finished,Side Entrance,Walk-Out Access
- Has fireplace: No
Interior area
- Total structure area: 3,860
- Total interior livable area: 3,540 sqft
- Finished area above ground: 2,640
- Finished area below ground: 900
Property
Parking
- Total spaces: 5
- Parking features: Garage Door Opener, Inside Entrance, Attached, Driveway, Off Site, Off Street, On Street
- Attached garage spaces: 2
- Uncovered spaces: 3
Accessibility
- Accessibility features: Accessible Hallway(s)
Features
- Levels: Two
- Stories: 2
- Pool features: None
Lot
- Size: 10,402 Square Feet
Details
- Additional structures: Above Grade, Below Grade
- Parcel number: 7794560723
- Zoning: R4
- Special conditions: Standard
Construction
Type & style
- Home type: SingleFamily
- Architectural style: Colonial
- Property subtype: Single Family Residence
Materials
- Vinyl Siding
- Foundation: Slab
Condition
- New construction: No
- Year built: 2010
Utilities & green energy
- Sewer: Public Sewer
- Water: Public
Community & HOA
Community
- Subdivision: Mayfield Trace
HOA
- Has HOA: Yes
- HOA fee: $77 monthly
Location
- Region: Manassas
Financial & listing details
- Price per square foot: $203/sqft
- Tax assessed value: $581,100
- Annual tax amount: $6,545
- Date on market: 6/24/2023
- Listing agreement: Exclusive Agency
- Ownership: Fee Simple
Price history
| Date | Event | Price |
|---|---|---|
| 7/27/2023 | Sold | $717,000+6.2%$203/sqft |
Source:  Bright MLS #VAPW2053332 Report a problem Bright MLS #VAPW2053332 Report a problem | ||
| 6/26/2023 | Pending sale | $675,000$191/sqft |
Source: Bright MLS #VAPW2053332 Report a problem | ||
| 6/24/2023 | Listed for sale | $675,000+50%$191/sqft |
Source: Bright MLS #VAPW2053332 Report a problem | ||
| 5/9/2015 | Sold | $449,900$127/sqft |
Source: Public Record Report a problem | ||
| 4/2/2015 | Pending sale | $449,900$127/sqft |
Source: Better Homes Realty, Inc. #PW8582976 Report a problem | ||
| 3/26/2015 | Price change | $449,900-1.8%$127/sqft |
Source: Better Homes Realty, Inc. #PW8582976 Report a problem | ||
| 1/9/2015 | Listed for sale | $458,000+19.5%$129/sqft |
Source: Better Homes Realty, Inc. #PW8582976 Report a problem | ||
| 9/13/2010 | Sold | $383,120$108/sqft |
Source: Public Record Report a problem | ||
Public tax history
| Year | Property taxes | Tax assessment |
|---|---|---|
| 2025 | $6,495 +2.5% | $662,400 +4% |
| 2024 | $6,335 +4.8% | $637,000 +9.6% |
| 2023 | $6,046 -1% | $581,100 +7.4% |
| 2022 | $6,109 +1.5% | $541,300 +9.7% |
| 2021 | $6,018 +6.4% | $493,400 +7.4% |
| 2020 | $5,657 +112.1% | $459,400 +4% |
| 2019 | $2,667 -47% | $441,800 +6.1% |
| 2018 | $5,028 -5.4% | $416,400 -0.3% |
| 2017 | $5,312 | $417,700 -4.1% |
| 2016 | $5,312 +7.3% | $435,400 +6.6% |
| 2015 | $4,950 | $408,300 +3% |
| 2014 | $4,950 | $396,500 +6.7% |
| 2013 | -- | $371,500 +1.4% |
| 2012 | -- | $366,400 |
Find assessor info on the county website
Neighborhood: 20112
Nearby homes
- $796,9004 bd3 ba3.3k sqft9175 Laurel Highlands Pl, Manassas, VA 20112Off Market
- $780,4005 bd4 ba3.7k sqft9183 Laurel Highlands Pl, Manassas, VA 20112Off Market
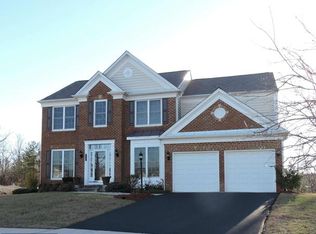
- $830,2004 bd4 ba3.3k sqft9171 Laurel Highlands Pl, Manassas, VA 20112Off Market
- $750,0004 bd4 ba3.3k sqft9184 Laurel Highlands Pl, Manassas, VA 20112Sold
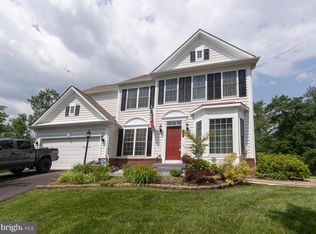
- $777,6004 bd4 ba4.2k sqft11004 Inspiration Point Pl, Manassas, VA 20112Off Market
- $812,4004 bd4 ba3.3k sqft11008 Inspiration Point Pl, Manassas, VA 20112Off Market
- $810,0005 bd6 ba4.4k sqft9180 Laurel Highlands Pl, Manassas, VA 20112Sold
- $761,2004 bd3 ba2.8k sqft9176 Laurel Highlands Pl, Manassas, VA 20112Off Market
Nearby schools
GreatSchools rating
- 7/10Bennett Elementary SchoolGrades: PK-5Distance: 1 mi
- 4/10Parkside Middle SchoolGrades: 6-8Distance: 3.7 mi
- 5/10Osbourn Park High SchoolGrades: 9-12Distance: 3.4 mi
Schools provided by the listing agent
- District: Prince William County Public Schools
Source: Bright MLS. This data may not be complete. We recommend contacting the local school district to confirm school assignments for this home.
Get a cash offer in 3 minutes
Find out how much your home could sell for in as little as 3 minutes with a no-obligation cash offer.
Estimated market value
$768,100
Get a cash offer in 3 minutes
Find out how much your home could sell for in as little as 3 minutes with a no-obligation cash offer.
Estimated market value
$768,100
- Virginia
- Prince William County
- Manassas
- 20112
- 9179 Laurel Highlands Pl
Nearby cities
Nearby neighborhoods
Nearby zip codes
Other Manassas Topics
