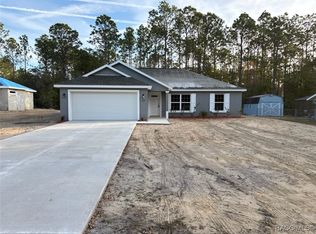
9179 N COMMODORE DRIVE, DUNNELLON, FL 34434
Home value
$27,800
$24,000 - $32,000
$1,902/mo
Owner options
$1,902/mo
Rent Zestimate®
Find your next renter with Zillow Rental Manager. Plus, with online applications, you can quickly screen prospective tenants – for free.
$1,902/mo
Rent Zestimate®
$1,983/mo
Est. payment
Refinancing to a lower rate could help reduce your monthly payments and save thousands over the life of the loan.
$1,983/mo
Est. payment
Explore your selling options
Work with a Zillow partner agent
Leverage their expertise and Zillow's premium Showcase listings to get your home seen by more buyers.
Get startedList with your own agent
Get your home in front of millions of buyers by listing it on Zillow.
Learn how to do itSell it yourself
Take full control of how buyers see your home on Zillow by listing For Sale by Owner (FSBO).
List your homeWhat's special
Zillow last checked:
Listing updated:
Matt Buttner 352-385-7636,
LIST NOW REALTY, LLC 352-385-7636
Michael Buteau Jr, PA, 3529115
LPT REALTY, LLC

Facts & features
Interior
Bedrooms & bathrooms
- Bedrooms: 4
- Bathrooms: 2
- Full bathrooms: 2
Rooms
- Room types: Den/Library/Office, Great Room, Utility Room
Primary bedroom
- Features: Ceiling Fan(s), En Suite Bathroom, Walk-In Closet(s)
- Level: First
- Area: 182 Square Feet
- Dimensions: 14x13
Bedroom 2
- Features: Ceiling Fan(s), Built-in Closet
- Level: First
- Area: 165 Square Feet
- Dimensions: 15x11
Bedroom 3
- Features: Ceiling Fan(s), Built-in Closet
- Level: First
- Area: 132 Square Feet
- Dimensions: 12x11
Bedroom 4
- Features: Ceiling Fan(s), Built-in Closet
- Level: First
- Area: 132 Square Feet
- Dimensions: 12x11
Primary bathroom
- Features: Pantry, Dual Sinks, Granite Counters, Multiple Shower Heads, Shower No Tub, Walk-In Closet(s)
- Level: First
Bathroom 2
- Features: Dual Sinks, Granite Counters, Tub With Shower
- Level: First
Great room
- Features: Ceiling Fan(s)
- Level: First
- Area: 288 Square Feet
- Dimensions: 18x16
Kitchen
- Features: Pantry, Granite Counters, Kitchen Island
- Level: First
- Area: 182 Square Feet
- Dimensions: 14x13
Heating
- Central, Electric
Cooling
- Central Air
Appliances
- Included: Dishwasher, Electric Water Heater, Microwave, Range, Refrigerator
- Laundry: Electric Dryer Hookup, Inside, Laundry Room, Washer Hookup
Features
- Ceiling Fan(s), Crown Molding, Eating Space In Kitchen, Living Room/Dining Room Combo, Open Floorplan, Primary Bedroom Main Floor, Split Bedroom, Stone Counters, Thermostat, Tray Ceiling(s), Walk-In Closet(s)
- Flooring: Luxury Vinyl, Tile
- Doors: Sliding Doors
- Has fireplace: No
Interior area
- Total structure area: 2,567
- Total interior livable area: 1,895 sqft
Property
Parking
- Total spaces: 2
- Parking features: Driveway, Garage Door Opener
- Attached garage spaces: 2
- Has uncovered spaces: Yes
- Details: Garage Dimensions: 20x20
Features
- Levels: One
- Stories: 1
- Patio & porch: Covered, Front Porch, Patio, Rear Porch
Lot
- Size: 0.31 Acres
- Dimensions: 102 x 121
- Features: Cleared, Corner Lot, In County, Oversized Lot
Details
- Parcel number: 18E17S100010 00600 0170
- Zoning: PDR
- Special conditions: None
Construction
Type & style
- Home type: SingleFamily
- Property subtype: Single Family Residence
Materials
- Block, Stucco
- Foundation: Slab
- Roof: Shingle
Condition
- Completed
- New construction: Yes
- Year built: 2026
Details
- Builder model: Captiva
- Builder name: CHRIS UNDERWOOD CONSTRUCTION
Utilities & green energy
- Sewer: Septic Tank
- Water: Public
- Utilities for property: BB/HS Internet Available, Electricity Connected, Phone Available, Underground Utilities, Water Connected
Community & HOA
Community
- Features: Deed Restrictions
- Security: Smoke Detector(s)
- Pet fee: $0 monthly
- Subdivision: CITRUS SPRINGS
HOA
- Has HOA: No
Location
- Region: Dunnellon
Financial & listing details
- Price per square foot: $148/sqft
- Tax assessed value: $19,670
- Annual tax amount: $313
- Date on market: 3/12/2026
- Cumulative days on market: 12 days
- Listing terms: Cash,Conventional,FHA,USDA Loan,VA Loan
- Ownership: Fee Simple
- Total actual rent: 0
- Electric utility on property: Yes
- Road surface type: Paved, Asphalt
Price history
| Date | Event | Price |
|---|---|---|
| 4/22/2026 | Sold | $280,000-1.7%$148/sqft |
Source: | ||
| 3/24/2026 | Pending sale | $284,900$150/sqft |
Source: | ||
| 3/20/2026 | Price change | $284,900-1.7%$150/sqft |
Source: | ||
| 3/12/2026 | Listed for sale | $289,900$153/sqft |
Source: | ||
Public tax history
| Year | Property taxes | Tax assessment |
|---|---|---|
| 2025 | $314 | $13,730 |
Neighborhood: 34434
Nearby homes
- $38,9000.54 acres9175 N Commodore Dr #16, Dunnellon, FL 34434Sold

- $239,9003 bd2 ba1.4k sqft9175 N Commodore Dr, Citrus Springs, FL 34434Sold

- $261,7003 bd3 ba1.9k sqft9178 N Commodore Dr, Citrus Springs, FL 34434Off Market

- $31,160-- bd-- ba-- sqft9187 N Commodore Dr, Citrus Springs, FL 34434Off Market
- $230,0002 bd2 ba1.5k sqft9171 N Commodore Dr, Citrus Springs, FL 34434Off Market
- $189,0001.66 acres9223 N Bertin Dr, Citrus Springs, FL 34434Lot/Land
- $189,0001.66 acres9223 N Bertin Dr #1, Dunnellon, FL 34434Lot/Land
- $17,7600.32 acres9150 N Dickens Dr, Citrus Springs, FL 34434Off Market
Nearby schools
GreatSchools rating
- 3/10Citrus Springs Elementary SchoolGrades: PK-5Distance: 2.5 mi
- 5/10Citrus Springs Middle SchoolGrades: 6-8Distance: 2.3 mi
- 5/10Lecanto High SchoolGrades: 9-12Distance: 12.2 mi
Get a cash offer in 3 minutes
- Florida
- Citrus County
- Dunnellon
- 34434
- 9179 N COMMODORE DRIVE