NEW CONSTRUCTION. MOVE-IN READY! Welcome to the Key West Model, a beautifully designed 3 bedroom, 2 bathroom home offering 1,405 square feet of comfortable living space. This home features durable concrete block construction, a 30-year architectural shingle roof, energy-efficient double-pane windows, and a 10-year structural warranty. Inside, vaulted ceilings enhance the spacious main living area, while luxury vinyl plank flooring runs throughout. The kitchen features stainless steel appliances, custom white shaker cabinets with soft-close drawers, granite countertops, and a convenient pantry. Both bathrooms also feature granite countertops. Additional features include washer and dryer hookups, a covered patio, and an attached 2-car garage with opener and remotes. Enjoy ownership freedom with no HOA fees, plus the peace of mind of being high and dry in flood zone X with no flood insurance required.
Pending
Price cut: $15K (10/15)
$234,900
9179 N HAMMOND WAY, DUNNELLON, FL 34434
3beds
1,405sqft
Single Family Residence
Built in 2026
10,000 Square Feet Lot
$-- Zestimate®
$167/sqft
$-- HOA
What's special
- 48 days
- 286
- 22
Zillow last checked:
Listing updated:
Listed by:
Matt Buttner 352-385-7636,
LIST NOW REALTY, LLC 352-385-7636
Source: Stellar MLS,MLS#: G5118221 Originating MLS: Lake and Sumter
Facts & features
Interior
Bedrooms & bathrooms
- Bedrooms: 3
- Bathrooms: 2
- Full bathrooms: 2
Primary bedroom
- Features: En Suite Bathroom, Walk-In Closet(s)
- Level: First
- Area: 196 Square Feet
- Dimensions: 14x14
Bedroom 2
- Features: Ceiling Fan(s), Built-in Closet
- Level: First
- Area: 132 Square Feet
- Dimensions: 12x11
Bedroom 3
- Features: Ceiling Fan(s), Built-in Closet
- Level: First
- Area: 144 Square Feet
- Dimensions: 12x12
Dining room
- Features: Ceiling Fan(s)
- Level: First
- Area: 112 Square Feet
- Dimensions: 8x14
Kitchen
- Features: Breakfast Bar, Pantry, Stone Counters
- Level: First
- Area: 120 Square Feet
- Dimensions: 15x8
Living room
- Features: Ceiling Fan(s)
- Level: First
- Area: 272 Square Feet
- Dimensions: 16x17
Heating
- Central, Electric
Cooling
- Central Air
Appliances
- Included: Dishwasher, Electric Water Heater, Microwave, Range, Refrigerator
- Laundry: Laundry Room
Features
- Ceiling Fan(s), Open Floorplan, Primary Bedroom Main Floor, Split Bedroom, Stone Counters, Vaulted Ceiling(s), Walk-In Closet(s)
- Flooring: Luxury Vinyl
- Doors: Sliding Doors
- Has fireplace: No
Interior area
- Total structure area: 1,836
- Total interior livable area: 1,405 sqft
Video & virtual tour
Property
Parking
- Total spaces: 2
- Parking features: Driveway, Garage Door Opener
- Attached garage spaces: 2
- Has uncovered spaces: Yes
- Details: Garage Dimensions: 20x21
Features
- Levels: One
- Stories: 1
- Patio & porch: Covered, Patio
Lot
- Size: 10,000 Square Feet
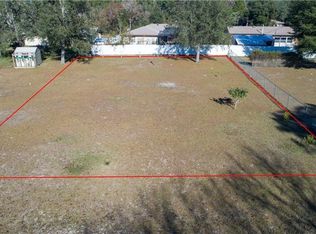
- Dimensions: 80 x 125
- Features: In County
Details
- Parcel number: 18E17S100010 00480 0020
- Zoning: PDR
- Special conditions: None
Construction
Type & style
- Home type: SingleFamily
- Property subtype: Single Family Residence
Materials
- Block, Stucco
- Foundation: Slab
- Roof: Shingle
Condition
- Completed
- New construction: Yes
- Year built: 2026
Details
- Builder model: Key West
- Builder name: CHRIS UNDERWOOD CONSTRUCTION
Utilities & green energy
- Sewer: Septic Tank
- Water: Public
- Utilities for property: Electricity Connected, Water Connected
Community & HOA
Community
- Features: Deed Restrictions
- Pet fee: $0 monthly
- Subdivision: CITRUS SPRINGS UNIT 1
HOA
- Has HOA: No
Location
- Region: Citrus Springs
Financial & listing details
- Price per square foot: $167/sqft
- Tax assessed value: $15,280
- Annual tax amount: $254
- Date on market: 9/24/2026
- Cumulative days on market: 47 days
- Listing terms: Cash,Conventional,FHA,USDA Loan,VA Loan
- Ownership: Fee Simple
- Total actual rent: 0
- Electric utility on property: Yes
- Road surface type: Paved, Asphalt
Estimated market value
Not available
Estimated sales range
Not available
Not available
Price history
| Date | Event | Price |
|---|---|---|
| 10/23/2026 | Pending sale | $234,900$167/sqft |
Source:  Stellar MLS #G5118221 Report a problem | ||
| 10/15/2026 | Price change | $234,900-6%$167/sqft |
Source:  Realtors Association of Citrus County #858148 Report a problem | ||
| 9/30/2026 | Price change | $249,900+4.6%$178/sqft |
Source: Realtors Association of Citrus County #858148 Report a problem | ||
| 9/25/2026 | Listed for sale | $238,900+1065.4%$170/sqft |
Source: Stellar MLS #G5118221 Report a problem | ||
| 4/17/2026 | Sold | $20,500-8.9%$15/sqft |
Source: Public Record Report a problem | ||
| 3/9/2026 | Pending sale | $22,500$16/sqft |
Source: Realtors Association of Citrus County #851787 Report a problem | ||
| 3/2/2026 | Listed for sale | $22,500$16/sqft |
Source: Realtors Association of Citrus County #851787 Report a problem | ||
| 2/27/2026 | Pending sale | $22,500$16/sqft |
Source: Realtors Association of Citrus County #851787 Report a problem | ||
| 1/28/2026 | Listed for sale | $22,500+60.7%$16/sqft |
Source: Realtors Association of Citrus County #851787 Report a problem | ||
| 8/1/2023 | Sold | $14,000-8.5%$10/sqft |
Source: Public Record Report a problem | ||
| 6/28/2023 | Pending sale | $15,300$11/sqft |
Source: Realtors Association of Citrus County #824257 Report a problem | ||
| 5/26/2023 | Listed for sale | $15,300+39.1%$11/sqft |
Source: Realtors Association of Citrus County #824257 Report a problem | ||
| 6/14/2021 | Sold | $11,000$8/sqft |
Source: Public Record Report a problem | ||
| 4/26/2021 | Pending sale | $11,000$8/sqft |
Source: Realtors Association of Citrus County #792779 Report a problem | ||
| 1/12/2021 | Listed for sale | $11,000+10%$8/sqft |
Source: Realtors Association of Citrus County #792779 Report a problem | ||
| 3/19/2007 | Sold | $10,000$7/sqft |
Source: Public Record Report a problem | ||
Public tax history
| Year | Property taxes | Tax assessment |
|---|---|---|
| 2025 | $255 +33.4% | $10,032 +10% |
| 2024 | $191 +16.2% | $9,120 +42% |
| 2023 | $165 +17.4% | $6,424 +10% |
| 2022 | $140 +44.6% | $5,840 +102.8% |
| 2021 | $97 +0.4% | $2,880 +2.9% |
| 2020 | $97 +10.9% | $2,800 +3.3% |
| 2019 | $87 +38.6% | $2,710 -7.2% |
| 2018 | $63 | $2,920 +22.7% |
| 2017 | $63 +7.9% | $2,380 -45.3% |
| 2016 | $58 -18.5% | $4,350 +42.2% |
| 2015 | $71 +15.4% | $3,060 +71.4% |
| 2014 | $62 +33.4% | $1,785 +16.7% |
| 2013 | $46 +2.2% | $1,530 -5.3% |
| 2012 | $45 -24.2% | $1,615 -36.1% |
| 2011 | $60 -4.1% | $2,526 -7.8% |
| 2010 | $62 -34.9% | $2,741 -41.4% |
| 2009 | $96 | $4,681 -95.8% |
| 2008 | -- | $112,373 +3% |
| 2007 | $1,411 +208.1% | $109,100 +307.1% |
| 2006 | $458 +100.3% | $26,800 +131% |
| 2005 | $229 +223.1% | $11,600 +329.6% |
| 2004 | $71 +8% | $2,700 +8% |
| 2003 | $65 -11.1% | $2,500 -13.8% |
| 2002 | $74 +8.7% | $2,900 +11.5% |
| 2000 | $68 | $2,600 |
Find assessor info on the county website
Monthly payment
Est. payment
Payment breakdown
Explore the cost of this home by adjusting the details. Changes won't be saved.Climate risks
Neighborhood: 34434
Similar homes
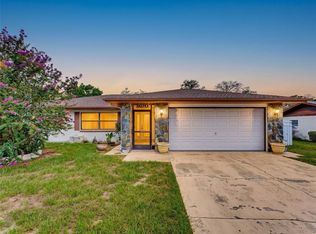
- $257,9003 bd2 ba1.6k sqft9050 N Arcadia WAY, CITRUSSPRINGS FL 34434, Citrus Springs, FL 34434For Sale
 MLS ID #CC858015, Cliff Glansen, FLATFEE.COM. Stellar MLS
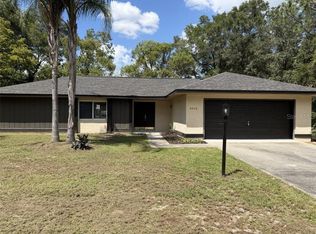
- $229,9003 bd2 ba1.1k sqft1167 W HEDGEWOOD LANE, CITRUS SPRINGS, FL 34434For Sale
 MLS ID #CC854709, Hadley Tilton, WAVE ELITE REALTY LLC. Stellar MLS
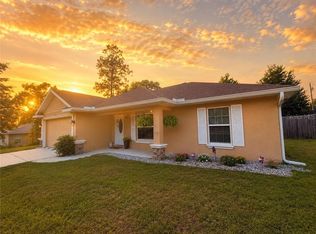
- $240,0003 bd2 ba1.2k sqft7992 N triana Road, Citrus Springs FL 34434, Citrus Springs, FL 34434New Construction
 MLS ID #CC843007, Branden VanNess, VANNESS PROPERTIES INC.. Stellar MLS
- $270,0004 bd2 ba1.5k sqft8867 N Joann DR, CITRUSSPRINGS FL 34434, Citrus Springs, FL 34434New Construction
 MLS ID #CC858446, Fernanda Heidtmann Nobre, WRA BUSINESS & REAL ESTATE. Stellar MLS
- $249,9003 bd2 ba1.5k sqft8398 N Jay DR, CITRUSSPRINGS FL 34434, Citrus Springs, FL 34434For SaleMLS ID #CC857101, Ryan Fowler, FOWLR REALTY LLC. Stellar MLS
- $262,5003 bd2 ba1.5k sqft1864 W LINDEN DRIVE, CITRUS SPRINGS, FL 34434New ConstructionMLS ID #O6453714, Isabelle Ventura, BROKERS REAL ESTATE GROUP INC. Stellar MLS
- $261,9003 bd2 ba1.5k sqft8051 N PINKINZ WAY, CITRUS SPRINGS, FL 34433New ConstructionMLS ID #O6319785, Isabelle Ventura, BROKERS REAL ESTATE GROUP INC. Stellar MLS
- $253,5003 bd2 ba1.3k sqft7751 N CREEK WAY, CITRUS SPRINGS, FL 34434New ConstructionMLS ID #O6409483, Isabelle Ventura, BROKERS REAL ESTATE GROUP INC. Stellar MLS
- $258,9004 bd2 ba1.5k sqft104 W GONDOLIER PLACE, CITRUS SPRINGS, FL 34434For SaleMLS ID #V4951898, Kristen Clem, MAINSTREET REALTY. Stellar MLS
- $259,9903 bd2 ba1.5k sqft7977 N POCONO DRIVE, CITRUS SPRINGS, FL 34434New ConstructionMLS ID #O6319732, Isabelle Ventura, BROKERS REAL ESTATE GROUP INC. Stellar MLS
- $259,9903 bd2 ba1.5k sqft1458 W LANDMARK DRIVE, CITRUS SPRINGS, FL 34434New ConstructionMLS ID #O6424187, Isabelle Ventura, BROKERS REAL ESTATE GROUP INC. Stellar MLS
- $259,9003 bd2 ba1.5k sqft8596 N VINCE DRIVE, CITRUS SPRINGS, FL 34434New ConstructionMLS ID #O6424226, Adriano Almeida LLC, I LOVE ORLANDO REALTY INC. Stellar MLS
- $279,9004 bd2 ba1.8k sqft9328 N CORTLANDT DRIVE, DUNNELLON, FL 34434New ConstructionMLS ID #G5118269, Matt Buttner, LIST NOW REALTY, LLC. Stellar MLS
- $259,5003 bd2 ba1.5k sqft8050 N OBERON TERRACE, DUNNELLON, FL 34434New ConstructionMLS ID #O6270878, Isabelle Ventura, BROKERS REAL ESTATE GROUP INC. Stellar MLS
- $257,9903 bd2 ba1.5k sqft7815 N PRIMROSE DRIVE, CITRUS SPRINGS, FL 34434New ConstructionMLS ID #O6293318, Isabelle Ventura, BROKERS REAL ESTATE GROUP INC. Stellar MLS
- $268,4003 bd2 ba1.5k sqft10385 N CITRUS SPRINGS BOULEVARD, CITRUS SPRINGS, FL 34434New ConstructionMLS ID #O6279770, Isabelle Ventura, BROKERS REAL ESTATE GROUP INC. Stellar MLS
- $268,9003 bd2 ba1.5k sqft9082 N CORTLANDT DRIVE, CITRUS SPRINGS, FL 34434New ConstructionMLS ID #O6369867, Isabelle Ventura, BROKERS REAL ESTATE GROUP INC. Stellar MLS
- $268,5003 bd2 ba1.5k sqft8010 N POCONO DRIVE, CITRUS SPRINGS, FL 34434New ConstructionMLS ID #O6333430, Isabelle Ventura, BROKERS REAL ESTATE GROUP INC. Stellar MLS
- $261,9003 bd2 ba1.5k sqft2077 W LINDEN DRIVE, CITRUS SPRINGS, FL 34434New ConstructionMLS ID #O6346881, Isabelle Ventura, BROKERS REAL ESTATE GROUP INC. Stellar MLS
- $268,3003 bd2 ba1.5k sqft152 W DIEGO PLACE, CITRUS SPRINGS, FL 34434New ConstructionMLS ID #O6310877, Isabelle Ventura, BROKERS REAL ESTATE GROUP INC. Stellar MLS
