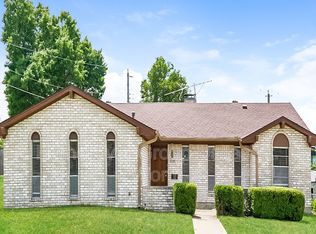
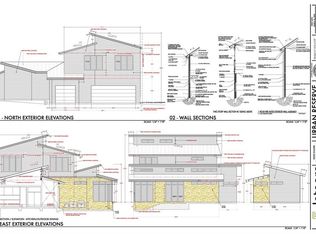
BACK ON MARKET! BUYER DEFAULTED! Remodeled Ranch home in Northwood Estates, complete with Lagoon style pool with tanning ledge, large covered deck, updated kitchen with lots of cabinets and counter space, huge open plan living room, and 2 car garage. Located right by 75 and 635, making travel in any direction easy. Located in a quiet neighborhood at the end of a cul de sac, home is tucked away right next to Orbiter Park, steps away from White Rock Trail and backs up to the cool modern homes of Urban Reserve. Makes for great walkability. Three bedrooms, two and a half bathrooms, and a BONUS ROOM with closet that can be used as an office, additional bedroom, toy room, media room, you name it! Interior was remodeled in 2015; Pool resurfaced in 2019; Newer Variable Speed HVAC in 2018; New Roof in 2019; New Carpet and interior paint June 2021. All closets have Elfa system.
Sold
Price Unknown
9179 Orbiter Dr, Dallas, TX 75243
3beds
2,489sqft
Single Family Residence
Built in 1973
8,842 Square Feet Lot
$567,100 Zestimate®
$--/sqft
$4,188 Estimated rent
Home value
$567,100
$533,000 - $607,000
$4,188/mo
Zestimate® history
Owner options
List your home for rent
$4,188/mo
Rent Zestimate®
Find your next renter with Zillow Rental Manager. Plus, with online applications, you can quickly screen prospective tenants – for free.
$4,188/mo
Rent Zestimate®
Refinance and save
Refinancing to a lower rate could help reduce your monthly payments and save thousands over the life of the loan.
Explore your selling options
Work with a Zillow partner agent
Leverage their expertise and Zillow's premium Showcase listings to get your home seen by more buyers.
Get startedList with your own agent
Get your home in front of millions of buyers by listing it on Zillow.
Learn how to do itSell it yourself
Take full control of how buyers see your home on Zillow by listing For Sale by Owner (FSBO).
List your homeWhat's special
Cool modern homesInterior paintBonus roomNew carpetLagoon style poolCounter spaceLarge covered deck
Zillow last checked:
Listing updated:
Listed by:
Hailey Kim 0710594,
Iconic Real Estate, LLC 214-295-2405
Bought with:
Nicholas Fennema
Pinnacle Realty Advisors
Source: NTREIS,MLS#: 20519574
Facts & features
Interior
Bedrooms & bathrooms
- Bedrooms: 3
- Bathrooms: 3
- Full bathrooms: 2
- 1/2 bathrooms: 1
Primary bedroom
- Features: Dual Sinks, Jetted Tub, Separate Shower, Walk-In Closet(s)
- Level: First
- Dimensions: 18 x 14
Bedroom
- Level: First
- Dimensions: 12 x 12
Bedroom
- Level: First
- Dimensions: 14 x 11
Breakfast room nook
- Level: First
- Dimensions: 11 x 9
Den
- Level: First
- Dimensions: 13 x 11
Dining room
- Level: First
- Dimensions: 10 x 10
Living room
- Level: First
- Dimensions: 30 x 22
Heating
- Central, Natural Gas
Cooling
- Central Air, Ceiling Fan(s), Electric
Appliances
- Included: Dishwasher, Electric Cooktop, Electric Oven, Disposal, Refrigerator, Vented Exhaust Fan
Features
- Decorative/Designer Lighting Fixtures, High Speed Internet, Cable TV
- Flooring: Carpet
- Has basement: No
- Has fireplace: No
Interior area
- Total interior livable area: 2,489 sqft
Property
Parking
- Total spaces: 2
- Parking features: Garage, Garage Faces Rear
- Attached garage spaces: 2
Features
- Levels: One
- Stories: 1
- Patio & porch: Covered, Deck
- Exterior features: Deck, Rain Gutters
- Pool features: Gunite, In Ground, Pool
- Fencing: Fenced,Wood
Lot
- Size: 8,842 Square Feet
- Features: Corner Lot, No Backyard Grass, Subdivision, Sprinkler System, Few Trees
Details
- Parcel number: 00000743394760000
Construction
Type & style
- Home type: SingleFamily
- Architectural style: Ranch,Detached
- Property subtype: Single Family Residence
Materials
- Brick
Condition
- Year built: 1973
Utilities & green energy
- Sewer: Public Sewer
- Water: Public
- Utilities for property: Natural Gas Available, Sewer Available, Separate Meters, Water Available, Cable Available
Green energy
- Energy efficient items: Appliances, HVAC, Insulation, Rain/Freeze Sensors, Thermostat, Windows
- Water conservation: Low-Flow Fixtures
Community & HOA
Community
- Features: Curbs, Sidewalks
- Security: Security System, Carbon Monoxide Detector(s), Security Lights, Security Service
- Subdivision: Northwood Park Sec 02
HOA
- Has HOA: No
Location
- Region: Dallas
Financial & listing details
- Tax assessed value: $530,000
- Annual tax amount: $5,227
- Date on market: 2/19/2024
- Cumulative days on market: 10 days
Price history
| Date | Event | Price |
|---|---|---|
| 4/29/2024 | Sold | -- |
Source: NTREIS #20519574 Report a problem | ||
| 4/9/2024 | Pending sale | $540,000$217/sqft |
Source: NTREIS #20519574 Report a problem | ||
| 4/4/2024 | Contingent | $540,000$217/sqft |
Source: NTREIS #20519574 Report a problem | ||
| 3/29/2024 | Listed for sale | $540,000$217/sqft |
Source: NTREIS #20519574 Report a problem | ||
| 3/15/2024 | Pending sale | $540,000$217/sqft |
Source: NTREIS #20519574 Report a problem | ||
| 2/27/2024 | Contingent | $540,000$217/sqft |
Source: NTREIS #20519574 Report a problem | ||
| 2/19/2024 | Listed for sale | $540,000+125.1%$217/sqft |
Source: NTREIS #20519574 Report a problem | ||
| 1/21/2015 | Sold | -- |
Source: Agent Provided Report a problem | ||
| 11/16/2014 | Listed for sale | $239,900+65.4%$96/sqft |
Source: Keys 2 it All, LLC. #13051135 Report a problem | ||
| 9/4/2014 | Sold | -- |
Source: Public Record Report a problem | ||
| 6/7/2014 | Pending sale | $145,000$58/sqft |
Source: Ray King Jr #12115554 Report a problem | ||
| 4/2/2014 | Price change | $145,000-12.1%$58/sqft |
Source: Ray King Jr #12115554 Report a problem | ||
| 1/15/2014 | Price change | $164,900-9.1%$66/sqft |
Source: RE/MAX PREMIER #12060917 Report a problem | ||
| 12/3/2013 | Listed for sale | $181,500$73/sqft |
Source: RE/MAX Premier #12060917 Report a problem | ||
| 7/11/2013 | Sold | -- |
Source: Public Record Report a problem | ||
Public tax history
| Year | Property taxes | Tax assessment |
|---|---|---|
| 2025 | $5,227 -16.2% | $530,000 +5.1% |
| 2024 | $6,240 +29.9% | $504,160 +34.4% |
| 2023 | $4,804 -3.4% | $375,010 |
| 2022 | $4,971 +27.1% | $375,010 +33.3% |
| 2021 | $3,909 +22.7% | $281,290 |
| 2020 | $3,187 -0.5% | $281,290 |
| 2019 | $3,203 -0.7% | $281,290 |
| 2018 | $3,225 -44.7% | $281,290 |
| 2017 | $5,828 +10.7% | $281,290 +20.3% |
| 2016 | $5,267 +25% | $233,860 |
| 2015 | $4,212 | $233,860 +55.5% |
| 2014 | $4,212 | $150,390 |
| 2013 | -- | -- |
| 2012 | -- | -- |
| 2011 | -- | -- |
| 2010 | -- | -- |
| 2009 | -- | -- |
| 2008 | -- | -- |
| 2007 | -- | -- |
| 2005 | -- | -- |
| 2004 | -- | -- |
| 2003 | -- | -- |
| 2002 | -- | -- |
| 2001 | -- | -- |
Find assessor info on the county website
Neighborhood: Nothwood Estates
Nearby homes
- $421,1004 bd2 ba2.4k sqft9171 Orbiter Dr, Dallas, TX 75243Off Market
- $427,2003 bd3 ba2k sqft8258 Westrock Dr, Dallas, TX 75243Off Market
- $413,8003 bd2 ba2.3k sqft8248 Westrock Dr, Dallas, TX 75243Off Market
- $1,776,5004 bd5 ba3.8k sqft72 Vanguard Way, Dallas, TX 75243Off Market
- $1,639,1003 bd2 ba3k sqft76 Vanguard Way, Dallas, TX 75243Off Market
- $458,7003 bd2 ba2.2k sqft9170 Orbiter Cir, Dallas, TX 75243Off Market
- $524,8004 bd3 ba2.1k sqft8238 Westrock Dr, Dallas, TX 75243Off Market
- $498,1003 bd2 ba2.3k sqft9198 Orbiter Cir, Dallas, TX 75243Off Market
Nearby schools
GreatSchools rating
- 3/10Stults Road Elementary SchoolGrades: PK-5Distance: 0.6 mi
- 4/10Forest Meadow Junior High SchoolGrades: 6-8Distance: 1.3 mi
- 5/10Lake Highlands High SchoolGrades: 9-12Distance: 2.2 mi
Schools provided by the listing agent
- Elementary: Stults Road
- High: Lake Highlands
- District: Richardson ISD
Source: NTREIS. This data may not be complete. We recommend contacting the local school district to confirm school assignments for this home.
Get a cash offer in 3 minutes
Find out how much your home could sell for in as little as 3 minutes with a no-obligation cash offer.
Estimated market value
$567,100
Get a cash offer in 3 minutes
Find out how much your home could sell for in as little as 3 minutes with a no-obligation cash offer.
Estimated market value
$567,100
- Texas
- Dallas County
- Dallas
- 75243
- Nothwood Estates
- 9179 Orbiter Dr
