Skip main navigation
Sold
  • Listed by: Keller Williams Realty Bothell • Erin Bee Thompson
    Bought with: Keller Williams Seattle Metro
    $1,375,000

    918 167th Avenue SE, Snohomish, WA 98290

    4beds
    2,634sqft
    Single Family Residence
    Built in 1997
    4.97 Acres Lot
    $1,368,800 Zestimate®
    $522/sqft
    $4,757 Estimated rent

    Home value

    $1,368,800

    $1.29M - $1.45M

    $4,757/mo

    Zestimate® history
    Loading
    Loading...

    Owner options

    List your home for rent

    $4,757/mo

    Rent Zestimate®

    Find your next renter with Zillow Rental Manager. Plus, with online applications, you can quickly screen prospective tenants – for free.

    Learn more

    $4,757/mo

    Rent Zestimate®

    Refinance and save

    $8,696/mo

    Est. payment

    Refinancing to a lower rate could help reduce your monthly payments and save thousands over the life of the loan.

    See today's rates

    $8,696/mo

    Est. payment

    Explore your selling options

    Work with a Zillow partner agent

    Leverage their expertise and Zillow's premium Showcase listings to get your home seen by more buyers.

    Get started

    List with your own agent

    Get your home in front of millions of buyers by listing it on Zillow.

    Learn how to do it

    Sell it yourself

    Take full control of how buyers see your home on Zillow by listing For Sale by Owner (FSBO).

    List your home

    What's special

    Exceptional outbuildingsClassic farmhouse sinkGleaming hardwood floorsWalk-in closetLuxurious primary suite retreatDeep soaker tubLuminous open-concept family room
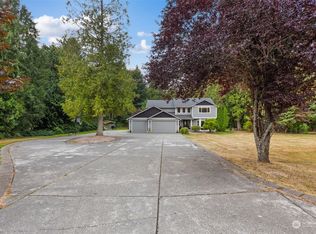
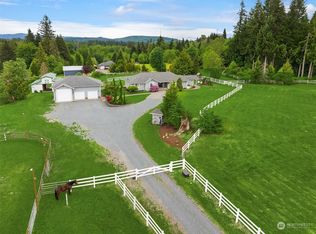
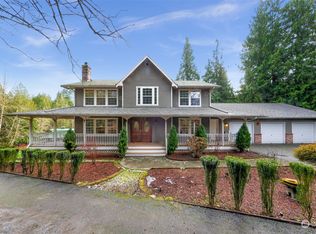
    Welcome to your meticulously maintained 4.97-acre sanctuary, where sprawling lawns meet high-end living. From the picturesque wrap-around front porch, step inside to a soaring two-story entry and an elegant open-railing staircase. Gleaming hardwood floors flow effortlessly into a luminous open-concept family room and a stunning, fully updated kitchen. A true chef's dream, the kitchen boasts crisp white shaker cabinets, gleaming quartz countertops, a high-end SS hood, and a classic farmhouse sink, all anchored by a cozy river-rock fireplace with custom built-ins. A spacious main-level mudroom with a utility sink seamlessly bridges your outdoor paradise and polished interiors. Upstairs, discover a thoughtfully designed layout with all bedrooms on one floor, including a luxurious primary suite retreat featuring a deep soaker tub and walk-in closet. Step outside to a masterclass in outdoor living. Vast manicured lawns and park-like grounds feature a tranquil, stocked koi pond and a massive poured concrete patio with a fire pit for summer BBQs. Versatility abounds with exceptional outbuildings: a secondary shop with roll-up garage door plus a finished, heated flex room with a half-bath—ideal for a home office or studio. Embrace a true homestead lifestyle with a private orchard of established fruit trees, a charming chicken coop, and a fully fenced backyard perfect for pets. Second driveway for RV & toy parking. Escape the ordinary and claim this extraordinary estate today!

    Zillow last checked:

    Listing updated:

    Listed by:

    Erin Bee Thompson,

    Keller Williams Realty Bothell,

    Peter M. Murphy,

    Keller Williams Realty Bothell

    Bought with:

    Scott Hatzenbuehler, 122917

    Keller Williams Seattle Metro

    Source: NWMLS as distributed by MLS GRID,MLS#: 2514995MLS Logo

    Facts & features

    Interior

    Bedrooms & bathrooms
    • Bedrooms: 4
    • Bathrooms: 4
    • Full bathrooms: 2
    • 1/2 bathrooms: 2
    • Main level bathrooms: 1
    Primary bedroom
    • Level: Second
    Bedroom
    • Level: Second
    Bedroom
    • Level: Second
    Bedroom
    • Level: Second
    Bathroom full
    • Level: Second
    Bathroom full
    • Level: Second
    Other
    • Level: Main
    Other
    • Level: Garage
    Dining room
    • Level: Main
    Entry hall
    • Level: Main
    Family room
    • Level: Main
    Kitchen with eating space
    • Level: Main
    Living room
    • Level: Main
    Utility room
    • Level: Main
    Heating
    • Fireplace, Forced Air, Heat Pump, Electric
    Cooling
    • Heat Pump
    Appliances
    • Included: Dishwasher, Disposal, Dryer, Microwave, Refrigerator, Washer, Dishwasher(s), Dryer(s), Garbage Disposal, Microwave(s), Refrigerator(s), Washer(s), Water Heater Location: Garage
    Features
    • Dining Room
    • Flooring: Concrete, Hardwood, Carpet
    • Basement: None
    • Number of fireplaces: 1
    • Fireplace features: Gas, Main Level: 1, Fireplace
    Interior area
    • Total structure area: 2,634
    • Total interior livable area: 2,634 sqft

    Property

    Parking
    • Total spaces: 4
    • Parking features: Attached Garage, RV Parking
    • Has attached garage: Yes
    • Covered spaces: 4
    Features
    • Levels: Two
    • Stories: 2
    • Entry location: Main
    • Patio & porch: Dining Room, Fireplace, Walk-In Closet(s)
    • Has view: Yes
    • View description: Territorial
    Lot
    • Size: 4.97 Acres
    • Features: Dead End Street, Paved, Fenced-Partially, Outbuildings, Patio, Propane, RV Parking, Shop
    • Topography: Level,Partial Slope,Terraces
    • Residential vegetation: Brush, Fruit Trees, Wooded
    Details
    • Parcel number: 00862100000300
    • Special conditions: Standard

    Construction

    Type & style
    • Home type: SingleFamily
    • Architectural style: 2 Story
    • Property subtype: Single Family Residence
    Materials
    • Stone, Wood Siding
    • Foundation: Poured Concrete
    • Roof: Composition
    Condition
    • Year built: 1997

    Utilities & green energy

    • Sewer: Septic Tank
    • Water: Individual Well

    Community & HOA

    Community
    • Features: CCRs
    • Subdivision: Dubuque
    HOA
    • Services included: Road Maintenance
    • HOA fee: $300 annually
    • HOA phone: 360-348-7879
    Location
    • Region: Snohomish

    Financial & listing details

    • Price per square foot: $522/sqft
    • Tax assessed value: $1,188,900
    • Annual tax amount: $12,784
    • Date on market: 6/1/2026
    • Cumulative days on market: 28 days
    • Listing terms: Conventional,FHA,USDA Loan,VA Loan
    • Inclusions: Dishwasher(s), Dryer(s), Garbage Disposal, Microwave(s), Refrigerator(s), Washer(s)

    Price history

    DateEventPrice
    5/29/2026Sold$1,375,000+1.9%$522/sqft
    Source: NWMLS as distributed by MLS GRID #2514995 Report a problem
    5/1/2026Pending sale$1,349,500$512/sqft
    Source: NWMLS as distributed by MLS GRID #2514995 Report a problem
    4/29/2026Listed for sale$1,349,500+2.6%$512/sqft
    Source: NWMLS as distributed by MLS GRID #2514995 Report a problem
    2/14/2022Sold$1,315,000+5.2%$499/sqft
    Source: NWMLS as distributed by MLS GRID #1877941 Report a problem
    1/18/2022Pending sale$1,250,000$475/sqft
    Source: NWMLS as distributed by MLS GRID #1877941 Report a problem
    1/12/2022Listed for sale$1,250,000+216.5%$475/sqft
    Source: NWMLS as distributed by MLS GRID #1877941 Report a problem
    9/15/1999Sold$394,950+13.8%$150/sqft
    Source: Public Record Report a problem
    5/29/1998Sold$346,950+362.9%$132/sqft
    Source: Public Record Report a problem
    12/12/1996Sold$74,950$28/sqft
    Source: Public Record Report a problem

    Public tax history

    YearProperty taxesTax assessment
    2024$11,968 +7.8%$1,188,900 +7.6%
    2023$11,102 +16.4%$1,104,500 +4.7%
    2022$9,539 +6.3%$1,054,700 +32.5%
    2021$8,976 +4.9%$796,100 +8.5%
    2020$8,560 +2.2%$733,700 +5.9%
    2019$8,374 $692,800 +6.5%
    2018-- $650,300 +19.8%
    2017$8,590 +32.2%$543,000 +11.4%
    2016$6,496 $487,500 +14.1%
    2015$6,496 +18%$427,400 +23.1%
    2013$5,505 $347,100
    2012-- --
    2011-- --
    2010-- --
    2009-- --
    2008-- --
    2007-- --
    2002-- --
    2001$4,357 +21.1%$315,000 +24.7%
    2000$3,599 $252,600
    Find assessor info on the county website

    Neighborhood: 98290

    Nearby schools

    GreatSchools rating
    Schools provided by the listing agent
    • Elementary: Machias Elem
    • Middle: Centennial Mid
    • High: Snohomish High

    Source: NWMLS as distributed by MLS GRID. This data may not be complete. We recommend contacting the local school district to confirm school assignments for this home.

    Get a cash offer in 3 minutes
    Find out how much your home could sell for in as little as 3 minutes with a no-obligation cash offer.
    Estimated market value
    $1,368,800
    Get a cash offer in 3 minutes
    Find out how much your home could sell for in as little as 3 minutes with a no-obligation cash offer.
    Estimated market value
    $1,368,800