Welcome to your dream home, where comfort meets functionality and style! This stunning 4-bedroom, 3-bathroom residence sits on a half-acre lot and boasts an array of amenities that cater to all your needs. As you step inside, you'll be greeted by an open and inviting floor plan, perfect for both everyday living and entertaining. The gourmet kitchen features stainless steel appliances, a gas stove, and ample counter space, making meal preparation a delight. The adjacent dining area and living room provide a warm and welcoming atmosphere for family gatherings. The master suite offers a serene retreat with its luxurious en-suite bathroom, while three additional bedrooms provide plenty of space for family and guests. The finished basement expands your living space, featuring a great room perfect for a home theater or game room, and an office for all your work-from-home needs. Step outside to discover your private oasis. The covered patio is perfect for outdoor dining and relaxation, while the sparkling pool offers endless summer fun. The well-maintained yard is irrigated by a private well, ensuring lush, green landscaping year-round. The property also includes a shed for extra storage and a versatile barn/workshop, ideal for hobbies or additional workspace. With a 3-car garage, you'll have plenty of room for vehicles and storage. This home combines city water for the house with a well for the yard, offering the best of both worlds. In summary, this 4-bedroom, 3-bathroom home on n
Sold
$560,000
918 21st Ln, Pueblo, CO 81006
4beds
2,875sqft
Single Family Residence
Built in 1979
0.51 Acres Lot
$545,200 Zestimate®
$195/sqft
$2,537 Estimated rent
Home value
$545,200
$518,000 - $572,000
$2,537/mo
Zestimate® history
Owner options
List your home for rent
$2,537/mo
Rent Zestimate®
Find your next renter with Zillow Rental Manager. Plus, with online applications, you can quickly screen prospective tenants – for free.
$2,537/mo
Rent Zestimate®
Refinance and save
$3,255/mo
Est. payment
Refinancing to a lower rate could help reduce your monthly payments and save thousands over the life of the loan.
$3,255/mo
Est. payment
Explore your selling options
Work with a Zillow partner agent
Leverage their expertise and Zillow's premium Showcase listings to get your home seen by more buyers.
Get startedList with your own agent
Get your home in front of millions of buyers by listing it on Zillow.
Learn how to do itSell it yourself
Take full control of how buyers see your home on Zillow by listing For Sale by Owner (FSBO).
List your homeWhat's special
Zillow last checked:
Listing updated:
Listed by:
Treasure Davis 719-888-2793,
eXp Realty, LLC
Bought with:
Cynamin Vanlue, FA100071918
Code of the West Real Estate LLC
Source: PAR,MLS#: 223082
Facts & features
Interior
Bedrooms & bathrooms
- Bedrooms: 4
- Bathrooms: 3
- Full bathrooms: 3
- 3/4 bathrooms: 2
- Main level bedrooms: 3
Primary bedroom
- Level: Main
- Area: 204
- Dimensions: 12 x 17
Bedroom 2
- Level: Main
- Area: 176
- Dimensions: 11 x 16
Bedroom 3
- Level: Main
- Area: 120
- Dimensions: 10 x 12
Bedroom 4
- Level: Lower
- Area: 266
- Dimensions: 14 x 19
Dining room
- Level: Main
- Area: 120
- Dimensions: 10 x 12
Family room
- Level: Main
- Area: 330
- Dimensions: 15 x 22
Kitchen
- Level: Main
- Area: 192
- Dimensions: 16 x 12
Living room
- Level: Main
- Area: 240
- Dimensions: 12 x 20
Features
- Ceiling Fan(s), Walk-in Shower
- Flooring: Tile
- Basement: Full
- Has fireplace: No
Interior area
- Total structure area: 2,875
- Total interior livable area: 2,875 sqft
Property
Parking
- Total spaces: 3
- Parking features: RV Access/Parking, 3 Car Carport Attached
- Has attached garage: Yes
- Carport spaces: 3
Features
- Patio & porch: Patio-Covered-Rear
- Has private pool: Yes
- Pool features: In Ground
Lot
- Size: 0.51 Acres
- Dimensions: 160 x 140
- Features: Lawn-Rear, Trees-Front
Details
- Additional structures: Shed(s), Barn(s)
- Parcel number: 1404004009
- Zoning: A-4
- Special conditions: Standard
Construction
Type & style
- Home type: SingleFamily
- Architectural style: Ranch
- Property subtype: Single Family Residence
Condition
- Year built: 1979
Community & HOA
Community
- Subdivision: St Charles/Mesa
Location
- Region: Pueblo
Financial & listing details
- Price per square foot: $195/sqft
- Tax assessed value: $598,525
- Annual tax amount: $2,375
- Date on market: 9/3/2024
Price history
| Date | Event | Price |
|---|---|---|
| 8/30/2024 | Sold | $560,000$195/sqft |
Source:  PAR #223082 Report a problem PAR #223082 Report a problem | ||
| 7/31/2024 | Contingent | $560,000$195/sqft |
Source: PAR #223082 Report a problem | ||
| 7/5/2024 | Listed for sale | $560,000$195/sqft |
Source:  elevateMLS #8873366 Report a problem elevateMLS #8873366 Report a problem | ||
Public tax history
| Year | Property taxes | Tax assessment |
|---|---|---|
| 2025 | $2,304 -1.2% | $37,400 +14% |
| 2024 | $2,330 -5.9% | $32,800 -1% |
| 2023 | $2,477 -2.5% | $33,120 +37.8% |
| 2022 | $2,541 +8% | $24,040 -2.8% |
| 2021 | $2,354 +0.3% | $24,732 +8.2% |
| 2020 | $2,347 +90% | $22,855 +20.4% |
| 2018 | $1,235 | $18,985 |
| 2017 | $1,235 +1.4% | $18,985 -3.4% |
| 2016 | $1,218 | $19,659 |
| 2015 | $1,218 +130.5% | $19,659 +8% |
| 2014 | $529 -72.4% | $18,195 |
| 2013 | $1,914 -3.7% | $18,195 -2% |
| 2012 | $1,989 | $18,575 |
| 2011 | $1,989 -0.8% | $18,575 -3.7% |
| 2010 | $2,005 +2.6% | $19,289 0% |
| 2009 | $1,954 -1.5% | $19,290 +2.7% |
| 2008 | $1,983 -5% | $18,790 |
| 2007 | $2,086 +2.7% | $18,790 +1.5% |
| 2006 | $2,032 +2.1% | $18,510 +8.9% |
| 2005 | $1,991 +1.2% | $16,990 |
| 2004 | $1,967 +0.7% | $16,990 -1% |
| 2003 | $1,953 +5.8% | $17,160 -0.8% |
| 2002 | $1,846 +5.2% | $17,290 +1.7% |
| 2001 | $1,755 | $17,000 |
Find assessor info on the county website
Neighborhood: 81006
Nearby homes
- $422,0004 bd2 ba1.7k sqft2106 Everett Rd, Pueblo, CO 81006Off Market
- $400,5004 bd3 ba2k sqft930 21st Ln, Pueblo, CO 81006Off Market
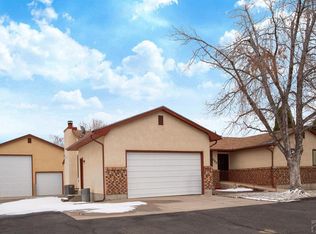
- $476,9004 bd2 ba3k sqft917 Climax Ln, Pueblo, CO 81006Off Market
- $385,0004 bd2 ba1.8k sqft2118 Everett Rd, Pueblo, CO 81006Sold
- $387,9003 bd3 ba1.1k sqft929 Climax Ln, Pueblo, CO 81006Off Market
- $260,0003 bd1 ba864 sqft905 21st Ln, Pueblo, CO 81006Sold
- $356,9002 bd2 ba984 sqft909 21st Ln, Pueblo, CO 81006Off Market
- $332,5003 bd2 ba1.5k sqft942 21st Ln, Pueblo, CO 81006Off Market
Nearby schools
GreatSchools rating
- 3/10South Mesa Elementary SchoolGrades: PK-5Distance: 1.5 mi
- 5/10Pleasant View Middle SchoolGrades: 6-8Distance: 0.7 mi
- 5/10Pueblo County High SchoolGrades: 9-12Distance: 5.1 mi
Schools provided by the listing agent
- District: 70
Source: PAR. This data may not be complete. We recommend contacting the local school district to confirm school assignments for this home.


Get pre-qualified for a loan
At Zillow Home Loans, we can pre-qualify you in as little as 5 minutes with no impact to your credit score.An equal housing lender. NMLS #10287.
- Colorado
- Pueblo County
- Pueblo
- 81006
- 918 21st Ln
Nearby cities
Nearby neighborhoods
Nearby zip codes
Other Pueblo Topics
