Welcome to your dream oasis in the heart of St. Petersburg — in a NON-EVACUATION zone! Situated on a spacious corner lot in historic Woodlawn, this rare property features TWO SEPARATE HOMES, offering the perfect blend of lifestyle and income potential. The main residence shines with a bright 3-bedroom, 2-bath layout plus a large, enclosed air-conditioned sunroom—ideal for a home office, media room, playroom, or bonus space to fit your needs. Major upgrades bring peace of mind: both homes feature three-year-old roofs with hurricane straps and clips for insurance savings, hurricane-impact windows that fill the space with natural light while boosting efficiency and security, and newer AC systems for year-round comfort. Inside, timeless character meets modern convenience. Original hardwood floors add warmth, while a tankless water heater delivers endless hot water. The luxurious primary suite addition includes an oversized walk-in closet. The chef’s kitchen is a true standout with granite countertops, updated stainless steel appliances, a six-burner gas range with a true double oven, two pantries, and abundant storage. The kitchen flows seamlessly into a spacious dining room featuring a working gas fireplace and French doors that open to a charming outdoor retreat—complete with a fenced yard, illuminated paver pathway, and café lighting perfect for entertaining. Additional highlights include indoor laundry with full-size washer and dryer, off-street parking, a storage shed, and an alarm system with Ring doorbell. The separately metered guest house offers even more flexibility. This private 1-bedroom, 1-bath home includes a full kitchen, indoor laundry, spacious layout, and its own fenced patio. Rent it for strong monthly income, host guests, create a studio or office, or design the perfect in-law suite. All of this on a picturesque, tree-lined street just minutes from Tropicana Field, Sunken Gardens, Crescent Lake Park, downtown St. Pete, and the waterfront. Walk or bike to Trader Joe’s, Whole Foods, local cafés, breweries, boutique shops, restaurants, galleries, and more. A dedicated bike corridor just steps away connects you to downtown, the Pinellas Trail, and even the beach trolley. This is more than a home — it’s an opportunity. Schedule your showing today and start living the Florida lifestyle you’ve been dreaming of.
Sold for $820,000
$820,000
918 24TH AVENUE N, ST PETERSBURG, FL 33704
4beds
2,239sqft
Single Family Residence
Built in 1923
7,671 Square Feet Lot
$816,700 Zestimate®
$366/sqft
$4,687 Estimated rent
Home value
$816,700
$743,000 - $890,000
$4,687/mo
Zestimate® history
Owner options
List your home for rent
$4,687/mo
Rent Zestimate®
Find your next renter with Zillow Rental Manager. Plus, with online applications, you can quickly screen prospective tenants – for free.
$4,687/mo
Rent Zestimate®
Refinance and save
$5,678/mo
Est. payment
Refinancing to a lower rate could help reduce your monthly payments and save thousands over the life of the loan.
$5,678/mo
Est. payment
Explore your selling options
Work with a Zillow partner agent
Leverage their expertise and Zillow's premium Showcase listings to get your home seen by more buyers.
Get startedList with your own agent
Get your home in front of millions of buyers by listing it on Zillow.
Learn how to do itSell it yourself
Take full control of how buyers see your home on Zillow by listing For Sale by Owner (FSBO).
List your homeWhat's special
Fenced yardStorage shedOff-street parkingLarge enclosed air-conditioned sunroomSpacious corner lotPicturesque tree-lined streetUpdated stainless steel appliances
Zillow last checked:
Listing updated:
Listed by:
Ted Ciske 727-385-9192,
GALLERY PROPERTIES INTERNATIONAL 727-726-3333
Bought with:
Kent Rodahaver, 3294574
NEXTHOME SOUTH POINTE
Source: Stellar MLS,MLS#: TB8475824 Originating MLS: Suncoast Tampa
Originating MLS: Suncoast Tampa
Facts & features
Interior
Bedrooms & bathrooms
- Bedrooms: 4
- Bathrooms: 3
- Full bathrooms: 3
Primary bedroom
- Features: Walk-In Closet(s)
- Level: First
- Area: 196 Square Feet
- Dimensions: 14x14
Kitchen
- Level: First
- Area: 192 Square Feet
- Dimensions: 16x12
Living room
- Level: First
- Area: 208 Square Feet
- Dimensions: 16x13
Heating
- Central, Electric
Cooling
- Central Air
Appliances
- Included: Dishwasher, Disposal, Dryer, Gas Water Heater, Range, Refrigerator, Tankless Water Heater, Washer
- Laundry: Inside
Features
- Ceiling Fan(s), Primary Bedroom Main Floor
- Flooring: Porcelain Tile, Hardwood
- Doors: French Doors
- Has fireplace: Yes
- Fireplace features: Gas
Interior area
- Total structure area: 2,393
- Total interior livable area: 2,239 sqft
Property
Features
- Levels: One
- Stories: 1
- Exterior features: Balcony, Private Mailbox, Private Yard
- Fencing: Fenced
- Has view: Yes
- View description: City
Lot
- Size: 7,671 Square Feet
- Dimensions: 59 x 130
Details
- Additional structures: Guest House
- Parcel number: 123116117540040010
- Zoning: RESID
- Special conditions: None
Construction
Type & style
- Home type: SingleFamily
- Architectural style: Bungalow
- Property subtype: Single Family Residence
Materials
- Wood Frame
- Foundation: Crawlspace
- Roof: Shingle
Condition
- Completed
- New construction: No
- Year built: 1923
Utilities & green energy
- Sewer: Private Sewer
- Water: Public
- Utilities for property: Public
Community & HOA
Community
- Pet fee: $0 monthly
- Subdivision: BROADWAY ADD
HOA
- Has HOA: No
Location
- Region: Saint Petersburg
Financial & listing details
- Price per square foot: $366/sqft
- Tax assessed value: $626,467
- Annual tax amount: $5,696
- Date on market: 2/25/2026
- Cumulative days on market: 8 days
- Listing terms: Cash,Conventional,FHA,VA Loan
- Ownership: Fee Simple
- Total actual rent: 0
- Road surface type: Asphalt
Price history
| Date | Event | Price |
|---|---|---|
| 4/9/2026 | Sold | $820,000-8.4%$366/sqft |
Source:  Stellar MLS #TB8475824 Report a problem Stellar MLS #TB8475824 Report a problem | ||
| 3/7/2026 | Pending sale | $895,000$400/sqft |
Source: Stellar MLS #TB8475824 Report a problem | ||
| 2/25/2026 | Listed for sale | $895,000-2.7%$400/sqft |
Source: Stellar MLS #TB8475824 Report a problem | ||
| 12/18/2024 | Listing removed | $5,000$2/sqft |
Source: Zillow Rentals Report a problem | ||
| 12/16/2024 | Listed for rent | $5,000$2/sqft |
Source: Zillow Rentals Report a problem | ||
| 12/6/2024 | Listing removed | $919,900-3.2%$411/sqft |
Source: Stellar MLS #U8244412 Report a problem | ||
| 10/5/2024 | Listed for sale | $949,900$424/sqft |
Source: Stellar MLS #U8244412 Report a problem | ||
| 9/27/2024 | Listing removed | $949,900$424/sqft |
Source: Stellar MLS #U8244412 Report a problem | ||
| 5/31/2024 | Listed for sale | $949,900+162.4%$424/sqft |
Source: Stellar MLS #U8244412 Report a problem | ||
| 11/6/2017 | Sold | $362,000-0.8%$162/sqft |
Source: Public Record Report a problem | ||
| 10/5/2017 | Listed for sale | $364,900$163/sqft |
Source: CHARLES RUTENBERG REALTY INC #U7833562 Report a problem | ||
| 10/5/2017 | Pending sale | $364,900$163/sqft |
Source: CHARLES RUTENBERG REALTY INC #U7833562 Report a problem | ||
| 9/30/2017 | Listed for sale | $364,900+39.3%$163/sqft |
Source: CHARLES RUTENBERG REALTY INC #U7833562 Report a problem | ||
| 2/22/2007 | Sold | $262,000+348.6%$117/sqft |
Source: Stellar MLS #U7215230 Report a problem | ||
| 10/13/1998 | Sold | $58,400$26/sqft |
Source: Public Record Report a problem | ||
Public tax history
| Year | Property taxes | Tax assessment |
|---|---|---|
| 2025 | $6,162 +8.2% | $349,935 +6.1% |
| 2024 | $5,696 +4.8% | $329,856 +6% |
| 2023 | $5,436 +8% | $311,100 +5.9% |
| 2022 | $5,031 +0.9% | $293,723 +5.4% |
| 2021 | $4,987 +3.7% | $278,745 +4.7% |
| 2020 | $4,809 +5.8% | $266,231 +5.1% |
| 2019 | $4,546 | $253,254 +26.3% |
| 2018 | $4,546 +32.3% | $200,460 -13.4% |
| 2017 | $3,435 -10.9% | $231,458 +11.3% |
| 2016 | $3,854 +9.3% | $208,051 +15% |
| 2015 | $3,527 +15.6% | $180,904 +26.7% |
| 2014 | $3,051 +13.1% | $142,837 +22.3% |
| 2013 | $2,698 +9.8% | $116,747 +9.7% |
| 2012 | $2,458 | $106,403 -21.6% |
| 2011 | -- | $135,765 -19.9% |
| 2009 | -- | $169,396 -13.5% |
| 2008 | $3,343 | $195,800 +47.7% |
| 2007 | -- | $132,550 -8.6% |
| 2005 | -- | $145,000 +8.4% |
| 2004 | $1,908 +4.7% | $133,800 +13.1% |
| 2003 | $1,822 +0.4% | $118,300 +25.7% |
| 2002 | $1,816 | $94,100 +28.2% |
| 2001 | $1,816 +91.3% | $73,400 +13.3% |
| 2000 | $949 | $64,800 |
Find assessor info on the county website
Neighborhood: Greater Woodlawn
Nearby homes
- $--1 bd1 ba528 sqft918 24th Ave N UNIT 12, Saint Petersburg, FL 33704Off Market

- $456,9002 bd1 ba1k sqft924 24th Ave N, St Petersburg, FL 33704Off Market
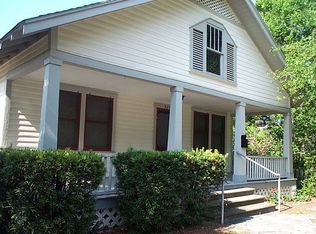
- $490,8002 bd1 ba1k sqft924 24th Ave N, Saint Petersburg, FL 33704Off Market
- $382,7002 bd1 ba842 sqft923 23rd Ave N, Saint Petersburg, FL 33704Off Market
- $1,7002 bd1 ba950 sqft923 23rd Ave N #A, Saint Petersburg, FL 33704For Rent
- $615,8002 bd2 ba1.2k sqft925 23rd Ave N, Saint Petersburg, FL 33704Off Market
- $642,9002 bd2 ba1.1k sqft1004 24th Ave N, Saint Petersburg, FL 33704Off Market
- $604,400-- bd2 ba1.5k sqft935 23rd Ave N, Saint Petersburg, FL 33704Off Market
Nearby schools
GreatSchools rating
- 5/10Woodlawn Elementary SchoolGrades: PK-5Distance: 0.7 mi
- 3/10Meadowlawn Middle SchoolGrades: 6-8Distance: 2.4 mi
- 6/10St. Petersburg High SchoolGrades: 9-12Distance: 1.7 mi
Get a cash offer in 3 minutes
Find out how much your home could sell for in as little as 3 minutes with a no-obligation cash offer.
Estimated market value
$816,700
Get a cash offer in 3 minutes
Find out how much your home could sell for in as little as 3 minutes with a no-obligation cash offer.
Estimated market value
$816,700
- Florida
- Pinellas County
- Saint Petersburg
- 33704
- Greater Woodlawn
- 918 24TH AVENUE N
Nearby cities
Nearby neighborhoods
Nearby zip codes
Other Saint Petersburg Topics
- Apartments for Rent in 33704
- Houses for Sale in 33704
- Houses for Rent in 33704
- 33704 Real Estate
- Saint Petersburg Condos
- Houses for Sale in Saint Petersburg
- Newest Listings in Saint Petersburg
- Saint Petersburg Home Values
- Saint Petersburg Real Estate Agents
- Saint Petersburg Refinance
- Saint Petersburg Mortgage Rates
