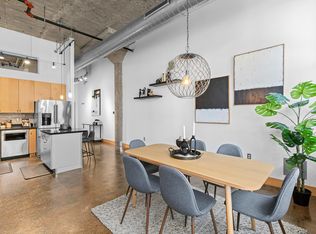
Beautiful, third floor corner unit in prime North Loop location. A mix of open concept and private spaces, with high ceilings, exposed ductwork, and large windows throughout, plus concrete construction for quieter living. Enjoy a spacious, open living room that flows to the ample dining space. Kitchen includes an island with storage, and stainless steel appliances with newer dishwasher. Primary bedroom features new carpet, walk-in closet with new built-ins, and newly updated private 3/4 bath. The loft style second bedroom is currently used as a den/office, and includes closet with newer washer/dryer, and private full bath. Other features include spacious entry and foyer with great closet space, extra storage unit, and one heated garage space + one space on the surface lot. Building includes exercise room and newly updated shared patio space. Fantastic opportunity in the North Loop!
Active
Price cut: $10K (7/27)
$379,900
918 3rd St N #306, Minneapolis, MN 55401
2beds
1,300sqft
(CC) Low Rise (3- Levels)
Built in 1923
-- sqft lot
$376,200 Zestimate®
$292/sqft
$1,044/mo HOA
What's special
Loft style second bedroomThird floor corner unitHigh ceilingsLarge windows throughoutExposed ductworkStainless steel appliancesNewer dishwasher
- 118 days |
- 442 |
- 22 |
Zillow last checked:
Listing updated:
Listed by:
Rebecca R Peterson 612-325-0141,
Coldwell Banker Realty - Lakes
Source: NorthstarMLS as distributed by MLS GRID,MLS#: 7065004
Facts & features
Interior
Bedrooms & bathrooms
- Bedrooms: 2
- Bathrooms: 2
- Full bathrooms: 1
- 3/4 bathrooms: 1
Bedroom
- Level: Main
- Area: 195 Square Feet
- Dimensions: 15x13
Bedroom 2
- Level: Main
- Area: 182 Square Feet
- Dimensions: 14x13
Dining room
- Level: Main
Foyer
- Level: Main
Kitchen
- Level: Main
- Area: 84 Square Feet
- Dimensions: 12x7
Living room
- Level: Main
- Area: 440 Square Feet
- Dimensions: 22x20
Heating
- Forced Air
Cooling
- Central Air
Appliances
- Included: Dishwasher, Dryer, Microwave, Range, Refrigerator, Stainless Steel Appliance(s), Washer
- Laundry: Laundry Closet, In Unit
Features
- Basement: Shared Access
- Has fireplace: No
Interior area
- Total structure area: 1,300
- Total interior livable area: 1,300 sqft
- Finished area above ground: 1,300
- Finished area below ground: 0
Property
Parking
- Total spaces: 1
- Parking features: Heated Garage, Parking Lot, Underground
- Garage spaces: 1
Accessibility
- Accessibility features: Accessible Elevator Installed
Features
- Levels: One
- Stories: 1
- Pool features: None
- Fencing: None
Details
- Foundation area: 1300
- Parcel number: 2202924210374
- Zoning description: Residential-Multi-Family
Construction
Type & style
- Home type: Condo
- Property subtype: (CC) Low Rise (3- Levels)
- Attached to another structure: Yes
Materials
- Roof: Age 8 Years or Less
Condition
- New construction: No
- Year built: 1923
Utilities & green energy
- Electric: Power Company: Xcel Energy
- Gas: Natural Gas
- Sewer: City Sewer - In Street
- Water: City Water - In Street
Community & HOA
Community
- Security: Fire Sprinkler System
- Subdivision: Cic 1425 918 Lofts A Planned Commu
HOA
- Has HOA: Yes
- Amenities included: Concrete Floors & Walls, Elevator(s), Fire Sprinkler System, Lobby Entrance, Patio, Security Building
- Services included: Air Conditioning, Maintenance Structure, Cable TV, Controlled Access, Heating, Internet, Other, Maintenance Grounds, Professional Mgmt, Sanitation, Sewer, Shared Amenities, Snow Removal, Water
- HOA fee: $1,044 monthly
- HOA name: Cities Management
- HOA phone: 612-381-8600
Location
- Region: Minneapolis
Financial & listing details
- Price per square foot: $292/sqft
- Tax assessed value: $404,000
- Annual tax amount: $6,254
- Date on market: 5/1/2026
Estimated market value
$376,200
$357,000 - $395,000
$3,449/mo
Price history
| Date | Event | Price |
|---|---|---|
| 7/27/2026 | Price change | $379,900-2.6%$292/sqft |
Source:  NorthstarMLS as distributed by MLS GRID #7065004 Report a problem NorthstarMLS as distributed by MLS GRID #7065004 Report a problem | ||
| 5/1/2026 | Listed for sale | $389,900-4.9%$300/sqft |
Source: NorthstarMLS as distributed by MLS GRID #7065004 Report a problem | ||
| 6/28/2022 | Sold | $410,000+19423.8%$315/sqft |
Source: Public Record Report a problem | ||
| 7/19/2019 | Listing removed | $2,495$2/sqft |
Source: Downtown Resource Group, LLC #5248447 Report a problem | ||
| 6/15/2019 | Listed for rent | $2,495+13.4%$2/sqft |
Source: Downtown Resource Group, LLC #5248447 Report a problem | ||
| 10/1/2016 | Sold | $2,100-4.5%$2/sqft |
Source: Agent Provided Report a problem | ||
| 9/11/2016 | Listing removed | $2,200-4.1%$2/sqft |
Source: Downtown Resource Group, LLC #4712578 Report a problem | ||
| 7/2/2015 | Listing removed | $2,295$2/sqft |
Source: Downtown Resource Group, LLC #4594069 Report a problem | ||
| 7/1/2015 | Sold | $2,200-98.8%$2/sqft |
Source: Agent Provided Report a problem | ||
| 5/8/2015 | Listed for rent | $2,295+9.3%$2/sqft |
Source: Downtown Resource Group, LLC #4594069 Report a problem | ||
| 7/29/2014 | Listing removed | $2,100$2/sqft |
Source: Downtown Resource Group, LLC #4478168 Report a problem | ||
| 7/24/2014 | Price change | $2,100-8.5%$2/sqft |
Source: Downtown Resource Group, LLC #4478168 Report a problem | ||
| 6/10/2014 | Price change | $2,295-4.2%$2/sqft |
Source: Downtown Resource Group, LLC #4478168 Report a problem | ||
| 5/10/2014 | Listed for rent | $2,395$2/sqft |
Source: Downtown Resource Group, LLC #4478168 Report a problem | ||
| 1/9/2011 | Listing removed | $189,900$146/sqft |
Source: Downtown Resource Group #3951853 Report a problem | ||
| 8/12/2010 | Listed for sale | $189,900-48.7%$146/sqft |
Source: Downtown Resource Group #3951853 Report a problem | ||
| 2/4/2005 | Sold | $370,000$285/sqft |
Source: Public Record Report a problem | ||
Public tax history
| Year | Property taxes | Tax assessment |
|---|---|---|
| 2025 | $6,009 +8.6% | $404,000 |
| 2024 | $5,534 -0.8% | $404,000 -4.7% |
| 2023 | $5,579 0% | $424,000 |
| 2022 | $5,580 +3.6% | $424,000 +6% |
| 2021 | $5,387 -1.3% | $400,000 |
| 2020 | $5,458 +1.3% | $400,000 +7% |
| 2019 | $5,387 -1.3% | $374,000 +7% |
| 2018 | $5,458 +14.4% | $349,500 +26.6% |
| 2017 | $4,770 +12.2% | $276,000 +3.8% |
| 2016 | $4,250 +0.5% | $266,000 |
| 2015 | $4,230 -4.8% | $266,000 +14.4% |
| 2014 | $4,442 +6.1% | $232,500 |
| 2013 | $4,186 +2.6% | $232,500 |
| 2012 | $4,080 -1.7% | $232,500 -6.3% |
| 2011 | $4,151 +8.7% | $248,000 -5.2% |
| 2010 | $3,820 -13.6% | $261,500 -12.5% |
| 2009 | $4,422 -7.9% | $299,000 -11.3% |
| 2006 | $4,801 | $337,000 |
Find assessor info on the county website
Monthly payment
Est. payment
Payment breakdown
Explore the cost of this home by adjusting the details. Changes won't be saved.Climate risks
Neighborhood: North Loop
Nearby schools
GreatSchools rating
- 2/10Webster ElementaryGrades: PK-5Distance: 1.3 mi
- 2/10Northeast Middle SchoolGrades: 6-8Distance: 3.2 mi
- 4/10Edison Senior High SchoolGrades: 9-12Distance: 2 mi
- $345,0002 bd2 ba1.3k sqft918 3rd St N #104, Minneapolis, MN 55401Sold

- $285,0001 bd1 ba1k sqft918 3rd St N #105, Minneapolis, MN 55401For Sale

- $352,0002 bd2 ba1.3k sqft918 3rd St N #108, Minneapolis, MN 55401Sold
- $250,0001 bd1 ba885 sqft918 3rd St N #203, Minneapolis, MN 55401For Sale

- $274,9001 bd1 ba988 sqft918 3rd St N #207, Minneapolis, MN 55401For Sale
- $233,0001 bd1 ba800 sqft918 3rd St N #210, Minneapolis, MN 55401Sold
- $285,0001 bd2 ba1k sqft918 3rd St N #211, Minneapolis, MN 55401Sold
- $285,0001 bd1 ba855 sqft918 3rd St N #309, Minneapolis, MN 55401For Sale
A local agent can set up tours, give advice and negotiate with sellers.
Similar homes
- $399,0001 bd2 ba1.2k sqft901 N 3rd St Unit 414, Minneapolis, MN 55401For Sale

 MLS ID #7108930, Steven M Mahoney, Engel & Volkers Minneapolis. NorthstarMLS as distributed by MLS GRID
 - $524,9002 bd2 ba1.7k sqft801 Washington Ave N APT 321, Minneapolis, MN 55401For Sale
 MLS ID #7133233, Colin L Simpson, Lakes Sotheby's International Realty. NorthstarMLS as distributed by MLS GRID
 - $475,0002 bd1 ba1.4k sqft801 Washington Ave N APT 222, Minneapolis, MN 55401For Sale
 MLS ID #7133075, Joe Michael Grunnet, DRG. NorthstarMLS as distributed by MLS GRID
 - $390,0001 bd1 ba1.3k sqft718 Washington Ave N Suite 505, Minneapolis, MN 55401For Sale
 MLS ID #7073407, Jennifer McFadyen, Compass. NorthstarMLS as distributed by MLS GRID
 - $410,0002 bd2 ba1.2k sqft710 N 4th St #E407, Minneapolis, MN 55401For SaleMLS ID #7122989, Mark J Parrish, Coldwell Banker Realty. NorthstarMLS as distributed by MLS GRID
- $370,0001 bd1 ba751 sqft618 Washington Ave N Suite 602, Minneapolis, MN 55401For SaleMLS ID #7096478, Hoda Zia, Edina Realty, Inc.. NorthstarMLS as distributed by MLS GRID
- $355,0001 bd1 ba1k sqft700 Washington Ave N Unit 507, Minneapolis, MN 55401For SaleMLS ID #7119680, Peter A Evans, Coldwell Banker Realty - Lakes. NorthstarMLS as distributed by MLS GRID
- $349,9001 bd1 ba1k sqft700 Washington Ave N Unit 627, Minneapolis, MN 55401For SaleMLS ID #7118891, Christopher J Friend, Edina Realty, Inc.. NorthstarMLS as distributed by MLS GRID
- $469,9002 bd2 ba1.5k sqft918 N 3rd St Unit 201, Minneapolis, MN 55401For SaleMLS ID #7078483, Devon W White, DRG. NorthstarMLS as distributed by MLS GRID
- $550,0002 bd2 ba1.3k sqft700 Washington Ave N Unit 614, Minneapolis, MN 55401For SaleMLS ID #7114038, Lindsay Bacigalupo, Engel & Volkers Minneapolis. NorthstarMLS as distributed by MLS GRID
- $319,9001 bd1 ba860 sqft700 Washington Ave N Unit 606, Minneapolis, MN 55401For SaleMLS ID #7066452, Isaac Arthur Kuehn, DRG. NorthstarMLS as distributed by MLS GRID
- $274,0002 bd1 ba833 sqft748 3rd St N #406, Minneapolis, MN 55401For SaleMLS ID #7085635, Josh A Pomerleau, JPW Realty. NorthstarMLS as distributed by MLS GRID
- $415,0002 bd2 ba1.4k sqft212 N 1st St APT 411, Minneapolis, MN 55401For SaleMLS ID #6822784, Katey Bean & Company, Keller Williams Realty Integrity Lakes. NorthstarMLS as distributed by MLS GRID
- $349,9002 bd1 ba874 sqft400 N 1st St APT 514, Minneapolis, MN 55401For SaleMLS ID #7097382, Jeremy Stuber, Pro Flat Fee Realty LLC. NorthstarMLS as distributed by MLS GRID
- $475,0001 bd2 ba1.2k sqft801 Washington Ave N APT 322, Minneapolis, MN 55401For SaleMLS ID #7130821, Sandy Erickson Real Estate Team, RE/MAX Results. NorthstarMLS as distributed by MLS GRID
- $375,0002 bd2 ba1.1k sqft740 Portland Ave #808, Minneapolis, MN 55415For SaleMLS ID #7114820, Patrick White, RE/MAX Results. NorthstarMLS as distributed by MLS GRID
- $274,9001 bd1 ba988 sqft918 3rd St N #207, Minneapolis, MN 55401For SaleMLS ID #7063076, Isaac Arthur Kuehn, DRG. NorthstarMLS as distributed by MLS GRID
- $399,0002 bd2 ba1.1k sqft215 10th Ave S Unit 533, Minneapolis, MN 55415For SaleMLS ID #7099203, Nessa Sander, Compass. NorthstarMLS as distributed by MLS GRID
- $345,0002 bd2 ba1.6k sqft250 Park Ave Unit 705, Minneapolis, MN 55415For SaleMLS ID #7068110, Alli Deckas - Deckas Group, Edina Realty, Inc.. NorthstarMLS as distributed by MLS GRID
- $314,9001 bd1 ba1k sqft901 N 3rd St Unit 509, Minneapolis, MN 55401For SaleMLS ID #7116906, Devon W White, DRG. NorthstarMLS as distributed by MLS GRID
