Skip main navigation
For sale
  • $339,999

    918 7th Ave, Prospect Park, PA 19076

    4beds
    1,866sqft
    : 
    $2,364/mo
    Get pre-qualified
    Single Family Residence
    Built in 1925
    8,712 Square Feet Lot
    $331,500 Zestimate®
    $182/sqft
    $-- HOA

    What's special

    Above ground poolStylish finishesModern updatesFully fenced backyardLarge deckFinished lower levelEnclosed mudroom
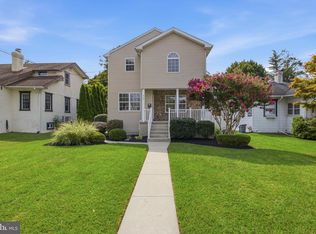
    Welcome to 918 7th Avenue! Tastefully updated throughout, this move in ready home offers the perfect blend of modern finishes, incredible space, and everyday functionality. Featuring 4 bedrooms, 3 additional finished lower level rooms, multiple living areas, and thoughtful updates throughout, this home provides incredible flexibility to fit a variety of lifestyles. Step inside to find a beautifully updated kitchen, renovated bathrooms, spacious living areas, and stylish finishes that make the home feel warm and inviting from the moment you walk in. The enclosed mudroom adds everyday convenience, creating the perfect space for coats, shoes, backpacks, and additional storage. The finished lower level offers three additional versatile rooms, providing plenty of options for a home office, gym, playroom, hobby space, or additional living space. Outside, enjoy your fully fenced backyard complete with a large deck and above ground pool, creating the perfect setting for relaxing, entertaining, or enjoying warm summer days with family and friends. New mini split systems provide efficient heating and cooling for year round comfort. A rear parking pad provides convenient off street parking in addition to on street parking. Conveniently located just minutes from shopping, restaurants, parks, schools, Philadelphia, Philadelphia International Airport, and major commuting routes, you'll enjoy the perfect balance of space, comfort, and convenience. With its modern updates, versatile layout, and backyard built for making memories, this is a home you'll want to experience in person. Schedule your private showing today.
    21 days
    3,448
    344

    Likely to sell faster than

    Zillow last checked:

    Listing updated:

    Listed by:

    Sarina Spinelli 302-750-4809,

    EXP Realty, LLC 8883977352

    Source: Bright MLS,MLS#: PADE2121164MLS Logo

      Facts & features

      Interior

      Bedrooms & bathrooms
      • Bedrooms: 4
      • Bathrooms: 2
      • Full bathrooms: 2
      • Main level bathrooms: 1
      • Main level bedrooms: 1
      Basement
      • Area: 0
      Heating
      • Other, Electric
      Cooling
      • Ductless, Electric
      Appliances
      • Included: Microwave, Dishwasher, Refrigerator, Double Oven, Oven/Range - Electric, Electric Water Heater
      • Laundry: In Basement
      Features
      • Basement: Finished,Full
      • Number of fireplaces: 1
      Interior area
      • Total structure area: 1,866
      • Total interior livable area: 1,866 sqft
      • Finished area above ground: 1,866
      • Finished area below ground: 0

      Property

      Parking
      • Total spaces: 2
      • Parking features: Asphalt, On Street, Off Street, Driveway
      • Has uncovered spaces: Yes
      Accessibility
      • Accessibility features: None
      Features
      • Levels: Three
      • Stories: 3
      • Patio & porch: Deck
      • Has private pool: Yes
      • Pool features: Above Ground, Private
      • Fencing: Wood
      Lot
      • Size: 8,712 Square Feet
      • Features: Rear Yard
      Details
      • Additional structures: Above Grade, Below Grade
      • Parcel number: 33000175000
      • Zoning: RESI
      • Special conditions: Standard

      Construction

      Type & style
      • Home type: SingleFamily
      • Architectural style: Colonial
      • Property subtype: Single Family Residence
      Materials
      • Stucco
      • Foundation: Other
      Condition
      • New construction: No
      • Year built: 1925

      Utilities & green energy

      • Sewer: Public Sewer
      • Water: Public

      Community & HOA

      Community
      • Subdivision: Prospect Park
      HOA
      • Has HOA: No
      Location
      • Region: Prospect Park
      • Municipality: PROSPECT PARK BORO

      Financial & listing details

      • Price per square foot: $182/sqft
      • Tax assessed value: $173,170
      • Annual tax amount: $6,308
      • Date on market: 8/8/2026
      • Listing agreement: Exclusive Agency
      • Listing terms: Cash,Conventional,FHA,VA Loan
      • Ownership: Fee Simple

        Estimated market value

        $331,500

        $315,000 - $348,000

        $2,833/mo

        Price history

        DateEventPrice
        8/8/2026Listed for sale$339,999+23.6%$182/sqft
        Source: Bright MLS #PADE2121164 Report a problem
        8/24/2021Sold$275,000-16.4%$147/sqft
        Source: Bright MLS #PADE2000980 Report a problem
        8/5/2021Pending sale$329,000+17.5%$176/sqft
        Source: NextHome #PADE2000980 Report a problem
        7/23/2021Contingent$280,000$150/sqft
        Source: Bright MLS #PADE2000980 Report a problem
        7/21/2021Price change$280,000-9.7%$150/sqft
        Source: Bright MLS #PADE2000980 Report a problem
        7/12/2021Price change$310,000-5.8%$166/sqft
        Source: Bright MLS #PADE2000980 Report a problem
        7/8/2021Listed for sale$329,000+96.4%$176/sqft
        Source: Bright MLS #PADE2000980 Report a problem
        12/28/2015Sold$167,500-1.4%$90/sqft
        Source: Public Record Report a problem
        10/7/2015Price change$169,900-1.2%$91/sqft
        Source: Long & Foster-Media #6566899 Report a problem
        8/21/2015Price change$172,000-1.7%$92/sqft
        Source: Long & Foster-Media #6566899 Report a problem
        7/7/2015Price change$175,000-2.8%$94/sqft
        Source: Long & Foster-Media #6566899 Report a problem
        5/5/2015Listed for sale$180,000+38.5%$96/sqft
        Source: Long and Foster-Media #6566899 Report a problem
        7/10/2001Sold$130,000$70/sqft
        Source: Public Record Report a problem

        Public tax history

        YearProperty taxesTax assessment
        2026$6,308 +3.2%$173,170
        2025$6,110 +3.2%$173,170
        2024$5,919 +1.6%$173,170
        2023$5,828 +1.7%$173,170
        2022$5,728 +0.2%$173,170
        2021$5,716 +928.1%$173,170 +70.1%
        2020$556 -89.5%$101,810
        2019$5,313 +1.8%$101,810
        2018$5,219 +834.1%$101,810
        2017$559 $101,810
        2016$559 $101,810
        2015$559 $101,810
        2014$559 +2.8%$101,810
        2013$544 +2.8%$101,810
        2012$529 +0.3%$101,810
        2011$527 +2%$101,810
        2010$517 +7.5%$101,810
        2009$481 $101,810
        2008$481 +8.3%$101,810
        2007$444 $101,810
        2006$444 -2%$101,810
        2005$453 $101,810
        2004$453 +8.5%$101,810
        2003$417 +7.9%$101,810
        2002$387 $101,810
        2000$387 $101,810
        Find assessor info on the county website

        Monthly payment

        Est. payment

        Payment breakdown

        Explore the cost of this home by adjusting the details. Changes won't be saved.
        All calculations are estimates and provided by Zillow, Inc. for informational purposes only. Actual amounts may vary.
        HOA fees may include property taxes on listings classified as Co-Ops. Contact the listing agent and/or owner for fee details.
        See how much you could borrow to make a competitive offer.

        Climate risks

        Neighborhood: 19076

        Getting around

        79 / 100
        Very Walkable
        39 / 100
        Somewhat Bikeable

        Nearby schools

        GreatSchools rating
        Schools provided by the listing agent
        • High: Interboro
        • District: Interboro

        Source: Bright MLS. This data may not be complete. We recommend contacting the local school district to confirm school assignments for this home.

        A local agent can set up tours, give advice and negotiate with sellers.

        A local lender can help you make sure your offer is ready when you are.

        Browse local experts