Skip main navigation
Sold-inner office
  • $290,000

    918 Adams St, Mankato, MN 56001

    4beds
    2,880sqft
    Single Family Residence
    Built in 1966
    0.61 Acres Lot
    $303,100 Zestimate®
    $101/sqft
    $2,293 Estimated rent

    Home value

    $303,100

    $264,000 - $349,000

    $2,293/mo

    Zestimate® history
    Loading
    Loading...

    Owner options

    List your home for rent

    $2,293/mo

    Rent Zestimate®

    Find your next renter with Zillow Rental Manager. Plus, with online applications, you can quickly screen prospective tenants – for free.

    Learn more

    $2,293/mo

    Rent Zestimate®

    Refinance and save

    $1,780/mo

    Est. payment

    Refinancing to a lower rate could help reduce your monthly payments and save thousands over the life of the loan.

    See today's rates

    $1,780/mo

    Est. payment

    Explore your selling options

    Work with a Zillow partner agent

    Leverage their expertise and Zillow's premium Showcase listings to get your home seen by more buyers.

    Get started

    List with your own agent

    Get your home in front of millions of buyers by listing it on Zillow.

    Learn how to do it

    Sell it yourself

    Take full control of how buyers see your home on Zillow by listing For Sale by Owner (FSBO).

    List your home

    What's special

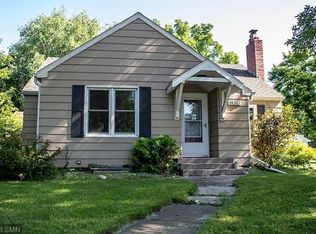
    Welcome to this truly unique 4-bedroom, 2-bath home perched on a scenic hilltop, offering privacy and charm just minutes from shopping, dining, and entertainment. Tucked away on a beautiful .61-acre ravine lot, this home surprises and delights with its spacious interior and thoughtful layout. Inside you will find a cozy sitting room/bonus area that opens into a generously sized living room—perfect for gatherings or relaxing evenings. The open-concept kitchen connects seamlessly to both the living room and a formal dining area, making entertaining a breeze. Two bedrooms and a full bath are conveniently located on the main level. Upstairs, you’ll find two more spacious bedrooms, while the lower level offers bonus space galore—including a second family room, a dedicated crafting or office space, and an additional bonus room to suit your needs. Built-ins throughout the home provide character and functionality, and with solar collector panels, you’ll enjoy energy efficiency, too. Step outside to discover a lush backyard oasis filled with fruit trees, lilacs, and more—ideal for gardening, relaxing, or simply soaking in nature. And with a 1-car garage and plenty of storage space, this home is as practical as it is charming. You truly have to see it to believe it—from the outside, you'd never guess just how much space this home offers inside!

    Zillow last checked:

    Listing updated:

    Listed by:

    Deborah Ogren,

    True Real Estate

    Bought with:

    Sara Stilson

    True Real Estate

    Source: RASM,MLS#: 7036949MLS Logo

    Facts & features

    Interior

    Bedrooms & bathrooms
    • Bedrooms: 4
    • Bathrooms: 2
    • Full bathrooms: 1
    • 3/4 bathrooms: 1
    Bedroom
    • Level: Main
    • Area: 112.78
    • Dimensions: 9.08 x 12.42
    Bedroom 1
    • Level: Main
    • Area: 122.63
    • Dimensions: 13.5 x 9.08
    Bedroom 2
    • Level: Upper
    • Area: 224.06
    • Dimensions: 19.92 x 11.25
    Bedroom 3
    • Level: Upper
    • Area: 95.63
    • Dimensions: 11.25 x 8.5
    Dining room
    • Features: Breakfast Bar, Informal Dining Room
    • Level: Main
    • Area: 115.63
    • Dimensions: 9.25 x 12.5
    Family room
    • Level: Main
    • Area: 180
    • Dimensions: 18 x 10
    Kitchen
    • Level: Main
    • Area: 85.31
    • Dimensions: 9.75 x 8.75
    Living room
    • Level: Main
    • Area: 168.67
    • Dimensions: 14.67 x 11.5
    Heating
    • Forced Air, Natural Gas
    Cooling
    • Central Air
    Appliances
    • Included: Dishwasher, Disposal, Dryer, Microwave, Range, Refrigerator, Washer, Gas Water Heater, Water Softener Owned
    • Laundry: Washer/Dryer Hookups
    Features
    • Ceiling Fan(s), Eat-In Kitchen, Natural Woodwork, Bath Description: 3/4 Basement, Main Floor Full Bath
    • Flooring: Hardwood, Tile
    • Basement: Drainage System,Finished,Sump Pump,Block,Full
    • Has fireplace: No
    Interior area
    • Total structure area: 2,880
    • Total interior livable area: 2,880 sqft
    • Finished area above ground: 1,440
    • Finished area below ground: 1,440

    Property

    Parking
    • Total spaces: 1
    • Parking features: Concrete, Gravel, Attached, Garage Door Opener
    • Attached garage spaces: 1
    Features
    • Levels: 1.25 - 1.75 Story
    • Stories: 1
    • Patio & porch: Deck, Patio
    Lot
    • Size: 0.61 Acres
    • Dimensions: 60 x 443
    • Features: Landscaped, Ravine, Tree Coverage - Medium
    Details
    • Additional structures: Storage Shed
    • Foundation area: 1440
    • Parcel number: R01.09.08.326.014
    • Other equipment: Sump Pump

    Construction

    Type & style
    • Home type: SingleFamily
    • Property subtype: Single Family Residence
    Materials
    • Frame/Wood, Vinyl Siding
    • Roof: Asphalt
    Condition
    • Previously Owned
    • New construction: No
    • Year built: 1966

    Utilities & green energy

    • Sewer: City
    • Water: Public

    Community & neighborhood

    Location
    • Region: Mankato

    Other

    Other facts
    • Listing terms: Cash,Conventional,DVA,FHA

    Price history

    DateEventPrice
    5/15/2025Sold$290,000+3.6%$101/sqft
    Source: RASM #7036949 Report a problem
    4/19/2025Pending sale$279,900$97/sqft
    Source: NorthstarMLS as distributed by MLS GRID #6683975 Report a problem
    4/8/2025Price change$279,900-6.7%$97/sqft
    Source: RASM #7036949 Report a problem
    3/28/2025Listed for sale$299,900+16.4%$104/sqft
    Source: NorthstarMLS as distributed by MLS GRID #6683975 Report a problem
    1/22/2021Sold$257,600+3.1%$89/sqft
    Source: NorthstarMLS as distributed by MLS GRID #5689759 Report a problem
    12/11/2020Pending sale$249,900$87/sqft
    Source: True Real Estate #5689759 Report a problem
    11/28/2020Listed for sale$249,900$87/sqft
    Source: TRUE REAL ESTATE #7025857 Report a problem

    Public tax history

    YearProperty taxesTax assessment
    2025$1,762 +1.8%$277,616 -8.7%
    2024$1,730 +17.1%$304,200
    2023$1,478 +68.3%$304,200 +10.7%
    2022$878 -62.6%$274,900 +26.2%
    2021$2,346 -7.6%$217,800 +11.3%
    2020$2,538 $195,700
    2019$2,538 +4.2%$195,700 +4.2%
    2018$2,436 +5.7%$187,800 +5%
    2017$2,304 +12.9%$178,800 +7.5%
    2016$2,040 +12384.7%$166,300
    2015$16 -99.1%$166,300 +7.2%
    2014$1,758 $155,100 +1.6%
    2013-- $152,600
    2012-- $152,600 -4.9%
    2011-- $160,500 -0.1%
    2010-- $160,700

    Find assessor info on the county website

    Neighborhood: 56001

    Nearby schools

    GreatSchools rating
    Schools provided by the listing agent
    • Elementary: Washington
    • Middle: Prairie Winds Middle
    • High: Mankato East
    • District: Mankato #77

    Source: RASM. This data may not be complete. We recommend contacting the local school district to confirm school assignments for this home.

    Get pre-qualified for a loan
    At Zillow Home Loans, we can pre-qualify you in as little as 5 minutes with no impact to your credit score.

    An equal housing lender. NMLS #10287.