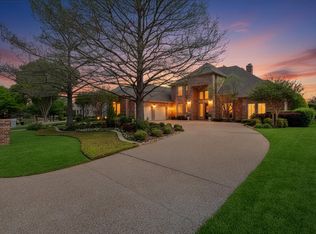
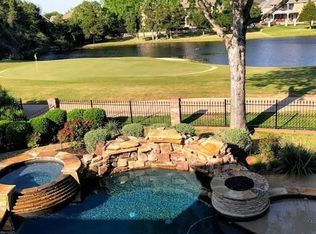
Beautifully maintained, 1-owner custom situated on #10 hole of The Oaks course at Walnut Creek CC! This home exudes curb appeal with lush landscpe & Zoysia grass lawn. Upon entry, you'll love the oversized foyer, flanked by a home office with blt-ins & elegant dining rm + dramatic curved stairs. The family rm features fireplc w-custom mantle & painted brick, soaring ceilings & windows with automated shades overlooking the Pebbletec dive pool & golf course. The kitchen's brkfst bar offers an open view from living to kitchen, where you'll find soft-close cabinets, gas range, dbl ovens, Subzero fridge & a large W-I pantry. The sunny nook offers a lovely view, too & has an adjacent full bath off the back of the home for poolside convenience! Be impressed with the lux primary suite w-box beam ceiling, sitting area, oversized bath with W-I shower, jet tub, granite vanities & huge closet w-center island + an adjoining exercise room! Upstairs, there are 3 bedrms with W-I closets, 2 full baths, a game room with balcony & wet bar + huge bonus or media rm! 3-car garage, too! New roof & gutters '24. Many areas freshly painted '24. Lots of upgrades & extras incl 2 stairs, spacious mudroom, remote blinds in all BRs, wood flrs, 2 updated AC units (2019 & 2023) & more! Outdoor TV & grill are included!
Sold
Price Unknown
918 Amanda Dr, Mansfield, TX 76063
4beds
4,606sqft
Single Family Residence
Built in 2000
0.26 Acres Lot
$787,000 Zestimate®
$--/sqft
$5,183 Estimated rent
Home value
$787,000
$724,000 - $850,000
$5,183/mo
Zestimate® history
Owner options
List your home for rent
$5,183/mo
Rent Zestimate®
Find your next renter with Zillow Rental Manager. Plus, with online applications, you can quickly screen prospective tenants – for free.
$5,183/mo
Rent Zestimate®
Refinance and save
$350/mo
Est. payment
Refinancing to a lower rate could help reduce your monthly payments and save thousands over the life of the loan.
$350/mo
Est. payment
Explore your selling options
Work with a Zillow partner agent
Leverage their expertise and Zillow's premium Showcase listings to get your home seen by more buyers.
Get startedList with your own agent
Get your home in front of millions of buyers by listing it on Zillow.
Learn how to do itSell it yourself
Take full control of how buyers see your home on Zillow by listing For Sale by Owner (FSBO).
List your homeWhat's special
Pebbletec dive poolExercise roomGame room with balconyOversized foyerUpdated ac unitsOversized bathGranite vanities
Zillow last checked:
Listing updated:
Listed by:
Susan Mayer 0466723 817-481-5882,
Ebby Halliday, REALTORS 817-481-5882
Bought with:
Raylan Pokorny, 0756482
Monument Realty
Source: NTREIS,MLS#: 21081095
Facts & features
Interior
Bedrooms & bathrooms
- Bedrooms: 4
- Bathrooms: 4
- Full bathrooms: 4
Primary bedroom
- Features: Ceiling Fan(s), Dual Sinks, Double Vanity, En Suite Bathroom, Jetted Tub, Linen Closet, Sitting Area in Primary, Separate Shower, Walk-In Closet(s)
- Level: First
- Dimensions: 18 x 16
Bedroom
- Features: Ceiling Fan(s), Split Bedrooms, Walk-In Closet(s)
- Level: Second
- Dimensions: 13 x 12
Bedroom
- Features: Ceiling Fan(s), Walk-In Closet(s)
- Level: Second
- Dimensions: 14 x 11
Bedroom
- Features: Ceiling Fan(s), Walk-In Closet(s)
- Level: Second
- Dimensions: 12 x 12
Bonus room
- Features: Ceiling Fan(s)
- Level: Second
- Dimensions: 20 x 19
Breakfast room nook
- Features: Breakfast Bar, Kitchen Island, Pantry
- Level: First
- Dimensions: 13 x 12
Dining room
- Level: First
- Dimensions: 13 x 13
Exercise room
- Level: First
- Dimensions: 12 x 8
Game room
- Features: Ceiling Fan(s)
- Level: Second
- Dimensions: 18 x 16
Kitchen
- Features: Breakfast Bar, Built-in Features, Kitchen Island, Pantry, Stone Counters, Sink, Walk-In Pantry
- Level: First
- Dimensions: 16 x 13
Living room
- Features: Ceiling Fan(s), Fireplace
- Level: First
- Dimensions: 20 x 19
Office
- Features: Built-in Features, Ceiling Fan(s)
- Level: First
- Dimensions: 13 x 11
Utility room
- Features: Built-in Features, Utility Room, Utility Sink
- Level: First
- Dimensions: 10 x 9
Heating
- Central, Fireplace(s), Natural Gas, Zoned
Cooling
- Central Air, Ceiling Fan(s), Electric, Multi Units, Zoned
Appliances
- Included: Some Gas Appliances, Built-In Refrigerator, Convection Oven, Double Oven, Dishwasher, Electric Water Heater, Gas Cooktop, Disposal, Microwave, Plumbed For Gas, Refrigerator, Vented Exhaust Fan
Features
- Wet Bar, Built-in Features, Chandelier, Cathedral Ceiling(s), Double Vanity, Granite Counters, High Speed Internet, Kitchen Island, Multiple Staircases, Open Floorplan, Pantry, Paneling/Wainscoting, Vaulted Ceiling(s), Walk-In Closet(s), Wired for Sound
- Flooring: Carpet, Ceramic Tile, Travertine, Wood
- Has basement: No
- Number of fireplaces: 1
- Fireplace features: Family Room, Gas Log, Gas Starter
Interior area
- Total interior livable area: 4,606 sqft
Property
Parking
- Total spaces: 3
- Parking features: Door-Multi, Door-Single, Driveway, Garage, Garage Door Opener
- Attached garage spaces: 3
Features
- Levels: Two
- Stories: 2
- Patio & porch: Balcony, Covered
- Exterior features: Balcony, Garden, Rain Gutters
- Pool features: Diving Board, Gunite, In Ground, Pool, Pool Sweep, Salt Water, Water Feature
- Fencing: Wrought Iron
Lot
- Size: 0.26 Acres
- Features: Cul-De-Sac, Interior Lot, Landscaped, On Golf Course, Subdivision, Sprinkler System
Details
- Parcel number: 07202407
Construction
Type & style
- Home type: SingleFamily
- Architectural style: Traditional,Detached
- Property subtype: Single Family Residence
Materials
- Brick, Rock, Stone
- Foundation: Slab
- Roof: Composition
Condition
- Year built: 2000
Utilities & green energy
- Sewer: Public Sewer
- Water: Public
- Utilities for property: Cable Available, Electricity Available, Natural Gas Available, Phone Available, Sewer Available, Underground Utilities, Water Available
Community & HOA
Community
- Features: Curbs, Sidewalks
- Security: Security System, Smoke Detector(s)
- Subdivision: Fairways Of Walnut Creek The
HOA
- Has HOA: Yes
- Services included: Association Management
- HOA fee: $350 annually
- HOA name: Fairways Of Walnut Falls Iii
- HOA phone: 817-300-1825
Location
- Region: Mansfield
Financial & listing details
- Tax assessed value: $895,708
- Annual tax amount: $10,336
- Date on market: 10/7/2025
- Cumulative days on market: 270 days
- Listing terms: Cash,Conventional
- Exclusions: Washer & dryer
Price history
| Date | Event | Price |
|---|---|---|
| 11/10/2025 | Sold | -- |
Source: NTREIS #21081095 Report a problem | ||
| 10/31/2025 | Pending sale | $819,000$178/sqft |
Source: NTREIS #21081095 Report a problem | ||
| 10/21/2025 | Contingent | $819,000$178/sqft |
Source: NTREIS #21081095 Report a problem | ||
| 10/6/2025 | Price change | $819,000-1.2%$178/sqft |
Source: NTREIS #20985524 Report a problem | ||
| 9/24/2025 | Price change | $829,000-1.2%$180/sqft |
Source: NTREIS #20985524 Report a problem | ||
| 8/21/2025 | Price change | $839,000-1.2%$182/sqft |
Source: NTREIS #20985524 Report a problem | ||
| 8/11/2025 | Price change | $849,000-5.6%$184/sqft |
Source: NTREIS #20985524 Report a problem | ||
| 6/18/2025 | Price change | $899,000-3.2%$195/sqft |
Source: NTREIS #20814201 Report a problem | ||
| 5/22/2025 | Price change | $929,000-2.1%$202/sqft |
Source: NTREIS #20814201 Report a problem | ||
| 3/5/2025 | Price change | $949,000-5%$206/sqft |
Source: NTREIS #20814201 Report a problem | ||
| 2/11/2025 | Price change | $999,000-9.2%$217/sqft |
Source: NTREIS #20814201 Report a problem | ||
| 1/22/2025 | Listed for sale | $1,100,000$239/sqft |
Source: NTREIS #20814201 Report a problem | ||
Public tax history
| Year | Property taxes | Tax assessment |
|---|---|---|
| 2025 | $10,336 -8.3% | $895,708 |
| 2024 | $11,272 -12.8% | $895,708 +4.7% |
| 2023 | $12,933 -9.4% | $855,387 +8.2% |
| 2022 | $14,273 +1.9% | $790,662 +37% |
| 2021 | $14,001 | $577,000 |
| 2020 | -- | $577,000 |
| 2019 | $15,552 -5.9% | $577,000 -2.9% |
| 2018 | $16,519 +9.7% | $594,275 -1.2% |
| 2017 | $15,058 +10.7% | $601,235 +22.4% |
| 2016 | $13,603 +7.1% | $491,136 +9.3% |
| 2015 | $12,701 | $449,200 |
| 2014 | $12,701 | $449,200 |
| 2013 | -- | $449,200 -11.1% |
| 2012 | -- | $505,500 +9.9% |
| 2011 | -- | $460,000 -2.5% |
| 2010 | -- | $472,000 |
| 2009 | -- | $472,000 |
| 2008 | -- | $472,000 |
| 2007 | -- | $472,000 |
| 2006 | -- | $472,000 |
| 2005 | -- | $472,000 |
| 2004 | -- | $472,000 |
| 2003 | -- | $472,000 |
| 2002 | -- | $472,000 +72.9% |
| 2001 | -- | $273,000 +304.4% |
| 2000 | -- | $67,500 |
Find assessor info on the county website
Neighborhood: Walnut Creek
Nearby homes
- $758,8004 bd3 ba4.1k sqft920 Amanda Dr, Mansfield, TX 76063Off Market

- $--4 bd4 ba3.5k sqft916 Amanda Dr, Mansfield, TX 76063Sold
- $939,6004 bd5 ba4.5k sqft1000 Amanda Dr, Mansfield, TX 76063Off Market
- $859,1004 bd3 ba4.4k sqft914 Amanda Dr, Mansfield, TX 76063Off Market
- $645,4005 bd4 ba3.2k sqft919 Amanda Dr, Mansfield, TX 76063Off Market
- $658,6004 bd4 ba3.6k sqft917 Amanda Dr, Mansfield, TX 76063Off Market
- $511,5003 bd2 ba2.5k sqft921 Amanda Dr, Mansfield, TX 76063Off Market
- $603,5003 bd2 ba2.6k sqft915 Amanda Dr, Mansfield, TX 76063Off Market
Nearby schools
GreatSchools rating
- 9/10Willie Brown Elementary SchoolGrades: PK-4Distance: 0.3 mi
- 7/10Rogene Worley Middle SchoolGrades: 7-8Distance: 1.9 mi
- 7/10Mansfield High SchoolGrades: 9-12Distance: 0.8 mi
Schools provided by the listing agent
- Elementary: Brown
- Middle: Worley
- High: Mansfield
- District: Mansfield ISD
Source: NTREIS. This data may not be complete. We recommend contacting the local school district to confirm school assignments for this home.
Get a cash offer in 3 minutes
Find out how much your home could sell for in as little as 3 minutes with a no-obligation cash offer.
Estimated market value
$787,000
Get a cash offer in 3 minutes
Find out how much your home could sell for in as little as 3 minutes with a no-obligation cash offer.
Estimated market value
$787,000
- Texas
- Tarrant County
- Mansfield
- 76063
- Walnut Creek
- 918 Amanda Dr
