Welcome to this spacious split-entry home in the sought-after Canterbury subdivision, where style and comfort meet. The striking bright blue front door sets the tone for what you’ll find inside—character, space, and a layout made for everyday living. Step into the living room, where updated flooring and natural light create a welcoming feel. The kitchen features painted cabinets and a double oven, with the dining area highlighted by a tray ceiling. From here, step out onto the covered deck that flows down to a second deck below, offering plenty of space for outdoor dining, entertaining, or simply relaxing. The fenced backyard adds privacy and includes a handy storage shed. The large primary bedroom is a true retreat with its private en suite, while additional bedrooms offer flexibility for family, guests, or a home office. Downstairs, the finished basement with half bath provides even more room—perfect for a second living area, rec space, or hobby zone. The garage includes built-ins and a sink, making it as functional as it is spacious. With so much room to spread out, both indoors and out, this home offers the perfect blend of convenience, charm, and livability in the Liberty school district.
Sold
Price Unknown
918 Amesbury Ave, Liberty, MO 64068
3beds
1,614sqft
Single Family Residence
Built in 1986
7,950 Square Feet Lot
$341,500 Zestimate®
$--/sqft
$2,085 Estimated rent
Home value
$341,500
$324,000 - $359,000
$2,085/mo
Zestimate® history
Owner options
List your home for rent
$2,085/mo
Rent Zestimate®
Find your next renter with Zillow Rental Manager. Plus, with online applications, you can quickly screen prospective tenants – for free.
$2,085/mo
Rent Zestimate®
Refinance and save
Refinancing to a lower rate could help reduce your monthly payments and save thousands over the life of the loan.
Explore your selling options
Work with a Zillow partner agent
Leverage their expertise and Zillow's premium Showcase listings to get your home seen by more buyers.
Get startedList with your own agent
Get your home in front of millions of buyers by listing it on Zillow.
Learn how to do itSell it yourself
Take full control of how buyers see your home on Zillow by listing For Sale by Owner (FSBO).
List your homeWhat's special
Finished basementFenced backyardHalf bathCovered deckPainted cabinetsPrivate en suiteLarge primary bedroom
Zillow last checked:
Listing updated:
Listed by:
Curtis Roe 816-918-2564,
Keller Williams KC North,
MOJOKC Team 816-268-6068,
Keller Williams KC North
Bought with:
Jonna Jeffries, 2016011160
Realty Professionals Heartland
Source: Heartland MLS as distributed by MLS GRID,MLS#: 2565796
Facts & features
Interior
Bedrooms & bathrooms
- Bedrooms: 3
- Bathrooms: 3
- Full bathrooms: 2
- 1/2 bathrooms: 1
Primary bedroom
- Features: Carpet, Ceiling Fan(s)
- Level: First
Bedroom 2
- Features: Carpet, Ceiling Fan(s)
- Level: First
Bedroom 3
- Features: Carpet, Ceiling Fan(s)
- Level: First
Primary bathroom
- Features: Shower Only
- Level: First
Bathroom 1
- Features: Shower Over Tub
- Level: First
Dining room
- Features: Laminate Counters
- Level: First
Family room
- Features: Built-in Features, Carpet, Fireplace
- Level: Basement
Half bath
- Features: Ceramic Tiles
- Level: Basement
Kitchen
- Features: Laminate Counters
- Level: First
Living room
- Features: Carpet, Ceiling Fan(s)
- Level: First
Heating
- Natural Gas
Cooling
- Electric
Appliances
- Laundry: Laundry Room, Lower Level
Features
- Ceiling Fan(s)
- Flooring: Carpet
- Windows: Thermal Windows
- Basement: Finished,Interior Entry
- Number of fireplaces: 1
- Fireplace features: Family Room, Wood Burning
Interior area
- Total structure area: 1,614
- Total interior livable area: 1,614 sqft
- Finished area above ground: 1,254
- Finished area below ground: 360
Property
Parking
- Total spaces: 2
- Parking features: Garage Door Opener, Garage Faces Front
- Garage spaces: 2
Features
- Patio & porch: Deck
- Fencing: Metal
Lot
- Size: 7,950 Square Feet
- Features: City Lot
Details
- Additional structures: Shed(s)
- Parcel number: 146070005027.00
Construction
Type & style
- Home type: SingleFamily
- Architectural style: Traditional
- Property subtype: Single Family Residence
Materials
- Vinyl Siding
- Roof: Composition
Condition
- Year built: 1986
Utilities & green energy
- Sewer: Public Sewer
- Water: Public
Community & HOA
Community
- Security: Smoke Detector(s)
- Subdivision: Canterbury
HOA
- Has HOA: No
- Services included: Trash
Location
- Region: Liberty
Financial & listing details
- Tax assessed value: $45,030
- Annual tax amount: $3,014
- Date on market: 9/17/2025
- Listing terms: Cash,Conventional,FHA,VA Loan
- Ownership: Estate/Trust
Price history
| Date | Event | Price |
|---|---|---|
| 11/20/2025 | Sold | -- |
Source:  Heartland MLS as distributed by MLS GRID #2565796 Report a problem Heartland MLS as distributed by MLS GRID #2565796 Report a problem | ||
| 10/5/2025 | Pending sale | $330,000$204/sqft |
Source: Heartland MLS as distributed by MLS GRID #2565796 Report a problem | ||
| 10/3/2025 | Listed for sale | $330,000+69.2%$204/sqft |
Source: Heartland MLS as distributed by MLS GRID #2565796 Report a problem | ||
| 6/24/2019 | Sold | -- |
Source: Heartland MLS as distributed by MLS GRID #45001_2165547 Report a problem | ||
| 5/18/2019 | Pending sale | $195,000$121/sqft |
Source: Keller Williams Northland Partners #2165547 Report a problem | ||
| 5/17/2019 | Listed for sale | $195,000+51.2%$121/sqft |
Source: Keller Williams Northland Prts #2165547 Report a problem | ||
| 2/4/2015 | Sold | -- |
Source: Heartland MLS as distributed by MLS GRID #45001_1909526 Report a problem | ||
| 1/3/2015 | Pending sale | $129,000$80/sqft |
Source: EXIT Realty Professionals #1909526 Report a problem | ||
| 12/13/2014 | Price change | $129,000-7.2%$80/sqft |
Source: EXIT Realty Professionals #1909526 Report a problem | ||
| 10/20/2014 | Listed for sale | $139,000$86/sqft |
Source: EXIT Realty Professionals #1909526 Report a problem | ||
Public tax history
| Year | Property taxes | Tax assessment |
|---|---|---|
| 2025 | $3,236 +7.3% | $45,030 +14.9% |
| 2024 | $3,015 -1.7% | $39,200 |
| 2023 | $3,066 +10.4% | $39,200 +11.8% |
| 2022 | $2,778 +0.8% | $35,070 |
| 2021 | $2,756 +12.8% | $35,070 +20.1% |
| 2020 | $2,444 | $29,200 0% |
| 2019 | $2,444 +0% | $29,203 +9.1% |
| 2018 | $2,444 +14.2% | $26,770 |
| 2017 | $2,139 | $26,770 +5.7% |
| 2016 | $2,139 | $25,330 |
| 2015 | $2,139 0% | $25,330 |
| 2014 | $2,139 | $25,330 |
| 2013 | -- | $25,330 -1.6% |
| 2012 | -- | $25,730 |
| 2011 | -- | $25,730 -6.2% |
| 2010 | -- | $27,440 |
| 2009 | -- | $27,440 -2.2% |
| 2007 | -- | $28,050 +3% |
| 2006 | -- | $27,230 |
| 2005 | $1,766 | $27,230 +8.1% |
| 2004 | -- | $25,180 |
| 2003 | -- | $25,180 +16.8% |
| 2002 | -- | $21,550 +4.6% |
| 2001 | -- | $20,600 |
Find assessor info on the county website
Neighborhood: 64068
Nearby homes
- $322,9004 bd3 ba1.3k sqft924 Amesbury Ave, Liberty, MO 64068Off Market

- $321,6003 bd3 ba1.6k sqft912 Amesbury Ave, Liberty, MO 64068Off Market

- $314,1003 bd2 ba1.3k sqft1000 Amesbury Ave, Liberty, MO 64068Off Market
- $331,5003 bd2 ba1.3k sqft906 Amesbury Ave, Liberty, MO 64068Off Market
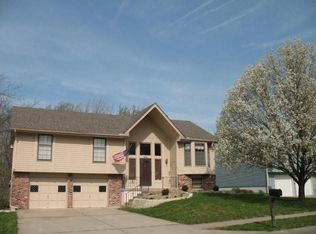
- $343,9003 bd2 ba1.9k sqft925 Amesbury Ave, Liberty, MO 64068Off Market
- $324,0003 bd3 ba1.3k sqft919 Amesbury Ave, Liberty, MO 64068Off Market
- $309,9003 bd2 ba1.4k sqft1001 Amesbury Ave, Liberty, MO 64068Off Market
- $298,6003 bd2 ba1.3k sqft913 Amesbury Ave, Liberty, MO 64068Off Market
Nearby schools
GreatSchools rating
- 9/10Alexander Doniphan Elementary SchoolGrades: K-5Distance: 0.5 mi
- 5/10Liberty Middle SchoolGrades: 6-8Distance: 0.8 mi
- 9/10Liberty High SchoolGrades: 9-12Distance: 0.5 mi
Schools provided by the listing agent
- Elementary: Alexander Doniphan
- Middle: Liberty
- High: Liberty
Source: Heartland MLS as distributed by MLS GRID. This data may not be complete. We recommend contacting the local school district to confirm school assignments for this home.
Get a cash offer in 3 minutes
Find out how much your home could sell for in as little as 3 minutes with a no-obligation cash offer.
Estimated market value
$341,500
Get a cash offer in 3 minutes
Find out how much your home could sell for in as little as 3 minutes with a no-obligation cash offer.
Estimated market value
$341,500
- Missouri
- Clay County
- Liberty
- 64068
- 918 Amesbury Ave
Nearby cities
Nearby zip codes
Other Liberty Topics
