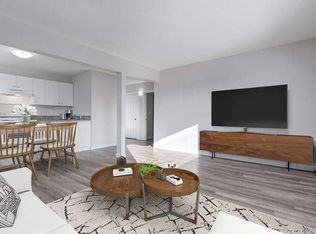
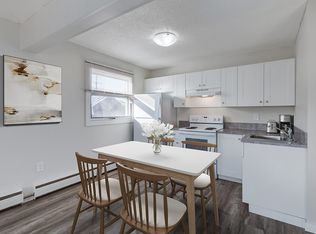

Prime top-floor condo in the highly desirable Greystone Heights neighbourhood, just steps from all the shopping, restaurants, services, and transit along 8th Street. This bright east-facing unit offers a spacious open-concept layout that seamlessly connects the living room, dining area, and kitchen. Enjoy your morning coffee on the private balcony overlooking mature trees and a quiet residential setting. The unit features two generously sized bedrooms, including a primary bedroom with a walk-in closet and convenient 2-piece ensuite. The kitchen is highlighted by solid wood cabinet doors. Recent updates include a newer dishwasher and washer replaced by the owner last year. All appliances are included. Additional features include in-suite laundry, in-suite storage, one underground parking stall, elevator access directly to the underground parking garage, and access to building amenities such as a recreation room. Previously rented for $1,700 per month, the property is now vacant and available for immediate possession, making it an excellent opportunity for both homeowners and investors.
45 days
|
85
|
2
|
Zillow last checked:
Listing updated:
Listed by:
Kun Zhao,
Aspaire Realty Inc.
Source: Saskatchewan REALTORS® Association,MLS®#: SK040001Originating MLS®#: Saskatchewan REALTORS® Association
Facts & features
Interior
Bedrooms & bathrooms
Bedrooms: 2
Bathrooms: 2
Primary bedroom
Features: Room Floor: Carpet
Level: Main
Area: 148.42 Square Feet
Dimensions: 11.5x13
Bedroom
Features: Room Floor: Carpet
Level: Main
Area: 128.92 Square Feet
Dimensions: 9.11x13
Other
Features: Room Floor: Linoleum
Level: Main
Other
Features: Room Floor: Linoleum
Level: Main
Dining room
Features: Room Floor: Carpet
Level: Main
Area: 62.25 Square Feet
Dimensions: 6.11x9
Kitchen
Features: Room Floor: Linoleum
Level: Main
Area: 106.67 Square Feet
Dimensions: 10x10.8
Laundry
Features: Room Floor: Linoleum
Level: Main
Area: 63.89 Square Feet
Dimensions: 7.8x8.4
Living room
Features: Room Floor: Carpet
Level: Main
Area: 211.38 Square Feet
Dimensions: 14.3x14.10
Heating
Baseboard, Hot Water, Common Use Heating Source
Cooling
Wall Unit(s)
Appliances
Included: Dishwasher Built In, Dryer, Refrigerator, Exhaust Fan, Microwave, Stove, Washer
Services included: Common Area Maintenance, Maintenance Structure, Trash, Heat, Insurance (Common), Maintenance Grounds, Reserve Fund, Sewer, Snow Removal, Water
HOA fee: C$720 monthly
Location
Region: Saskatoon
Financial & listing details
Price per square foot: C$173/sqft
Annual tax amount: C$2,152
Date on market: 6/18/2026
Exclusions: Water Heater, Water Softener
Ownership: Condominium
Kun Zhao
Kun Zhao
(306) 251-1905
By pressing Contact Agent, you agree that the real estate professional identified above may call/text you about your search, which may involve use of automated means and pre-recorded/artificial voices. You don't need to consent as a condition of buying any property, goods, or services. Message/data rates may apply. You also agree to our Terms of Use. Zillow does not endorse any real estate professionals. We may share information about your recent and future site activity with your agent to help them understand what you're looking for in a home.
Price history
Date
Event
Price
6/22/2026
Price change
C$185,900+3.9%C$173/sqft
Source: Saskatchewan REALTORS® Association #SK040001Report a problem
6/18/2026
Listed for sale
C$179,000C$167/sqft
Source: Saskatchewan REALTORS® Association #SK040001Report a problem