Skip main navigation
Closed
  • $341,000

    918 ARIES Road W, Jacksonville, FL 32216

    4beds
    1,701sqft
    Single Family Residence
    Built in 1989
    7,405 Square Feet Lot
    $340,800 Zestimate®
    $200/sqft
    $2,331 Estimated rent

    Home value

    $340,800

    $317,000 - $365,000

    $2,331/mo

    Zestimate® history
    Loading
    Loading...

    Owner options

    List your home for rent

    $2,331/mo

    Rent Zestimate®

    Find your next renter with Zillow Rental Manager. Plus, with online applications, you can quickly screen prospective tenants – for free.

    Learn more

    $2,331/mo

    Rent Zestimate®

    Refinance and save

    $2,506/mo

    Est. payment

    Refinancing to a lower rate could help reduce your monthly payments and save thousands over the life of the loan.

    See today's rates

    $2,506/mo

    Est. payment

    Explore your selling options

    Work with a Zillow partner agent

    Leverage their expertise and Zillow's premium Showcase listings to get your home seen by more buyers.

    Get started

    List with your own agent

    Get your home in front of millions of buyers by listing it on Zillow.

    Learn how to do it

    Sell it yourself

    Take full control of how buyers see your home on Zillow by listing For Sale by Owner (FSBO).

    List your home

    What's special

    Brand-new carpetSleek countertopsSpacious eat-in layoutTiled walk-in showerWhite shaker cabinetsFully fenced backyard
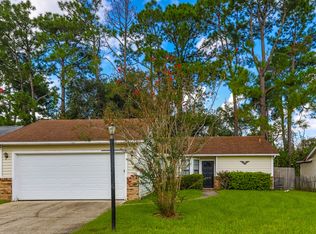
    NOW FHA ELIGIBLE !!! Welcome to this beautifully remodeled 4-bedroom, 2-bathroom home that combines modern design with peace of mind. From top to bottom, this home has been thoughtfully updated and is truly move-in ready! Step inside to discover luxury vinyl plank flooring throughout the main living areas and brand-new carpet in the bedrooms, offering comfort and durability. The kitchen has all-new white shaker cabinets, sleek countertops, and a spacious eat-in layout perfect for casual dining or entertaining. Both bathrooms have been tastefully upgraded with new vanities, stylish fixtures, and new tile in the showers. The primary bathroom features a tiled walk-in shower (no tub), adding a touch of spa-like luxury. Freshly painted inside and out, this home also features new lighting and ceiling fans throughout. Wood burning fireplace !! Key systems include a 2020 roof, 2022 AC unit, 150 amp Square D electrical panel, and durable CPVC plumbing giving you confidence in the home's condition for years to come. Outside, enjoy your fully fenced backyard, offering privacy and space for pets, play, or outdoor gatherings. Don't miss this turn-key home that blends style, function, and value. Schedule your private tour today !! No CDD OR HOA fees here !!! Blinds throughout !! 2 Car finished garage. Cute shed in the back yard !!!

    Zillow last checked:

    Listing updated:

    Listed by:

    CHRISTINE GASKILL 904-699-9412,

    WATSON REALTY CORP 904-268-1200

    Bought with:

    RE/MAX SPECIALISTS

    Source: realMLS,MLS#: 2096800MLS Logo

    Facts & features

    Interior

    Bedrooms & bathrooms
    • Bedrooms: 4
    • Bathrooms: 2
    • Full bathrooms: 2
    Heating
    • Central, Electric
    Cooling
    • Central Air, Electric
    Appliances
    • Included: Dishwasher, Electric Range, Electric Water Heater, Microwave
    • Laundry: Electric Dryer Hookup, In Garage, Washer Hookup
    Features
    • Ceiling Fan(s), Eat-in Kitchen, Primary Bathroom - Shower No Tub, Walk-In Closet(s)
    • Flooring: Carpet, Tile, Vinyl
    • Number of fireplaces: 1
    • Fireplace features: Wood Burning
    Interior area
    • Total interior livable area: 1,701 sqft

    Property

    Parking
    • Total spaces: 2
    • Parking features: Attached, Garage, Garage Door Opener
    • Attached garage spaces: 2
    Features
    • Levels: One
    • Stories: 1
    • Fencing: Back Yard,Wood
    Lot
    • Size: 7,405 Square Feet
    • Dimensions: Less then 1/4 acre
    Details
    • Additional structures: Shed(s)
    • Parcel number: 1451837525
    • Zoning description: Single Family

    Construction

    Type & style
    • Home type: SingleFamily
    • Architectural style: A-Frame
    • Property subtype: Single Family Residence
    Materials
    • Roof: Shingle
    Condition
    • Updated/Remodeled
    • New construction: No
    • Year built: 1989

    Utilities & green energy

    • Electric: 150 Amp Service
    • Water: Public
    • Utilities for property: Cable Available, Electricity Connected, Sewer Connected, Water Connected

    Community & HOA

    Community
    • Subdivision: Phoenix Park
    HOA
    • Has HOA: No
    Location
    • Region: Jacksonville

    Financial & listing details

    • Price per square foot: $200/sqft
    • Tax assessed value: $266,740
    • Annual tax amount: $4,232
    • Date on market: 7/3/2025
    • Listing terms: Cash,Conventional,FHA,VA Loan
    • Road surface type: Asphalt

    Price history

    DateEventPrice
    9/29/2025Sold$341,000+0.6%$200/sqft
    Source: realMLS #2096800 Report a problem
    8/29/2025Pending sale$339,000$199/sqft
    Source: realMLS #2096800 Report a problem
    8/16/2025Price change$339,000-0.6%$199/sqft
    Source: realMLS #2096800 Report a problem
    8/7/2025Price change$341,000-0.3%$200/sqft
    Source: realMLS #2096800 Report a problem
    7/18/2025Price change$342,000-0.9%$201/sqft
    Source: realMLS #2096800 Report a problem
    7/3/2025Listed for sale$345,000+64.3%$203/sqft
    Source: realMLS #2096800 Report a problem
    5/7/2025Sold$210,000$123/sqft
    Source: Public Record Report a problem
    4/29/2025Listed for sale$210,000$123/sqft
    Source: realMLS #2084436 Report a problem

    Public tax history

    YearProperty taxesTax assessment
    2025$4,816 +13.8%$240,379 +10%
    2024$4,232 +8.6%$218,527 +10%
    2023$3,899 +13.2%$198,661 +10%
    2022$3,445 +10.6%$180,601 +10%
    2021$3,114 +9.7%$164,183 +10%
    2020$2,840 -1.1%$149,258 +0.3%
    2019$2,872 +7.4%$148,878 +9%
    2018$2,673 $136,559 +1.3%
    2017$2,673 +0.1%$134,872 +5.1%
    2016$2,671 +5.1%$128,309 +14%
    2015$2,540 +8.7%$112,514 +5.5%
    2014$2,338 $106,671 +6%
    2013-- $100,676 -3%
    2012-- $103,830 -19.6%
    2011-- $129,142 -9.3%
    2010-- $142,432 -9.9%
    2009-- $158,162 +23.8%
    2006-- $127,739 +11.1%
    2005$2,136 $114,988 +7.1%
    2004-- $107,321 +2.8%
    2003$2,024 $104,359 +12.6%
    2002-- $92,670 +1.2%
    2001-- $91,531 +9%
    2000-- $84,001 +2.7%
    1999-- $81,793
    Find assessor info on the county website

    Neighborhood: Holiday Hill

    Nearby schools

    GreatSchools rating
    Schools provided by the listing agent
    • Elementary: Southside Estates
    • Middle: Southside
    • High: Englewood

    Source: realMLS. This data may not be complete. We recommend contacting the local school district to confirm school assignments for this home.

    Get a cash offer in 3 minutes
    Find out how much your home could sell for in as little as 3 minutes with a no-obligation cash offer.
    Estimated market value
    $340,800
    Get a cash offer in 3 minutes
    Find out how much your home could sell for in as little as 3 minutes with a no-obligation cash offer.
    Estimated market value
    $340,800