OPEN HOUSE SATURDAY 9/5/26. 12pm-2pm. Refreshments Provided. 5 bed 2 bath home, Over 3200+ sqft. WITH OVERSIZED LOT WITH 3 CAR GARAGE. HUGE FLOOR PLAN. Resort style HOA amenities including life guarded pool, clubhouse, and walking trails. Dual HVAC system to beat this heat. Well insulated, energy efficient home with solar screens. Upgraded features include stylish wet bar, masonry fireplace, Texas Lanai Patio, and owned water softener system. Schertz/Cibolo/Universal City ISD. Easy access to IH-35 and Randolph AFB. Well maintained and centrally located home in Cibolo. Minutes away from HEB, Walmart, and convenient shopping/dining.
For sale
$449,900
918 Armour Dr, Cibolo, TX 78108
5beds
3,224sqft
Single Family Residence
Built in 2008
8,712 Square Feet Lot
$442,900 Zestimate®
$140/sqft
$36/mo HOA
What's special
Masonry fireplaceStylish wet barHuge floor planSolar screensTexas lanai patioOversized lotOwned water softener system
- 33 days
- 358
- 21
Likely to sell faster than
Zillow last checked:
Listing updated:
Listed by:
Sarahi Amaya TREC #807550 (210) 737-4544,
Patriot Realty
Source: LERA MLS,MLS#: 2005426
Facts & features
Interior
Bedrooms & bathrooms
- Bedrooms: 5
- Bathrooms: 3
- Full bathrooms: 3
Primary bedroom
- Level: Upper
- Area: 280
- Dimensions: 20 x 14
Bedroom 2
- Area: 154
- Dimensions: 14 x 11
Bedroom 3
- Area: 168
- Dimensions: 14 x 12
Bedroom 4
- Area: 121
- Dimensions: 11 x 11
Bedroom 5
- Area: 168
- Dimensions: 14 x 12
Primary bathroom
- Features: Tub/Shower Separate
- Area: 121
- Dimensions: 11 x 11
Dining room
- Area: 336
- Dimensions: 14 x 24
Kitchen
- Area: 272
- Dimensions: 17 x 16
Living room
- Area: 308
- Dimensions: 14 x 22
Heating
- Heat Pump, Electric
Cooling
- Two Central, Heat Pump
Appliances
- Included: Self Cleaning Oven, Microwave, Range, Disposal, Dishwasher, Plumbed For Ice Maker, Water Softener Owned, Electric Water Heater, Plumb for Water Softener
- Laundry: Washer Hookup, Dryer Connection
Features
- Three Living Area, Separate Dining Room, Eat-in Kitchen, Two Eating Areas, Kitchen Island, Breakfast Bar, Pantry, Game Room, Loft, Utility Room Inside, Secondary Bedroom Down, High Ceilings, Open Floorplan, Ceiling Fan(s), Wet Bar
- Flooring: Carpet, Ceramic Tile
- Windows: Double Pane Windows, Solar Screens
- Has basement: No
- Number of fireplaces: 1
- Fireplace features: One
Interior area
- Total interior livable area: 3,224 sqft
Video & virtual tour
Property
Parking
- Total spaces: 3
- Parking features: Three Car Garage, Garage Door Opener
- Garage spaces: 3
Features
- Levels: Two
- Stories: 2
- Patio & porch: Covered, Deck
- Exterior features: Sprinkler System
- Pool features: None, Community
- Fencing: Privacy
Lot
- Size: 8,712 Square Feet
- Features: Curbs, Street Gutters, Sidewalks, Streetlights
Details
- Additional structures: Shed(s)
- Parcel number: 1G0264131200300000
Construction
Type & style
- Home type: SingleFamily
- Property subtype: Single Family Residence
Materials
- 3 Sides Masonry, Fiber Cement
- Foundation: Slab
- Roof: Composition
Condition
- Pre-Owned
- New construction: No
- Year built: 2008
Details
- Builder name: DR HORTON
Utilities & green energy
- Electric: GVEC
- Sewer: Cibolo, Sewer System
- Water: Cibolo, Water System
- Utilities for property: Cable Available
Community & HOA
Community
- Features: Clubhouse, Playground, Jogging Trails, Bike Trails, Basketball Court
- Security: Smoke Detector(s), Security System Owned
- Subdivision: Bentwood Ranch
HOA
- Has HOA: Yes
- HOA fee: $107 quarterly
- HOA name: BENTWOOD RANCH HOA
Location
- Region: Cibolo
Financial & listing details
- Price per square foot: $140/sqft
- Tax assessed value: $388,362
- Annual tax amount: $8,000
- Price range: $449.9K - $449.9K
- Date on market: 8/3/2026
- Cumulative days on market: 137 days
- Listing terms: Conventional,FHA,VA Loan,Cash
- Road surface type: Paved
Estimated market value
$442,900
$421,000 - $465,000
$2,731/mo
Price history
| Date | Event | Price |
|---|---|---|
| 8/3/2026 | Listed for sale | $449,900$140/sqft |
Source:  LERA MLS #2005426 Report a problem LERA MLS #2005426 Report a problem | ||
| 8/2/2026 | Listing removed | $449,900$140/sqft |
Source: LERA MLS #1959618 Report a problem | ||
| 4/20/2026 | Listed for sale | $449,900-4.3%$140/sqft |
Source: LERA MLS #1959618 Report a problem | ||
| 11/26/2025 | Listing removed | $470,000$146/sqft |
Source: LERA MLS #1907251 Report a problem | ||
| 9/12/2025 | Listed for sale | $470,000+51.7%$146/sqft |
Source: LERA MLS #1907251 Report a problem | ||
| 8/25/2014 | Sold | -- |
Source: LERA MLS #1036739 Report a problem | ||
| 6/15/2014 | Price change | $309,900-1.6%$96/sqft |
Source: Noble Group Realty #1036739 Report a problem | ||
| 5/21/2014 | Price change | $315,000+1.6%$98/sqft |
Source: Noble Group Realty #1036739 Report a problem | ||
| 3/28/2014 | Price change | $309,900-3.1%$96/sqft |
Source: Noble Group Realty #1036739 Report a problem | ||
| 3/21/2014 | Price change | $319,900-1.3%$99/sqft |
Source: Noble Group Realty #1036739 Report a problem | ||
| 3/15/2014 | Price change | $324,000-1.5%$100/sqft |
Source: Noble Group Realty #1036739 Report a problem | ||
| 1/18/2014 | Listed for sale | $329,000$102/sqft |
Source: Noble Group Realty #1036739 Report a problem | ||
Public tax history
| Year | Property taxes | Tax assessment |
|---|---|---|
| 2025 | $4,040 -19.4% | $388,362 -9.3% |
| 2024 | $5,009 -15.5% | $428,305 +0.8% |
| 2023 | $5,929 -13% | $424,967 +10% |
| 2022 | $6,812 | $386,334 +10% |
| 2021 | $6,812 | $351,213 +8.9% |
| 2020 | $6,812 | $322,442 +4% |
| 2019 | -- | $309,961 -12.1% |
| 2018 | $8,250 +5.4% | $352,673 +4.4% |
| 2017 | $7,826 +11.6% | $337,715 +10.9% |
| 2016 | $7,013 +234.1% | $304,597 -1.7% |
| 2015 | $2,099 | $309,720 +4.5% |
| 2014 | $2,099 | $296,504 +9.1% |
| 2013 | -- | $271,672 -5.7% |
| 2012 | -- | $288,120 -1.3% |
| 2011 | -- | $292,018 +17.4% |
| 2010 | -- | $248,718 -0.9% |
| 2009 | -- | $250,949 +903.8% |
| 2008 | -- | $25,000 +66.7% |
| 2007 | -- | $15,000 |
Find assessor info on the county website
Monthly payment
Est. payment
Payment breakdown
Explore the cost of this home by adjusting the details. Changes won't be saved.Climate risks
Neighborhood: 78108
Nearby schools
Schools provided by the listing agent
- Elementary: Wiederstein
- Middle: Dobie J. Frank
- High: Byron Steele High
- District: Schertz-Cibolo-Universal City Isd
Source: LERA MLS. This data may not be complete. We recommend contacting the local school district to confirm school assignments for this home.
Similar homes
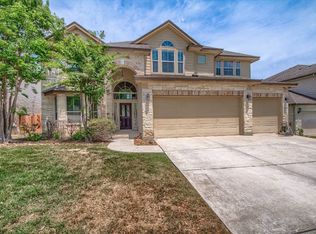
- $450,0004 bd4 ba3.1k sqft906 Bobby Jones Dr, Cibolo, TX 78108For Sale

 MLS ID #2004770, Zachariah Castillo TREC #620516, Keller Williams City-View. LERA MLS
 - $435,0005 bd4 ba3.3k sqft304 Tumbleweed Run, Cibolo, TX 78108For Sale
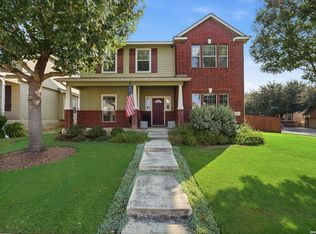 MLS ID #2012139, Jeff Bradley TREC #592189, Patriot Realty. LERA MLS
 - $439,9005 bd3 ba3.5k sqft3113 CAMERON RIV, Schertz, TX 78108For Sale
 MLS ID #2008408, Anthony Sharp TREC #734794, Real Broker, LLC. LERA MLS
 - $425,0005 bd4 ba2.8k sqft829 Marbella, Cibolo, TX 78108For Sale
 MLS ID #1993046, Stephen Perry TREC #627918, Better Homes and Gardens Winans. LERA MLS
 - $349,9004 bd3 ba3k sqft100 Ling Lane, Cibolo, TX 78108For SaleMLS ID #1963007, Shane Neal TREC #608871, eXp Realty. LERA MLS
- $389,0005 bd3 ba2.4k sqft809 LASERRA, Cibolo, TX 78108For SaleMLS ID #2009849, Kristopher Hochart TREC #540065, Red Wagon Properties. LERA MLS
- $439,9994 bd3 ba2.8k sqft2932 Sunridge Dr, Schertz, TX 78108For SaleMLS ID #1970391, Tom Betsill TREC #719903, Texas Edge Realty. LERA MLS
- $399,9994 bd4 ba3.1k sqft152 Brook Meadow, Cibolo, TX 78108For SaleMLS ID #1991172, Jessica Uralde TREC #640771, Redfin Corporation. LERA MLS
- $399,9506 bd4 ba3.1k sqft313 Brook Shadow, Cibolo, TX 78108For SaleMLS ID #1961033, Joe Corwin TREC #586688, Weichert, REALTORS - Corwin & Associates. LERA MLS
- $400,0004 bd3 ba2.5k sqft340 Cortijo, Cibolo, TX 78108For SaleMLS ID #1994660, Rachelle Slater TREC #703476, Keller Williams Heritage. LERA MLS
- $394,9954 bd4 ba2.7k sqft241 Cansiglio, Cibolo, TX 78108For SaleMLS ID #1999476, Jeanette Perkins TREC #768988, White Label Realty. LERA MLS
- $345,0004 bd3 ba2.7k sqft209 Summit View, Cibolo, TX 78108For SaleMLS ID #1968476, Ernest Barner TREC #839569, AXIS Brokerage. LERA MLS
- $285,0004 bd3 ba2.4k sqft105 Kipper, Cibolo, TX 78108For SaleMLS ID #1962519, Catherine Sandifer-Robertson TREC #745583, Coldwell Banker D'Ann Harper. LERA MLS
- $355,0004 bd3 ba2.8k sqft233 SPRINGTREE TRL, Cibolo, TX 78108For SaleMLS ID #1993249, Arturo Fernandez TREC #484006, eXp Realty. LERA MLS
- $315,0004 bd3 ba2.7k sqft128 RUNNING BRK, Cibolo, TX 78108For SaleMLS ID #2003432, Rhonda Chatham TREC #711159, Levi Rodgers Real Estate Group. LERA MLS
- $349,9004 bd3 ba2.7k sqft309 HIGHLAND PL, Cibolo, TX 78108For SaleMLS ID #1992285, Marc Moore TREC #775144, Griffith Realty Group. LERA MLS
- $400,0004 bd4 ba2.8k sqft2805 CHENEY RD, Schertz, TX 78108For SaleMLS ID #1972973, Tre Serrano TREC #687355, Real Broker, LLC. LERA MLS
- $439,9903 bd2 ba1.8k sqft5802 Reagan, Schertz, TX 78108For SaleMLS ID #2007933, Catherine Sandifer-Robertson TREC #745583, Coldwell Banker D'Ann Harper. LERA MLS
- $449,0004 bd4 ba3.1k sqft10248 Shadowy Dusk, Schertz, TX 78154For SaleMLS ID #1942821, Monica Anguiano TREC #686946, Realty One Group Emerald. LERA MLS
- $379,0004 bd4 ba2.2k sqft113 Grand Vista, Cibolo, TX 78108For SaleMLS ID #1955109, Jana Cervantes TREC #802447, Better Homes and Gardens Winans. LERA MLS
