Offered for the first time by its original owners, this exceptional Hartford Wayne Homes residence is a rare opportunity in Willard's highly sought-after Highland Estates. Built in 2003, this 2,280 sq. ft. home offers 4 bedrooms, 2.5 baths on a beautifully landscaped 0.30-acre lot. The updated kitchen features newer quartz countertops, a gas range, abundant cabinetry, & breakfast dinette. The inviting family room offers custom built-in shelving with an electric fireplace. Upstairs you'll find spacious bedrooms, including a primary suite with a walk-in closet & private bath. The partially finished basement offers additional living space or potential for a 5th bedroom & includes an EverDry system with a transferable warranty. Relax on the screened porch overlooking open fields with no rear neighbors while enjoying breathtaking Ohio sunsets.
Accepting backups
Price cut: $15.9K (8/12)
$364,000
918 Armstrong St, Willard, OH 44890
4beds
2,280sqft
Single Family Residence
Built in 2003
0.31 Acres Lot
$356,300 Zestimate®
$160/sqft
$-- HOA
What's special
Electric fireplaceSpacious bedroomsInviting family roomNewer quartz countertopsCustom built-in shelvingUpdated kitchenBreakfast dinette
- 95 days
- 52
- 4
Zillow last checked:
Listing updated:
Listed by:
Morgan Yahney 4197564663,
RE/MAX First Realty
Source: MAR,MLS#: 9073802
Facts & features
Interior
Bedrooms & bathrooms
- Bedrooms: 4
- Bathrooms: 3
- Full bathrooms: 2
- 1/2 bathrooms: 1
Rooms
- Room types: Breakfast Room, Dining Room, Laundry, Living Room
Primary bedroom
- Level: Upper
- Area: 221
- Dimensions: 12 x 18.42
Bedroom 2
- Level: Upper
- Area: 170
- Dimensions: 11.33 x 15
Bedroom 3
- Level: Upper
- Area: 151
- Dimensions: 12 x 12.58
Bedroom 4
- Level: Upper
- Area: 138
- Dimensions: 11.5 x 12
Bedroom 5
- Level: Lower
- Area: 170
- Dimensions: 11.33 x 15
Dining room
- Level: Main
- Area: 162
- Dimensions: 12 x 13.5
Family room
- Level: Main
- Area: 216.58
- Dimensions: 18.83 x 11.5
Kitchen
- Level: Main
- Area: 447.89
- Dimensions: 19.33 x 23.17
Living room
- Level: Main
- Area: 235.13
- Dimensions: 17.42 x 13.5
Heating
- Forced Air, Natural Gas
Cooling
- Central Air
Appliances
- Included: Dishwasher, Gas Range, Gas Water Heater, Microwave, Oven, Refrigerator
- Laundry: Laundry
Features
- Walk-In Closet(s), Eat-in Kitchen, Sunroom Unheated, Primary Bedroom with Bath
- Flooring: Carpet, Hardwood, Vinyl
- Windows: Double Pane Windows
- Basement: Sump Pump,See Remarks
- Number of fireplaces: 2
- Fireplace features: Electric, Family Room, Insert
Interior area
- Total structure area: 2,280
- Total interior livable area: 2,280 sqft
- Finished area above ground: 2,280
Video & virtual tour
Property
Parking
- Total spaces: 7
- Parking features: Attached, Garage, Garage Door Opener, Concrete, Paved Driveway
- Has attached garage: Yes
- Has uncovered spaces: Yes
Features
- Stories: 2
- Entry location: Main Level
- Patio & porch: Covered, Deck, Enclosed, Porch
- Has spa: Yes
- Spa features: Jetted Tub
Lot
- Size: 0.31 Acres
- Dimensions: 0.3104
- Features: Curbs, Lawn, Level, Sidewalks, Sloped, City Lot
Details
- Additional structures: Shed(s)
- Parcel number: 510268011304000
Construction
Type & style
- Home type: SingleFamily
- Property subtype: Single Family Residence
Materials
- Vinyl Siding
- Roof: Composition
Condition
- Year built: 2003
Utilities & green energy
- Sewer: Public Sewer
- Water: Public
- Utilities for property: Cable Available
Community & HOA
Community
- Security: Smoke Detector(s)
HOA
- Amenities included: None
Location
- Region: Willard
Financial & listing details
- Price per square foot: $160/sqft
- Tax assessed value: $242,510
- Annual tax amount: $2,947
- Date on market: 6/29/2026
- Listing terms: Cash,Conventional,FHA,USDA Loan,VA Loan
- Contingency: Contingent-Continue to Show
Estimated market value
$356,300
$338,000 - $374,000
$2,360/mo
Price history
| Date | Event | Price |
|---|---|---|
| 8/12/2026 | Price change | $364,000-4.2%$160/sqft |
Source:  MAR #9073802 Report a problem MAR #9073802 Report a problem | ||
| 7/24/2026 | Listed for sale | $379,900$167/sqft |
Source: MAR #9073802 Report a problem | ||
| 7/17/2026 | Contingent | $379,900$167/sqft |
Source: MAR #9073802 Report a problem | ||
| 6/29/2026 | Listed for sale | $379,900+1799.5%$167/sqft |
Source: MAR #9073802 Report a problem | ||
| 10/4/2002 | Sold | $20,000$9/sqft |
Source: Public Record Report a problem | ||
Public tax history
| Year | Property taxes | Tax assessment |
|---|---|---|
| 2024 | $2,932 +22.3% | $84,870 +32.8% |
| 2023 | $2,398 -1.4% | $63,920 |
| 2022 | $2,431 0% | $63,920 |
| 2021 | $2,432 +6.3% | $63,920 +9.7% |
| 2020 | $2,287 -2.5% | $58,290 |
| 2019 | $2,347 +1.5% | $58,290 |
| 2018 | $2,313 | $58,290 +1.8% |
| 2017 | $2,313 +1.9% | $57,240 |
| 2016 | $2,269 +1.8% | $57,240 |
| 2015 | $2,228 | $57,240 -3.7% |
| 2014 | $2,228 -0.5% | $59,430 |
| 2013 | $2,239 | $59,430 |
| 2012 | -- | $59,430 -11.9% |
| 2011 | -- | $67,450 +0.7% |
| 2010 | -- | $66,960 |
| 2009 | -- | $66,960 |
| 2008 | -- | $66,960 |
| 2007 | -- | $66,960 +0% |
| 2006 | $4,406 +27.8% | $66,955 +27.7% |
| 2005 | $3,447 | $52,430 |
| 2004 | -- | $52,430 +565.8% |
| 2003 | $473 -0.3% | $7,875 |
| 2002 | $474 | $7,875 -0.1% |
| 2001 | -- | $7,880 |
Find assessor info on the county website
Monthly payment
Est. payment
Payment breakdown
Explore the cost of this home by adjusting the details. Changes won't be saved.Climate risks
Neighborhood: 44890
Nearby schools
Schools provided by the listing agent
- District: Huron
Source: MAR. This data may not be complete. We recommend contacting the local school district to confirm school assignments for this home.
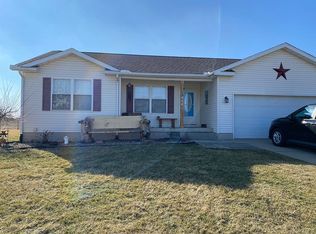
Similar homes
- $359,9003 bd3 ba2.5k sqft701 Kennedy Dr, Willard, OH 44890For Sale
 MLS ID #20261981, Eric M. Danhoff, Danhoff-Donnamiller. Firelands MLS
 - $325,0004 bd3 ba2.1k sqft66 Hillcrest Dr, Willard, OH 44890For Sale
 MLS ID #20262642, Susan McKown, Danhoff-Donnamiller. Firelands MLS
 - $379,9003 bd2 ba1.8k sqft203 Crestwood Dr, Willard, OH 44890For Sale
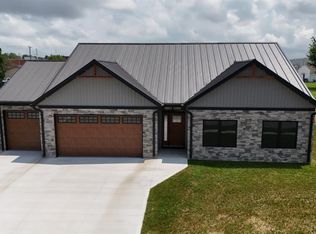 MLS ID #20262571, Edward A. Adams, Danhoff-Donnamiller. Firelands MLS
 - $299,0005 bd3 ba2.6k sqft805 Maplewood St, Willard, OH 44890For Sale
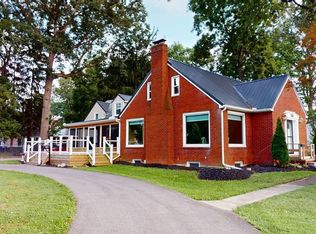 MLS ID #20263190, Scott M. Barnett, Danhoff-Donnamiller. Firelands MLS
