Just Listed! Gracious 6 bedroom, 3.1 bath home in East Wilmette's sought-after CAGE neighborhood on an expansive 50 X 185 property. You will love living near our beautiful Lake Michigan beach, the reimagined Plaza de Lago, our vibrant downtown Wilmette, the Metra, and so much more! Enjoy the Perfect Gift! You are welcomed by a dreamy enclosed front sun-porch, that leads into the double door front entry. Welcoming you inside is the large light-filled living room featuring a beautiful over-sized white brick fireplace flanked by classic built-in bookcases. The spacious dining room offers beautiful architectural detail with a coffered ceiling, built-in cabinetry with leaded glass, and French doors connecting to the kitchen. The timeless kitchen features an island, all stainless steel appliances, and plenty of cabinetry and a family work desk area PLUS the spacious eat-in area with great views. Seamlessly flow to the open family room overlooking the backyard and floor to ceiling built-in bookcases. To complete the first level, you'll find a convenient first floor powder room and an awesome rear-mudroom complete with an additional closet for great storage and wall hooks. You will love hardwood floors throughout the first and second levels and architectural details combined with modern amenities! The second level features 4 bedrooms and 2 full bathrooms. The elegant primary suite is spacious with windows overlooking the rear yard and beautiful wainscoting detail. Do not miss the large walk-in closet plus convenient custom built-in cabinetry. The spa-like bathroom offers a large double vanity, soaking tub, step-in glass shower and private water closet. The 3 additional bedrooms are generously sized, all with individual closets and share the beautiful hall bath with tub and separate shower, plus oversized closet for extra storage. Plus enjoy second floor laundry with a sink and built-in cabinetry for everyday convenience! Count on an exceptional third floor retreat, with 2 additional bedrooms and a beautiful hall bathroom ideal for family, guest suite, work-from-home space, or a quiet getaway. The newly finished basement features new carpet, lighting and more with great open flex-space for a playroom or recreation room, and plenty of storage. Outside, enjoy the brick paver patio great for relaxing and entertaining, and an oversized fully fenced yard plus a detached 2 car garage and private driveway. This home blends an unbeatable location with modern updates! You will Love Where You Live! Showings Begin on Thursday, 12/11.
Closed
$2,100,000
918 Ashland Ave, Wilmette, IL 60091
6beds
--sqft
Single Family Residence
Built in 1892
9,300 Square Feet Lot
$2,154,200 Zestimate®
$--/sqft
$7,296 Estimated rent
Home value
$2,154,200
$1.94M - $2.39M
$7,296/mo
Zestimate® history
Owner options
List your home for rent
$7,296/mo
Rent Zestimate®
Find your next renter with Zillow Rental Manager. Plus, with online applications, you can quickly screen prospective tenants – for free.
$7,296/mo
Rent Zestimate®
Refinance and save
$12,361/mo
Est. payment
Refinancing to a lower rate could help reduce your monthly payments and save thousands over the life of the loan.
$12,361/mo
Est. payment
Explore your selling options
Work with a Zillow partner agent
Leverage their expertise and Zillow's premium Showcase listings to get your home seen by more buyers.
Get startedList with your own agent
Get your home in front of millions of buyers by listing it on Zillow.
Learn how to do itSell it yourself
Take full control of how buyers see your home on Zillow by listing For Sale by Owner (FSBO).
List your homeWhat's special
Zillow last checked:
Listing updated:
Listed by:
Frank Capitanini 847-446-9600,
Compass,
Trish Capitanini 847-652-2315,
Compass
Bought with:
David Chung
Compass
Source: MRED as distributed by MLS GRID,MLS#: 12529641
Facts & features
Interior
Bedrooms & bathrooms
- Bedrooms: 6
- Bathrooms: 4
- Full bathrooms: 3
- 1/2 bathrooms: 1
Rooms
- Room types: Bedroom 5, Bedroom 6, Eating Area, Enclosed Porch, Play Room, Mud Room
Primary bedroom
- Features: Flooring (Hardwood), Window Treatments (Blinds), Bathroom (Full, Double Sink, Tub & Separate Shwr)
- Level: Second
- Area: 255 Square Feet
- Dimensions: 15X17
Bedroom 2
- Features: Flooring (Hardwood), Window Treatments (Blinds)
- Level: Second
- Area: 135 Square Feet
- Dimensions: 15X9
Bedroom 3
- Features: Flooring (Hardwood), Window Treatments (Blinds)
- Level: Second
- Area: 165 Square Feet
- Dimensions: 11X15
Bedroom 4
- Features: Flooring (Hardwood), Window Treatments (Blinds)
- Level: Second
- Area: 110 Square Feet
- Dimensions: 11X10
Bedroom 5
- Features: Flooring (Hardwood), Window Treatments (Blinds)
- Level: Third
- Area: 306 Square Feet
- Dimensions: 18X17
Bedroom 6
- Features: Flooring (Carpet), Window Treatments (Skylight(s))
- Level: Third
- Area: 320 Square Feet
- Dimensions: 16X20
Dining room
- Features: Flooring (Hardwood)
- Level: Main
- Area: 221 Square Feet
- Dimensions: 17X13
Eating area
- Features: Flooring (Hardwood), Window Treatments (Blinds)
- Level: Main
- Area: 153 Square Feet
- Dimensions: 9X17
Enclosed porch
- Features: Flooring (Other)
- Level: Main
- Area: 132 Square Feet
- Dimensions: 12X11
Family room
- Features: Flooring (Hardwood), Window Treatments (Blinds)
- Level: Main
- Area: 272 Square Feet
- Dimensions: 16X17
Kitchen
- Features: Kitchen (Eating Area-Table Space, Island, Breakfast Room), Flooring (Hardwood)
- Level: Main
- Area: 192 Square Feet
- Dimensions: 12X16
Laundry
- Features: Flooring (Hardwood)
- Level: Second
- Area: 60 Square Feet
- Dimensions: 12X5
Living room
- Features: Flooring (Hardwood)
- Level: Main
- Area: 377 Square Feet
- Dimensions: 29X13
Mud room
- Features: Flooring (Other)
- Level: Main
- Area: 42 Square Feet
- Dimensions: 7X6
Play room
- Features: Flooring (Carpet)
- Level: Basement
- Area: 783 Square Feet
- Dimensions: 29X27
Heating
- Natural Gas, Forced Air
Cooling
- Central Air
Appliances
- Included: Range, Microwave, Dishwasher, Refrigerator, Washer, Dryer, Disposal, Stainless Steel Appliance(s)
- Laundry: Upper Level, Sink
Features
- Built-in Features, Walk-In Closet(s), Bookcases, Coffered Ceiling(s), Separate Dining Room, Paneling
- Flooring: Hardwood, Carpet
- Doors: French Doors
- Windows: Screens
- Basement: Finished,Full
- Number of fireplaces: 1
- Fireplace features: Wood Burning, Living Room
Interior area
- Total structure area: 0
Property
Parking
- Total spaces: 2
- Parking features: Asphalt, Garage Door Opener, Yes, Garage Owned, Detached, Garage
- Garage spaces: 2
- Has uncovered spaces: Yes
Accessibility
- Accessibility features: No Disability Access
Features
- Stories: 3
- Patio & porch: Patio
- Fencing: Fenced
Lot
- Size: 9,300 Square Feet
- Dimensions: 50 X 186
- Features: Landscaped
Details
- Parcel number: 05274010100000
- Special conditions: List Broker Must Accompany
- Other equipment: Sump Pump
Construction
Type & style
- Home type: SingleFamily
- Property subtype: Single Family Residence
Materials
- Cedar
- Foundation: Concrete Perimeter
- Roof: Asphalt
Condition
- New construction: No
- Year built: 1892
Utilities & green energy
- Electric: 200+ Amp Service
- Sewer: Public Sewer
- Water: Lake Michigan
Community & HOA
Community
- Features: Sidewalks
- Security: Security System
HOA
- Services included: None
Location
- Region: Wilmette
Financial & listing details
- Tax assessed value: $1,440,000
- Annual tax amount: $33,137
- Date on market: 1/30/2026
- Listing terms: Cash
- Ownership: Fee Simple
Price history
| Date | Event | Price |
|---|---|---|
| 1/30/2026 | Sold | $2,100,000+56.7% |
Source:  MRED as distributed by MLS GRID #12529641 Report a problem MRED as distributed by MLS GRID #12529641 Report a problem | ||
| 7/31/2018 | Sold | $1,340,000-4.3% |
Source: MRED as distributed by MLS GRID #09863495 Report a problem | ||
| 7/31/2018 | Listed for sale | $1,399,900 |
Source: @properties #09863495 Report a problem | ||
| 4/30/2018 | Pending sale | $1,399,900 |
Source: @properties #09863495 Report a problem | ||
| 4/24/2018 | Price change | $1,399,900-5.3% |
Source: @properties #09863495 Report a problem | ||
| 3/15/2018 | Price change | $1,479,000-4.5% |
Source: @properties #09863495 Report a problem | ||
| 2/22/2018 | Listed for sale | $1,549,000+115.1% |
Source: @properties #09863495 Report a problem | ||
| 1/7/1998 | Sold | $720,000 |
Source: Public Record Report a problem | ||
Public tax history
| Year | Property taxes | Tax assessment |
|---|---|---|
| 2024 | $33,138 +3.8% | $144,000 |
| 2023 | $31,924 +5.7% | $144,000 |
| 2022 | $30,193 +7.2% | $144,000 +28.9% |
| 2021 | $28,157 +1.4% | $111,711 |
| 2020 | $27,755 +3.1% | $111,711 -8% |
| 2019 | $26,917 +34.8% | $121,426 +39% |
| 2018 | $19,970 +2.8% | $87,376 |
| 2017 | $19,432 +5.3% | $87,376 |
| 2016 | $18,449 +14.3% | $87,376 +29.2% |
| 2015 | $16,138 +1.5% | $67,630 |
| 2014 | $15,894 -0.3% | $67,630 -4.7% |
| 2013 | $15,943 +29.1% | $70,965 +19.3% |
| 2012 | $12,351 +4.2% | $59,466 |
| 2011 | $11,848 +2.5% | $59,466 |
| 2010 | $11,559 -2.7% | $59,466 -22.2% |
| 2009 | $11,880 +7.3% | $76,408 -5% |
| 2008 | $11,072 +3.4% | $80,431 -2.6% |
| 2007 | $10,705 -0.2% | $82,544 +28.9% |
| 2006 | $10,727 +10.9% | $64,023 |
| 2005 | $9,674 +2.3% | $64,023 |
| 2004 | $9,455 -7.1% | $64,023 +12.3% |
| 2003 | $10,175 0% | $56,995 |
| 2002 | $10,175 +19.6% | $56,995 |
| 2001 | $8,505 +4.3% | $56,995 +24.9% |
| 2000 | $8,150 -1.2% | $45,644 |
| 1999 | $8,251 | $45,644 |
Find assessor info on the county website
Neighborhood: Ouilmette North
Nearby homes
- $2,312,5005 bd3 ba3k sqft922 Ashland Ave, Wilmette, IL 60091Off Market
- $2,346,6006 bd3 ba3.8k sqft914 Ashland Ave, Wilmette, IL 60091Off Market
- $2,900,0006 bd6 ba5.6k sqft928 Ashland Ave, Wilmette, IL 60091Sold
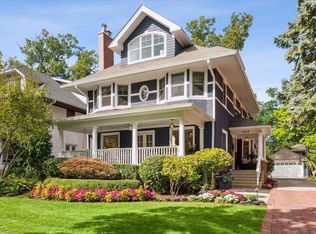
- $1,340,0006 bd2 ba2.1k sqft908 Ashland Ave, Wilmette, IL 60091Off Market
- $2,325,0006 bd6 ba-- sqft932 Ashland Ave, Wilmette, IL 60091Sold
- $1,857,1005 bd2 ba2.7k sqft919 Chestnut Ave, Wilmette, IL 60091Off Market
- $2,926,9005 bd4 ba-- sqft917 Chestnut Ave, Wilmette, IL 60091Off Market
- $3,000,0006 bd6 ba4.5k sqft925 Chestnut Ave, Wilmette, IL 60091Sold
Nearby schools
GreatSchools rating
- 10/10Central Elementary SchoolGrades: K-4Distance: 0.5 mi
- 8/10Wilmette Junior High SchoolGrades: 7-8Distance: 2.1 mi
- 8/10New Trier Township High School WinnetkaGrades: 10-12Distance: 1.1 mi
Schools provided by the listing agent
- Elementary: Central Elementary School
- Middle: Wilmette Junior High School
- High: New Trier Twp H.S. Northfield/Wi
- District: 39
Source: MRED as distributed by MLS GRID. This data may not be complete. We recommend contacting the local school district to confirm school assignments for this home.
Get a cash offer in 3 minutes
Find out how much your home could sell for in as little as 3 minutes with a no-obligation cash offer.
Estimated market value
$2,154,200
Get a cash offer in 3 minutes
Find out how much your home could sell for in as little as 3 minutes with a no-obligation cash offer.
Estimated market value
$2,154,200
- Illinois
- Cook County
- Wilmette
- 60091
- Ouilmette North
- 918 Ashland Ave
Nearby cities
Nearby neighborhoods
Nearby zip codes
Other Wilmette Topics
