Welcome to this stunning custom Darling-built home in the heart of StarCreek, where luxury, lifestyle, and location come together. Perfectly positioned on a corner lot with a short walk to Preston elementary, this residence blends timeless craftsmanship with thoughtful updates. Step inside to soaring ceilings, plantation shutters, and rich hardwood oak floors that flow through the main living spaces. The oversized custom kitchen is a true showpiece, recently remodeled with fresh paint, designer backsplash, lighting, and featuring a copper sink, Sub-Zero refrigerator, Wolf appliances, and expansive counter space—ideal for both everyday living and entertaining. The floorplan is designed for comfort and flexibility with the primary suite and a private guest suite on the main level. The primary retreat offers a barrel ceiling with exposed beams, spa-inspired bath, and generous closet. Upstairs, 3 spacious secondary bedrooms and game area provide room for all. Enjoy multiple living and dining spaces, highlighted by details like a stone accent wall, wood-tread staircase, and elegant finishes throughout. The home office, thoughtfully renovated with custom lighting and shelving, makes working from home a dream. Step outside to your private oasis: a custom outdoor room with matching stone, granite counters, and premium appliances—perfect for entertaining year-round. Hardscaped walkways, redesigned landscaping with lighting, and a durable stone-and-brick elevation add to the home’s curb appeal. Practical upgrades include new paint and carpet (Sept 2025), updated lighting and fans throughout, new roof and gutters 2019, upgraded insulation with radiant barrier, and oversized garage with high ceilings. All this just minutes to highways, Whole Foods, luxury theaters, restaurants, hospitals, fitness, sports complexes, and the highly anticipated Cannon Beach Surf Park. Starcreek community features 2 pools, sports court, playground, clubhouse & walking & jogging trails.
Sold
Price Unknown
918 Birdsong Dr, Allen, TX 75013
5beds
4,132sqft
Single Family Residence
Built in 2007
9,583 Square Feet Lot
$902,000 Zestimate®
$--/sqft
$4,117 Estimated rent
Home value
$902,000
$848,000 - $965,000
$4,117/mo
Zestimate® history
Owner options
List your home for rent
$4,117/mo
Rent Zestimate®
Find your next renter with Zillow Rental Manager. Plus, with online applications, you can quickly screen prospective tenants – for free.
$4,117/mo
Rent Zestimate®
Refinance and save
$397/mo
Est. payment
Refinancing to a lower rate could help reduce your monthly payments and save thousands over the life of the loan.
$397/mo
Est. payment
Explore your selling options
Work with a Zillow partner agent
Leverage their expertise and Zillow's premium Showcase listings to get your home seen by more buyers.
Get startedList with your own agent
Get your home in front of millions of buyers by listing it on Zillow.
Learn how to do itSell it yourself
Take full control of how buyers see your home on Zillow by listing For Sale by Owner (FSBO).
List your homeWhat's special
Elegant finishesHome officeCustom outdoor roomWood-tread staircaseHardscaped walkwaysRich hardwood oak floorsCorner lot
Zillow last checked:
Listing updated:
Listed by:
Kelly Pearson 0609012 720-281-3640,
Monument Realty 214-705-7827
Bought with:
Ashley Mcdermott
Redfin Corporation
Source: NTREIS,MLS#: 21065374
Facts & features
Interior
Bedrooms & bathrooms
- Bedrooms: 5
- Bathrooms: 5
- Full bathrooms: 4
- 1/2 bathrooms: 1
Primary bedroom
- Features: En Suite Bathroom, Walk-In Closet(s)
- Level: First
- Dimensions: 21 x 14
Bedroom
- Features: Ceiling Fan(s), Walk-In Closet(s)
- Level: First
- Dimensions: 14 x 12
Bedroom
- Features: Walk-In Closet(s)
- Level: Second
- Dimensions: 12 x 13
Bedroom
- Features: Walk-In Closet(s)
- Level: Second
- Dimensions: 12 x 14
Bedroom
- Features: Walk-In Closet(s)
- Level: Second
- Dimensions: 12 x 14
Primary bathroom
- Features: Built-in Features, Double Vanity, En Suite Bathroom, Jetted Tub, Separate Shower
- Level: First
- Dimensions: 16 x 10
Breakfast room nook
- Level: First
- Dimensions: 15 x 7
Dining room
- Level: First
- Dimensions: 12 x 14
Other
- Features: En Suite Bathroom
- Level: First
- Dimensions: 5 x 8
Other
- Features: Jack and Jill Bath
- Level: Second
- Dimensions: 5 x 8
Other
- Level: Second
- Dimensions: 5 x 8
Game room
- Features: Ceiling Fan(s)
- Level: Second
- Dimensions: 15 x 20
Half bath
- Level: First
- Dimensions: 7 x 5
Kitchen
- Features: Breakfast Bar, Built-in Features, Kitchen Island, Stone Counters, Walk-In Pantry
- Level: First
- Dimensions: 14 x 14
Laundry
- Features: Built-in Features, Utility Sink
- Level: First
- Dimensions: 11 x 7
Living room
- Features: Fireplace
- Level: First
- Dimensions: 17 x 19
Office
- Features: Ceiling Fan(s)
- Level: First
- Dimensions: 13 x 12
Heating
- Central, Natural Gas
Cooling
- Central Air, Ceiling Fan(s), Electric
Appliances
- Included: Dishwasher, Electric Oven, Gas Cooktop, Disposal, Microwave
- Laundry: Washer Hookup, Electric Dryer Hookup, Laundry in Utility Room
Features
- Built-in Features, Decorative/Designer Lighting Fixtures, Double Vanity, Granite Counters, High Speed Internet, Kitchen Island, Cable TV, Vaulted Ceiling(s), Walk-In Closet(s)
- Flooring: Carpet, Ceramic Tile, Hardwood
- Windows: Shutters
- Has basement: No
- Number of fireplaces: 1
- Fireplace features: Living Room
Interior area
- Total interior livable area: 4,132 sqft
Property
Parking
- Total spaces: 2
- Parking features: Garage, Garage Door Opener, Oversized, Garage Faces Rear
- Attached garage spaces: 2
Features
- Levels: Two
- Stories: 2
- Patio & porch: Covered, Front Porch, Patio
- Pool features: None, Community
Lot
- Size: 9,583 Square Feet
Details
- Parcel number: R926500M01101
Construction
Type & style
- Home type: SingleFamily
- Architectural style: Traditional,Detached
- Property subtype: Single Family Residence
Materials
- Brick, Rock, Stone
- Foundation: Slab
- Roof: Composition
Condition
- Year built: 2007
Utilities & green energy
- Sewer: Public Sewer
- Water: Public
- Utilities for property: Sewer Available, Underground Utilities, Water Available, Cable Available
Community & HOA
Community
- Features: Clubhouse, Lake, Other, Pool, Sidewalks, Trails/Paths, Curbs
- Security: Security System, Smoke Detector(s)
- Subdivision: Starcreek Ph Two
HOA
- Has HOA: Yes
- Services included: All Facilities, Association Management
- HOA fee: $397 quarterly
- HOA name: Spectrum
- HOA phone: 972-992-3444
Location
- Region: Allen
Financial & listing details
- Tax assessed value: $862,363
- Annual tax amount: $13,093
- Date on market: 10/22/2025
- Cumulative days on market: 2 days
- Listing terms: Cash,Conventional
Price history
| Date | Event | Price |
|---|---|---|
| 11/20/2025 | Sold | -- |
Source: NTREIS #21065374 Report a problem | ||
| 11/5/2025 | Pending sale | $925,000$224/sqft |
Source: NTREIS #21065374 Report a problem | ||
| 10/27/2025 | Contingent | $925,000$224/sqft |
Source: NTREIS #21065374 Report a problem | ||
| 10/22/2025 | Listed for sale | $925,000+134.2%$224/sqft |
Source: NTREIS #21065374 Report a problem | ||
| 12/8/2024 | Listing removed | $1,425 |
Source: Zillow Rentals Report a problem | ||
| 11/6/2024 | Listed for rent | $1,425 |
Source: Zillow Rentals Report a problem | ||
| 4/25/2012 | Listing removed | $394,900$96/sqft |
Source: RE/MAX Dallas Suburbs #11698554 Report a problem | ||
| 2/17/2012 | Price change | $394,900-4.8%$96/sqft |
Source: RE/MAX Dallas Suburbs #11698554 Report a problem | ||
| 1/27/2012 | Price change | $414,900-6.7%$100/sqft |
Source: RE/MAX Dallas Suburbs #11698554 Report a problem | ||
| 12/22/2011 | Listed for sale | $444,900$108/sqft |
Source: RE/MAX Dallas Suburbs #11698554 Report a problem | ||
| 11/16/2011 | Sold | -- |
Source: Public Record Report a problem | ||
Public tax history
| Year | Property taxes | Tax assessment |
|---|---|---|
| 2025 | $12,425 +7.1% | $811,907 +10% |
| 2024 | $11,596 +9.9% | $738,097 +10% |
| 2023 | $10,555 -8.4% | $670,997 +10% |
| 2022 | $11,519 +1.2% | $609,997 +10% |
| 2021 | $11,387 +3.6% | $554,543 +5.6% |
| 2020 | $10,994 -3% | $525,103 -1.5% |
| 2019 | $11,331 -1.7% | $532,975 +2.8% |
| 2018 | $11,533 +6.8% | $518,236 +2.9% |
| 2017 | $10,802 | $503,721 +7.5% |
| 2016 | $10,802 -2.5% | $468,768 -3.5% |
| 2015 | $11,076 | $485,998 +6.7% |
| 2014 | $11,076 | $455,582 +8.2% |
| 2013 | -- | $421,043 +7.7% |
| 2012 | -- | $391,098 -6.5% |
| 2011 | -- | $418,230 -12% |
| 2010 | -- | $475,494 -22.5% |
| 2009 | -- | $613,575 +409.8% |
| 2008 | -- | $120,363 +90.5% |
| 2007 | -- | $63,180 |
Find assessor info on the county website
Neighborhood: Starcreek
Nearby homes
- $812,2004 bd3 ba3.2k sqft920 Birdsong Dr, Allen, TX 75013Off Market
- $804,8004 bd4 ba4k sqft919 Pine Burst Dr, Allen, TX 75013Off Market
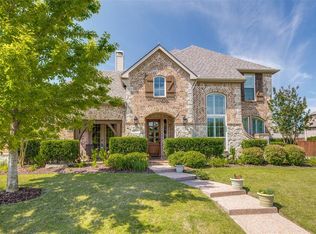
- $--5 bd4 ba4.1k sqft922 Birdsong Dr, Allen, TX 75013Sold
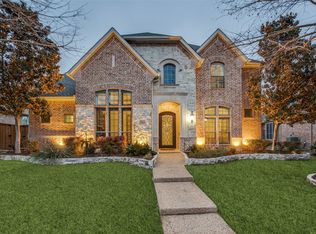
- $3,6003 bd3 ba3.5k sqft921 Pine Burst Dr, Allen, TX 75013For Rent
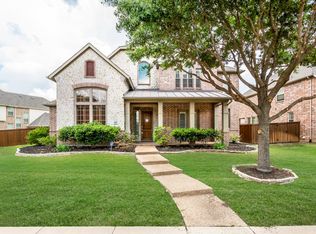
- $--4 bd4 ba3.7k sqft919 Birdsong Dr, Allen, TX 75013Sold
- $1,312,3005 bd4 ba5.7k sqft907 Thornbury Ct, Allen, TX 75013Off Market
- $716,4005 bd4 ba3.6k sqft923 Pine Burst Dr, Allen, TX 75013Off Market
- $979,7005 bd5 ba4k sqft908 Biltmoore Ct, Allen, TX 75013Off Market
Nearby schools
GreatSchools rating
- 10/10Jenny Preston Elementary SchoolGrades: K-6Distance: 0.4 mi
- 10/10Walter & Lois Curtis Middle SchoolGrades: 7-8Distance: 3.3 mi
- 8/10Allen High SchoolGrades: 9-12Distance: 2 mi
Schools provided by the listing agent
- Elementary: Jenny Preston
- Middle: Curtis
- High: Allen
- District: Allen ISD
Source: NTREIS. This data may not be complete. We recommend contacting the local school district to confirm school assignments for this home.
Get a cash offer in 3 minutes
Find out how much your home could sell for in as little as 3 minutes with a no-obligation cash offer.
Estimated market value
$902,000
Get a cash offer in 3 minutes
Find out how much your home could sell for in as little as 3 minutes with a no-obligation cash offer.
Estimated market value
$902,000
- Texas
- Collin County
- Allen
- 75013
- Starcreek
- 918 Birdsong Dr
