Custom-built home in a great neighborhood featuring an open floor plan with abundant storage throughout. Tile flooring spans the main living areas, with carpeted bedrooms for added comfort. The kitchen showcases a large island with bar seating, perfect for entertaining, and opens to a hearth room and breakfast room with a striking double-sided fireplace. An unfinished bonus room upstairs over the three-car garage offers excellent expansion potential and is already plumbed for HVAC and plumbing. The spacious primary suite includes his-and-hers walk-in closets and a large walk-in shower. Split secondary bedrooms share a full bath with double sink, providing privacy and functionality. Additional highlights include 8-foot interior and exterior doors, charming gas lanterns at the entry, and a brick courtyard off the side entrance that offers a private outdoor retreat.
*Owner Agent*
Sold
Price Unknown
918 Blair Xing, Bossier City, LA 71111
4beds
2,991sqft
Single Family Residence
Built in 2008
0.5 Acres Lot
$461,800 Zestimate®
$--/sqft
$2,892 Estimated rent
Home value
$461,800
$406,000 - $526,000
$2,892/mo
Zestimate® history
Owner options
List your home for rent
$2,892/mo
Rent Zestimate®
Find your next renter with Zillow Rental Manager. Plus, with online applications, you can quickly screen prospective tenants – for free.
$2,892/mo
Rent Zestimate®
Refinance and save
Refinancing to a lower rate could help reduce your monthly payments and save thousands over the life of the loan.
Explore your selling options
Work with a Zillow partner agent
Leverage their expertise and Zillow's premium Showcase listings to get your home seen by more buyers.
Get startedList with your own agent
Get your home in front of millions of buyers by listing it on Zillow.
Learn how to do itSell it yourself
Take full control of how buyers see your home on Zillow by listing For Sale by Owner (FSBO).
List your homeWhat's special
Open floor planLarge walk-in showerPrivate outdoor retreatSpacious primary suiteHis-and-hers walk-in closetsAbundant storage throughoutSplit secondary bedrooms
Zillow last checked:
Listing updated:
Listed by:
Robert Carey 0995683678 318-746-0011,
Diamond Realty & Associates 318-746-0011
Bought with:
Monica Hudson
Pinnacle Realty Advisors
Source: NTREIS,MLS#: 21147597
Facts & features
Interior
Bedrooms & bathrooms
- Bedrooms: 4
- Bathrooms: 3
- Full bathrooms: 2
- 1/2 bathrooms: 1
Primary bedroom
- Features: Ceiling Fan(s), Double Vanity, En Suite Bathroom, Garden Tub/Roman Tub, Linen Closet, Separate Shower, Walk-In Closet(s)
- Level: First
- Dimensions: 0 x 0
Family room
- Features: Breakfast Bar, Built-in Features, Ceiling Fan(s), Fireplace
- Level: First
- Dimensions: 0 x 0
Living room
- Level: First
- Dimensions: 0 x 0
Heating
- Central
Cooling
- Central Air, Ceiling Fan(s)
Appliances
- Included: Built-In Gas Range, Built-In Refrigerator, Dishwasher, Gas Cooktop, Disposal, Gas Water Heater, Vented Exhaust Fan
- Laundry: Electric Dryer Hookup, Gas Dryer Hookup, Laundry in Utility Room, Stacked
Features
- Built-in Features, Chandelier, Double Vanity, Granite Counters, High Speed Internet, Kitchen Island, Open Floorplan, Pantry, Cable TV, Walk-In Closet(s), Wired for Sound
- Flooring: Carpet, Ceramic Tile
- Windows: Window Coverings
- Has basement: No
- Number of fireplaces: 1
- Fireplace features: Double Sided, Family Room, Gas, Masonry, Raised Hearth, See Through, Wood Burning
Interior area
- Total interior livable area: 2,991 sqft
Property
Parking
- Total spaces: 3
- Parking features: Additional Parking, Circular Driveway, Concrete, Door-Multi, Door-Single, Lighted, Garage Faces Side
- Attached garage spaces: 3
- Has uncovered spaces: Yes
Features
- Levels: One
- Stories: 1
- Patio & porch: Covered
- Pool features: None
- Fencing: Wood
Lot
- Size: 0.5 Acres
- Dimensions: 108' x 180'
Details
- Parcel number: 162710
Construction
Type & style
- Home type: SingleFamily
- Architectural style: Other,Detached
- Property subtype: Single Family Residence
- Attached to another structure: Yes
Materials
- Brick, Stucco
- Foundation: Slab
- Roof: Composition
Condition
- Year built: 2008
Utilities & green energy
- Sewer: Public Sewer
- Water: Public
- Utilities for property: Sewer Available, Water Available, Cable Available
Community & HOA
Community
- Security: Security System, Fire Alarm
- Subdivision: Lakewood
HOA
- Has HOA: No
Location
- Region: Bossier City
Financial & listing details
- Tax assessed value: $425,541
- Annual tax amount: $4,320
- Date on market: 1/8/2026
- Cumulative days on market: 43 days
Price history
| Date | Event | Price |
|---|---|---|
| 3/31/2026 | Sold | -- |
Source: NTREIS #21147597 Report a problem | ||
| 2/20/2026 | Pending sale | $461,000$154/sqft |
Source: NTREIS #21147597 Report a problem | ||
| 1/8/2026 | Listed for sale | $461,000$154/sqft |
Source: NTREIS #21147597 Report a problem | ||
| 5/16/2008 | Sold | -- |
Source: Public Record Report a problem | ||
Public tax history
| Year | Property taxes | Tax assessment |
|---|---|---|
| 2025 | $4,320 -1% | $42,554 |
| 2024 | $4,365 +13.7% | $42,554 +16.6% |
| 2023 | $3,838 +0.5% | $36,499 |
| 2022 | $3,819 +1.5% | $36,499 |
| 2021 | $3,761 | $36,499 |
| 2020 | $3,761 +4.6% | $36,499 +4.7% |
| 2019 | $3,596 -21.5% | $34,866 0% |
| 2018 | $4,580 | $34,870 |
| 2017 | $4,580 +28.8% | $34,870 |
| 2016 | $3,555 +5.4% | $34,870 -0.4% |
| 2015 | $3,374 +0.1% | $35,000 |
| 2014 | $3,370 +4.2% | $35,000 |
| 2013 | $3,235 | $35,000 |
| 2012 | $3,235 +4.1% | $35,000 +2.1% |
| 2011 | $3,109 | $34,290 |
| 2010 | $3,109 | $34,290 |
Find assessor info on the county website
Neighborhood: 71111
Nearby homes
- $469,9004 bd3 ba2.6k sqft920 Blair Xing, Bossier City, LA 71111Off Market
- $379,1004 bd2 ba2k sqft916 Blair Xing, Bossier City, LA 71111Off Market
- $494,8005 bd4 ba3.1k sqft819 Brittany Ln, Bossier City, LA 71111Off Market

- $438,2004 bd3 ba2.3k sqft821 Brittany Ln, Bossier City, LA 71111Off Market
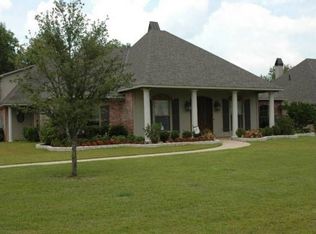
- $445,8004 bd2 ba2.6k sqft817 Brittany Ln, Bossier City, LA 71111Off Market
- $500,8005 bd4 ba2.8k sqft922 Blair Xing, Bossier City, LA 71111Off Market
- $387,6004 bd2 ba2.1k sqft919 Blair Xing, Bossier City, LA 71111Off Market
- $497,5005 bd4 ba240 sqft546 Secret Cv, Bossier City, LA 71111Off Market
Nearby schools
GreatSchools rating
- 7/10W.T. Lewis Elementary SchoolGrades: K-5Distance: 2.9 mi
- 8/10Airline High SchoolGrades: 8-12Distance: 4 mi
- 6/10Cope Middle SchoolGrades: 6-8Distance: 4.3 mi
Schools provided by the listing agent
- District: Bossier PSB
Source: NTREIS. This data may not be complete. We recommend contacting the local school district to confirm school assignments for this home.
Sell for more on Zillow
Get a Zillow Showcase℠ listing at no additional cost and you could sell for .
$461,800
2% more
+$9,236
With Zillow Showcase(estimated)
$471,036
- Louisiana
- Bossier Parish
- Bossier City
- 71111
- 918 Blair Xing
Nearby cities
Nearby zip codes
Other Bossier City Topics
