Skip main navigation
Closed
  • $275,000

    918 Bonsel St NE, Navarre, OH 44662

    3beds
    2,426sqft
    Single Family Residence
    Built in 1964
    0.44 Acres Lot
    $279,700 Zestimate®
    $113/sqft
    $2,064 Estimated rent

    Home value

    $279,700

    $249,000 - $316,000

    $2,064/mo

    Zestimate® history
    Loading
    Loading...

    Owner options

    List your home for rent

    $2,064/mo

    Rent Zestimate®

    Find your next renter with Zillow Rental Manager. Plus, with online applications, you can quickly screen prospective tenants – for free.

    Learn more

    $2,064/mo

    Rent Zestimate®

    Refinance and save

    $1,761/mo

    Est. payment

    Refinancing to a lower rate could help reduce your monthly payments and save thousands over the life of the loan.

    See today's rates

    $1,761/mo

    Est. payment

    Explore your selling options

    Work with a Zillow partner agent

    Leverage their expertise and Zillow's premium Showcase listings to get your home seen by more buyers.

    Get started

    List with your own agent

    Get your home in front of millions of buyers by listing it on Zillow.

    Learn how to do it

    Sell it yourself

    Take full control of how buyers see your home on Zillow by listing For Sale by Owner (FSBO).

    List your home

    What's special

    Abundance of additional parkingLarge covered parking areaRemodeled kitchenBeautiful custom hickory cabinetsEfficient boiler heat
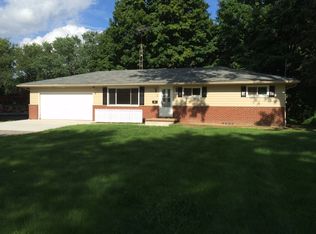
    Welcome to 918 Bonsel Street NE in Navarre—a home that blends comfort, thoughtful updates, and exceptional functionality. This well-maintained property features efficient boiler heat, replaced in 2023, often praised for providing the most comfortable and consistent warmth you can have. A newer air handler and central AC installed in 2018 ensure year-round comfort. The remodeled kitchen is a true standout, featuring beautiful custom hickory cabinets that offer both warmth and plenty of storage. Storage is truly endless throughout the home, with ample space for organization at every turn. The basement adds even more versatility with a custom-built entertainment center, making it the perfect spot for kids to play, host movie nights, or enjoy game-day gatherings. Outside, you’ll find a 2-car garage, a large covered parking area, and an abundance of additional parking—ideal for hosting family and friends. The bonus room/man cave provides a great space to make lasting memories, entertain guests, or unwind. Above it all, a spacious outdoor seating area atop the man cave offers the perfect place to relax in the sun. With generous indoor and outdoor spaces, endless storage, and upgrades designed for comfort and entertaining, this home is ready to welcome its next owners.

    Zillow last checked:

    Listing updated:

    Listed by:

    Andrew Lidderdale 330-209-5813 Andrew@TheTinlinTeam.com,

    Platinum Real Estate,

    Scott M Tinlin 216-210-2984,

    Platinum Real Estate

    Bought with:

    Kate E Overton, 2011000545

    Kaufman Realty & Auction, LLC.

    Source: MLS Now,MLS#: 5181777MLS LogoOriginating MLS: Akron Cleveland Association of REALTORS

    Facts & features

    Interior

    Bedrooms & bathrooms
    • Bedrooms: 3
    • Bathrooms: 3
    • Full bathrooms: 3
    • Main level bathrooms: 2
    • Main level bedrooms: 3
    Primary bedroom
    • Description: Flooring: Wood
    • Level: First
    • Dimensions: 12 x 12
    Bedroom
    • Description: Flooring: Wood
    • Level: First
    • Dimensions: 10 x 12
    Bedroom
    • Description: Flooring: Wood
    • Level: First
    • Dimensions: 10 x 11
    Primary bathroom
    • Description: Flooring: Wood
    • Level: First
    • Dimensions: 6 x 7
    Bathroom
    • Description: Flooring: Wood
    • Features: Built-in Features
    • Level: First
    • Dimensions: 5 x 7
    Eat in kitchen
    • Description: Flooring: Laminate
    • Features: Granite Counters
    • Level: First
    • Dimensions: 26 x 8
    Family room
    • Description: Flooring: Carpet
    • Features: Built-in Features, Fireplace
    • Level: Lower
    • Dimensions: 13 x 19
    Laundry
    • Description: Flooring: Laminate
    • Level: Lower
    • Dimensions: 8 x 9
    Living room
    • Description: Flooring: Laminate
    • Features: Fireplace
    • Level: First
    • Dimensions: 14 x 19
    Recreation
    • Description: Flooring: Laminate
    • Level: Lower
    • Dimensions: 17 x 23
    Heating
    • Baseboard, Fireplace(s), Hot Water, Steam
    Cooling
    • Central Air
    Appliances
    • Laundry: In Basement, Laundry Tub, Sink
    Features
    • Built-in Features, Ceiling Fan(s), Eat-in Kitchen, Granite Counters, Kitchen Island, Recessed Lighting
    • Basement: Full,Finished
    • Number of fireplaces: 2
    • Fireplace features: Basement, Family Room, Living Room, Wood Burning
    Interior area
    • Total structure area: 2,426
    • Total interior livable area: 2,426 sqft
    • Finished area above ground: 1,400
    • Finished area below ground: 1,026

    Property

    Parking
    • Total spaces: 4
    • Parking features: Garage, Off Street, Garage Faces Rear
    • Garage spaces: 2
    • Carport spaces: 2
    • Covered spaces: 4
    Features
    • Levels: One
    • Stories: 1
    • Patio & porch: Covered, Front Porch
    Lot
    • Size: 0.44 Acres
    • Dimensions: 110 x 175
    Details
    • Additional structures: Shed(s)
    • Parcel number: 01201183
    • Special conditions: Standard

    Construction

    Type & style
    • Home type: SingleFamily
    • Architectural style: Ranch
    • Property subtype: Single Family Residence
    Materials
    • Brick
    • Foundation: Block
    • Roof: Asbestos Shingle
    Condition
    • Year built: 1964

    Utilities & green energy

    • Sewer: Public Sewer
    • Water: Public

    Community & HOA

    Community
    • Features: Sidewalks
    • Subdivision: Village/Navarre
    HOA
    • Has HOA: No
    Location
    • Region: Navarre

    Financial & listing details

    • Price per square foot: $113/sqft
    • Tax assessed value: $219,000
    • Annual tax amount: $3,023
    • Date on market: 1/15/2026
    • Cumulative days on market: 4 days
    • Listing terms: Cash,Conventional

    Price history

    DateEventPrice
    2/23/2026Sold$275,000-3.5%$113/sqft
    Source: MLS Now #5181777 Report a problem
    1/19/2026Pending sale$285,000$117/sqft
    Source: MLS Now #5181777 Report a problem
    1/15/2026Listed for sale$285,000+106.5%$117/sqft
    Source: MLS Now #5181777 Report a problem
    8/4/2017Sold$138,000+22.1%$57/sqft
    Source: Public Record Report a problem
    11/21/2002Sold$113,000$47/sqft
    Source: Public Record Report a problem

    Public tax history

    YearProperty taxesTax assessment
    2024$3,022 +11.4%$76,660 +22.4%
    2023$2,713 +0.1%$62,620
    2022$2,709 -0.4%$62,620
    2021$2,719 +22.7%$62,620 +28.9%
    2020$2,215 $48,590
    2019$2,215 $48,590
    2018$2,215 +0.2%$48,590 +5.2%
    2017$2,210 -0.2%$46,200 +0.2%
    2016$2,216 +9.6%$46,130
    2015$2,022 $46,130 +0.5%
    2014$2,022 +88%$45,890
    2013$1,076 $45,890
    2012-- $45,890 -7.2%
    2011-- $49,430 -0.3%
    2010-- $49,600
    2009$2,181 +2.7%--
    2008$2,124 +0.8%--
    2007$2,107 +12%--
    2005$1,882 -3.3%--
    2004$1,946 +10.9%--
    2003$1,755 +51.3%--
    2002$1,160 -1.9%--
    2001$1,183 --
    Find assessor info on the county website

    Neighborhood: 44662

    Nearby schools

    GreatSchools rating
    Schools provided by the listing agent
    • District: Fairless LSD - 7604

    Source: MLS Now. This data may not be complete. We recommend contacting the local school district to confirm school assignments for this home.

    Get a cash offer in 3 minutes
    Find out how much your home could sell for in as little as 3 minutes with a no-obligation cash offer.
    Estimated market value
    $279,700
    Get a cash offer in 3 minutes
    Find out how much your home could sell for in as little as 3 minutes with a no-obligation cash offer.
    Estimated market value
    $279,700